Calculate using this listing's purchase price. Every assumption is editable and all figures are non-binding estimates.
The initial payment is estimated as loan amount × (interest + repayment) ÷ 12. Individual lending terms, special repayments and further fees are not included. Tax, notary and agent costs may differ in your case. This is not a financing offer or financial advice.
Your inputs are calculated only in this browser and are not saved or sent to TraumImmo.
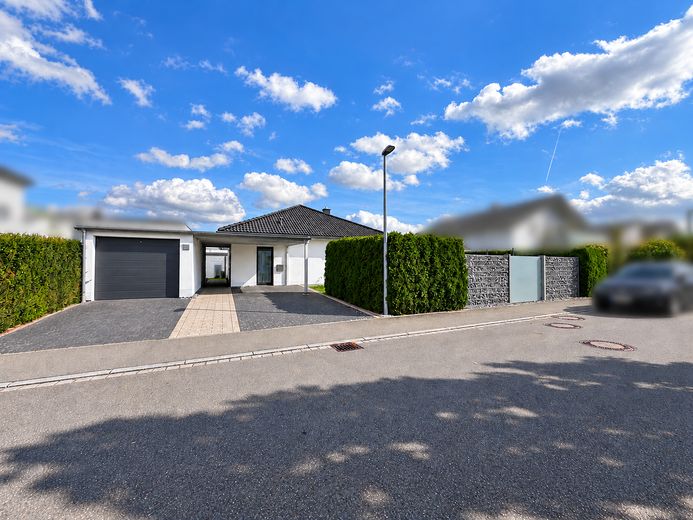
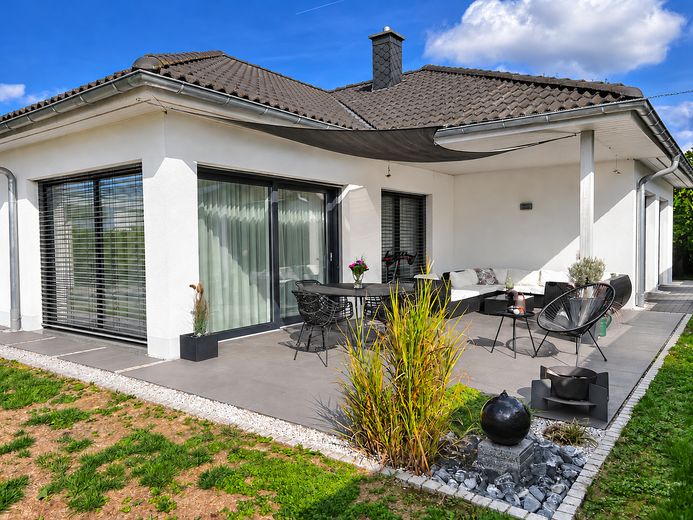
Spacious living, well-designed rooms and inviting favourite spots: This solidly built corner bungalow combines an airy feel with comfortable single-level living.
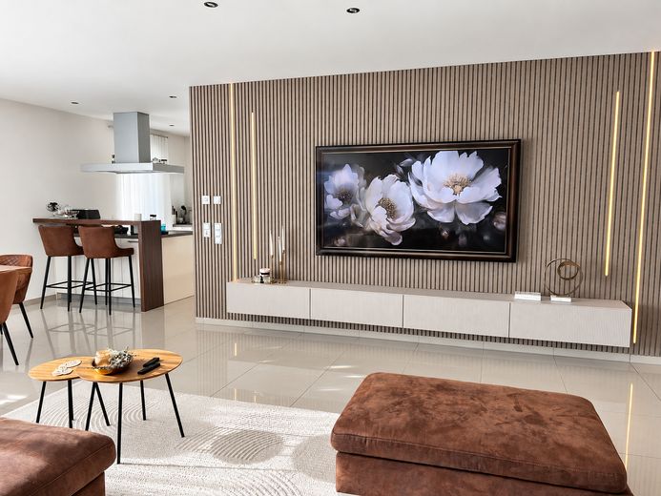
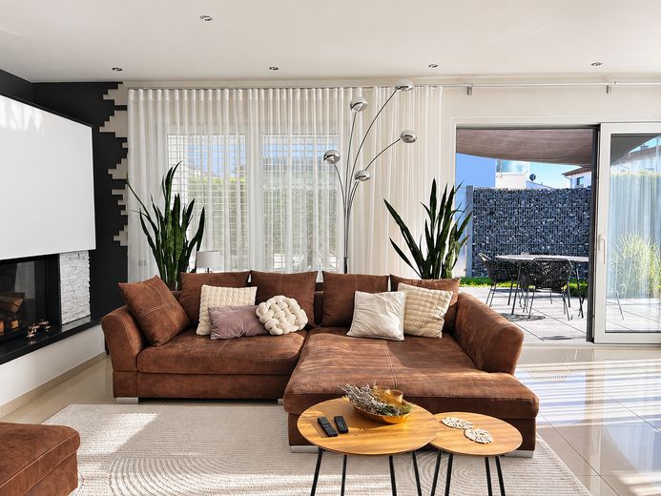
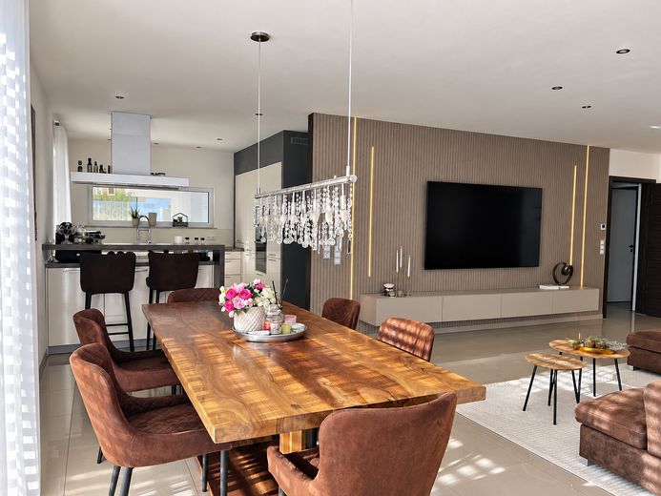
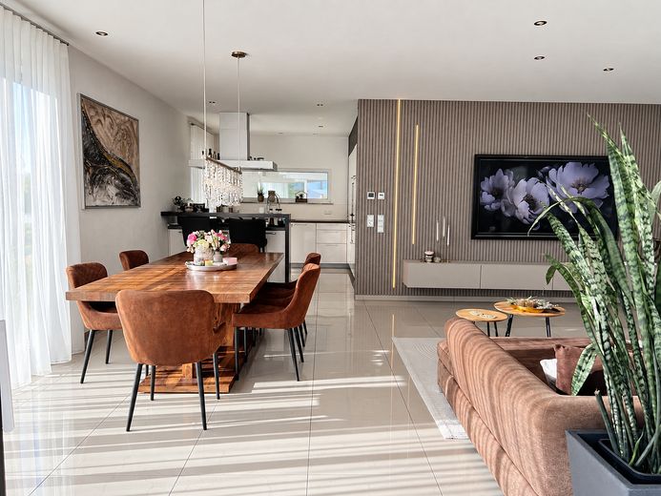
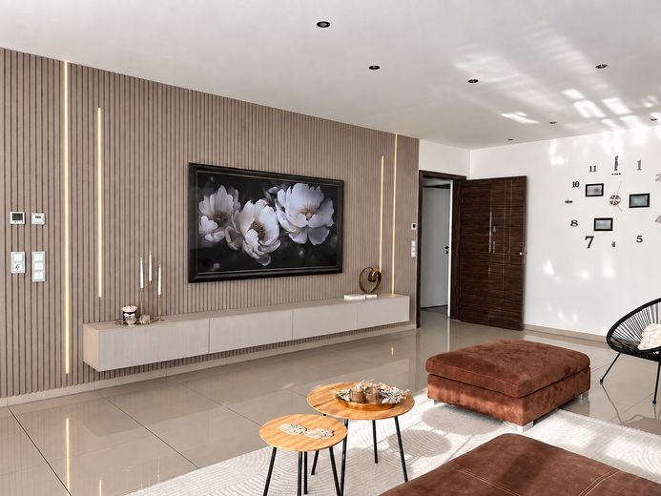
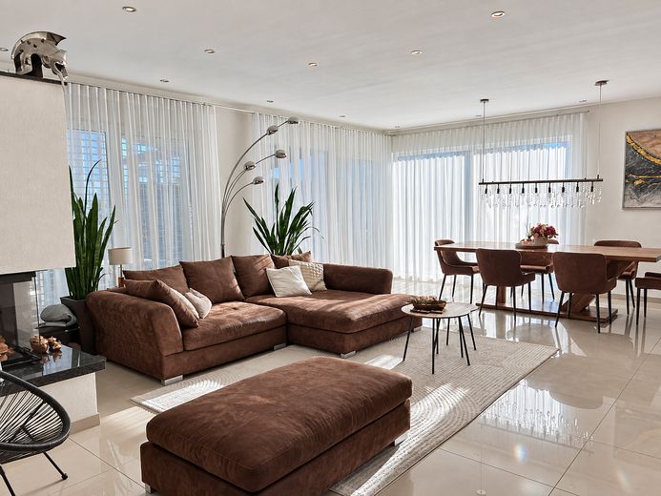
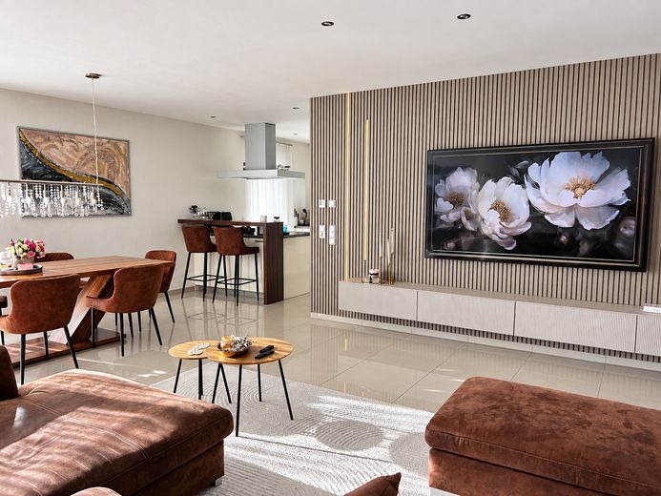
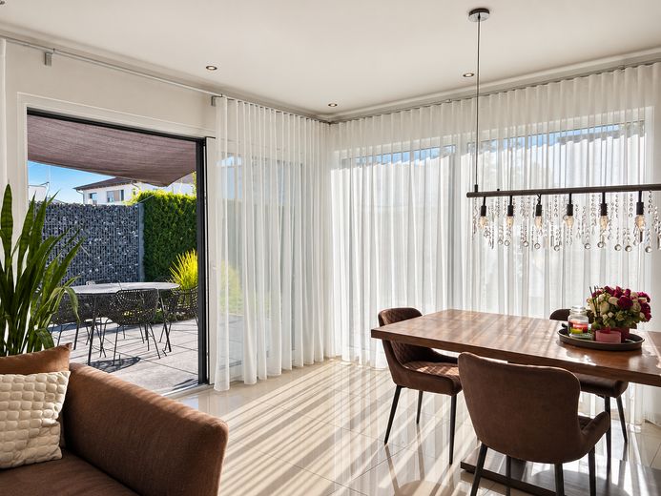
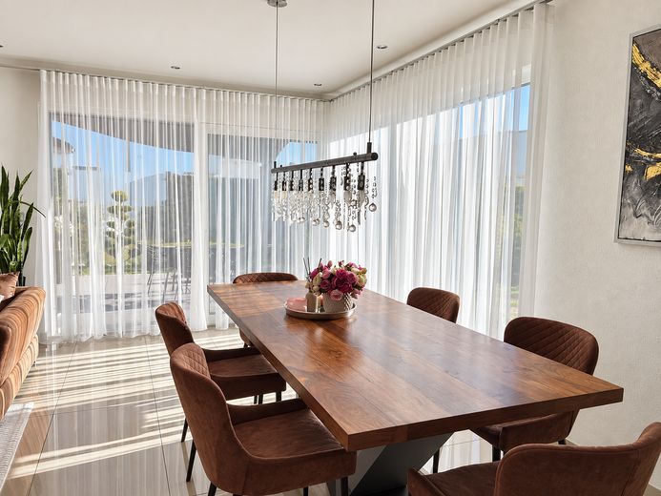
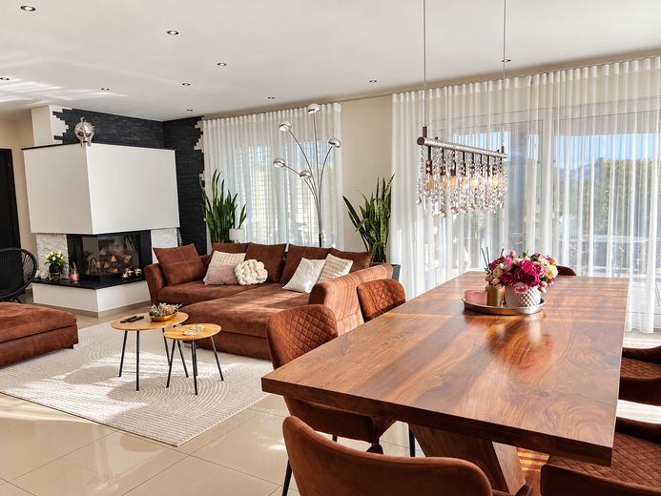
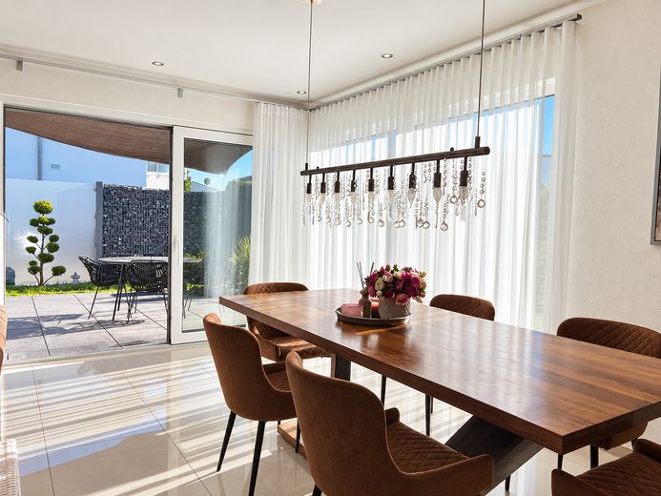
The approx. 60 m² living and dining area forms the welcoming heart of the house. There is plenty of room for a large family table, a cosy sofa arrangement and sociable gatherings. Floor-to-ceiling windows enhance the bright, friendly atmosphere.
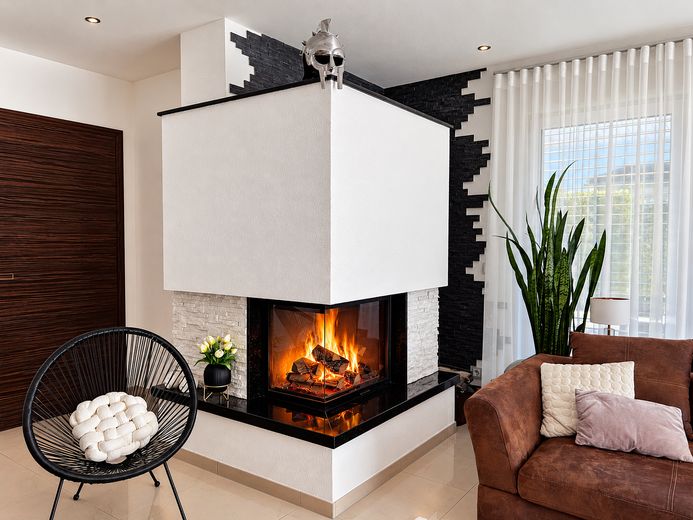
On cooler days, the corner fireplace becomes an atmospheric focal point. Its fire can be enjoyed from different areas of the room, making evenings together especially cosy.
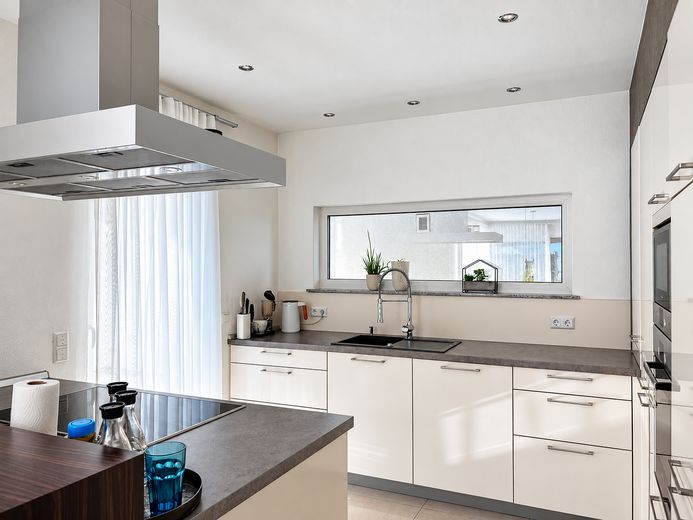
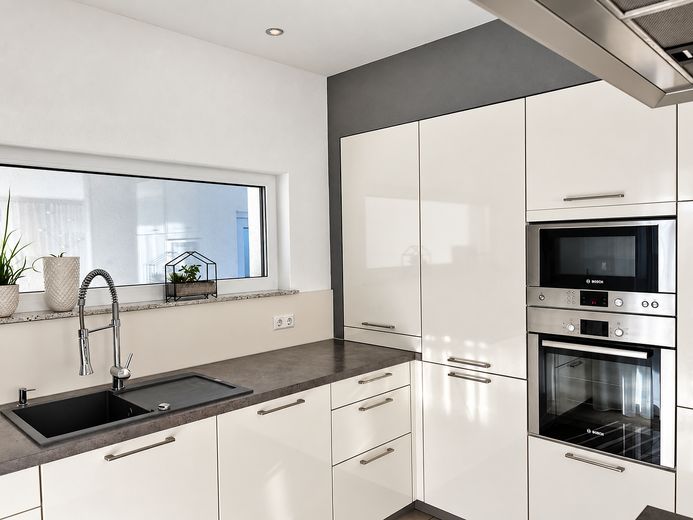
Timeless kitchen with thoughtfully designed space in the living area The stylish fitted kitchen in soft ivory is located in a subtly recessed area. When entering, it is not immediately fully in view, yet it remains harmoniously integrated into the open-plan concept.
A kitchen island and welcoming breakfast bar provide space for preparing meals together, conversations or a relaxed coffee. While cooking, you stay connected with family and guests.
The utility room is directly accessible from the kitchen. Storage surfaces, space for a washing machine, a sink and the building services are centrally located here. Short distances make everyday tasks easier.
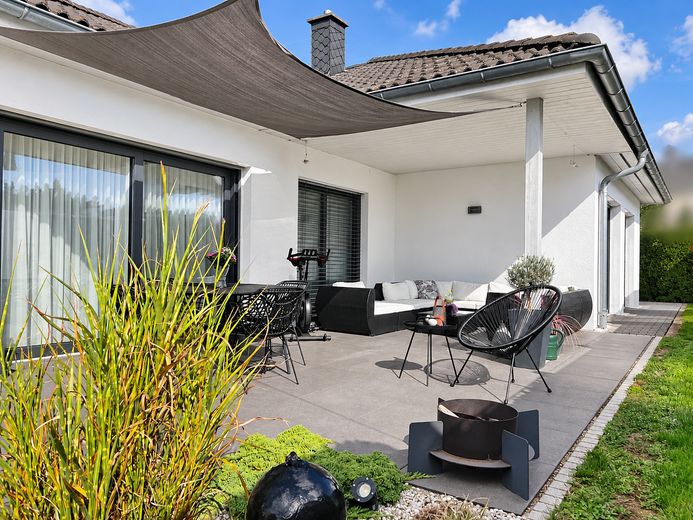
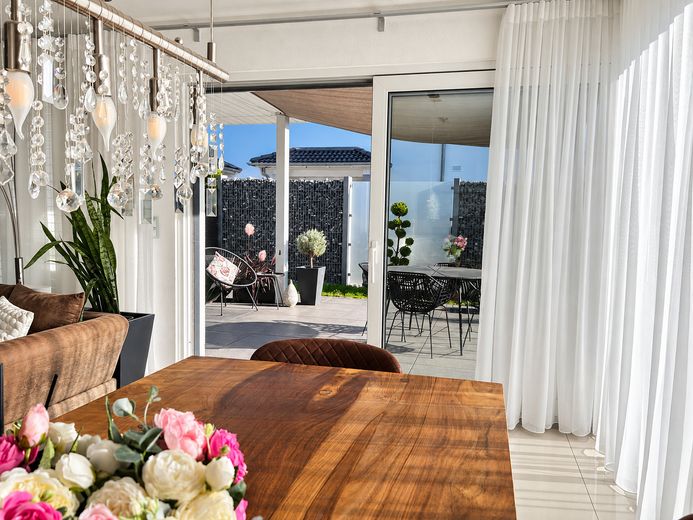
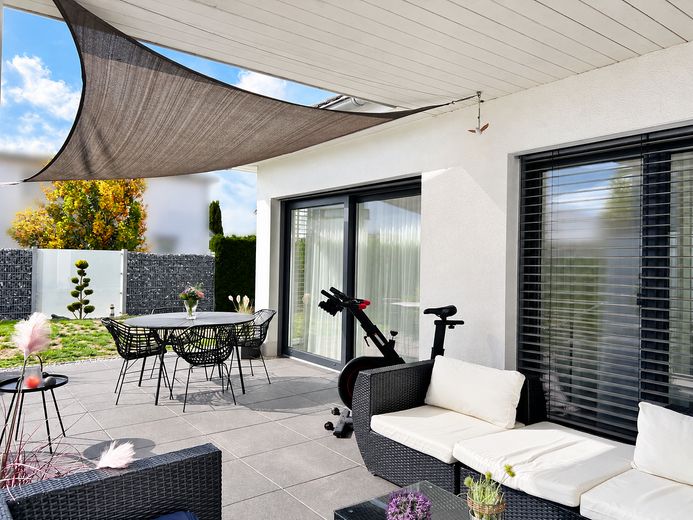
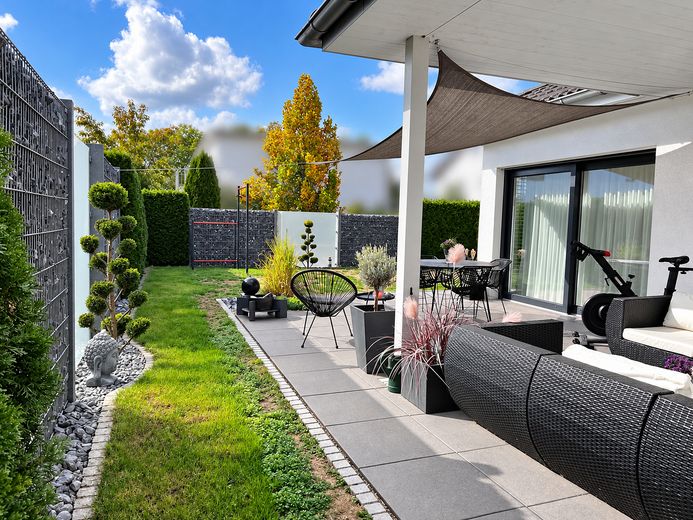
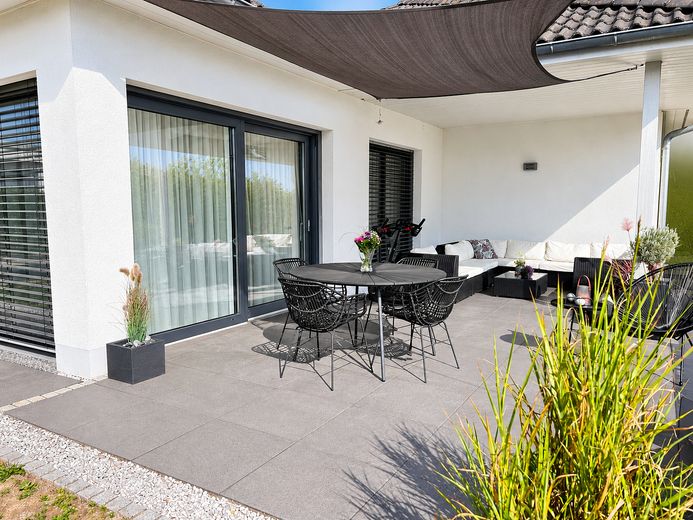
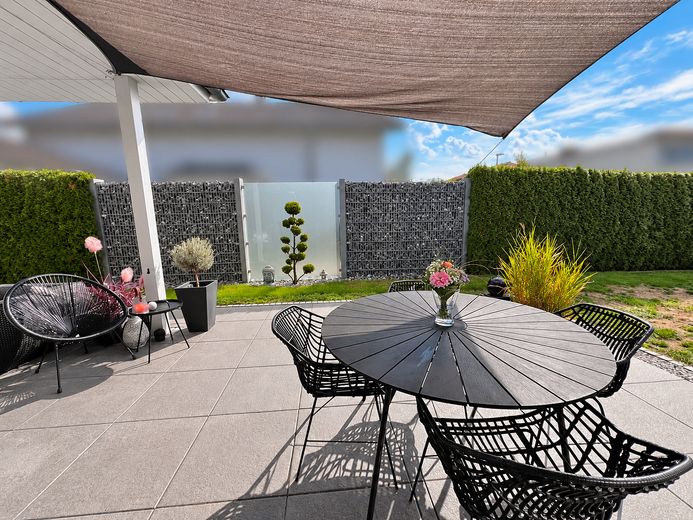
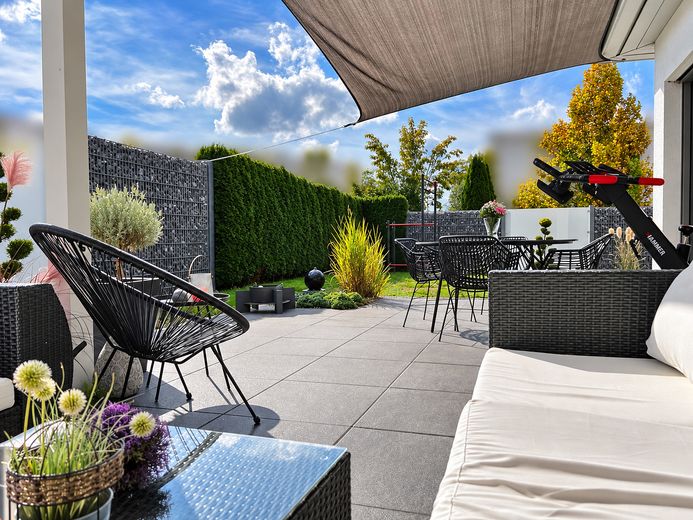
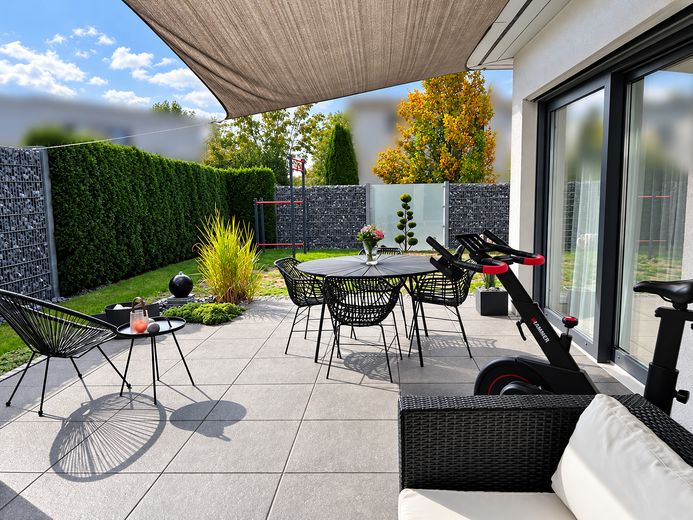
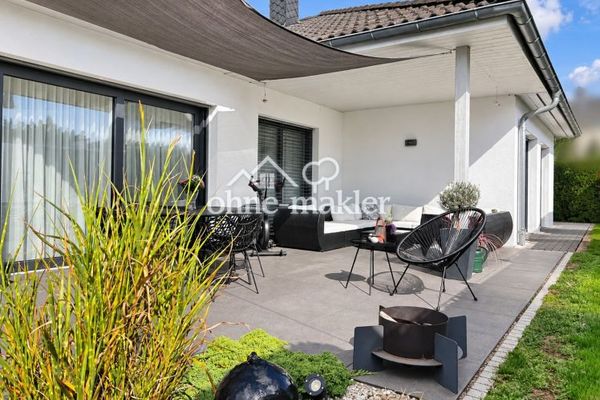
Sheltered southwest-facing terrace – a special place to enjoy A highlight is the approx. 33 m², wind-protected southwest-facing terrace. It offers ample space for a cosy dining area and relaxing hours in the afternoon sun. Thanks to its sheltered location, it can also be enjoyed on cooler days.
The view looks out onto the manageable, clearly structured garden. Clean lines and simple landscaping give it a tranquil character. Distinctive stone gabions, elegant glass elements and mature thuja hedges provide the perfect setting. A garden for people who appreciate clean-lined design and relaxing hours surrounded by greenery.
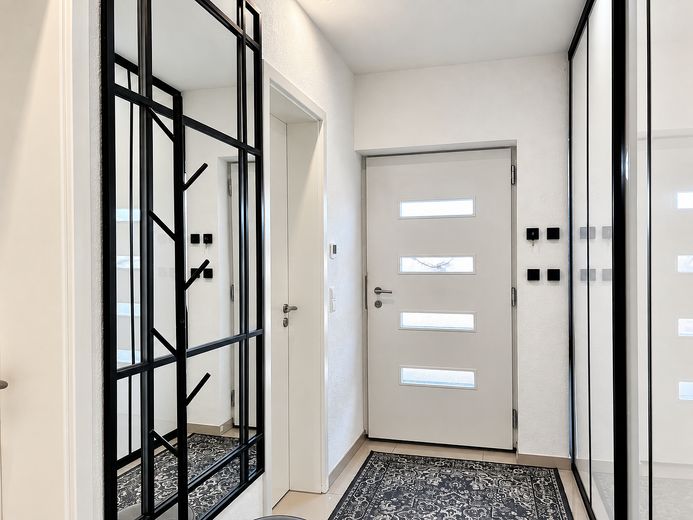
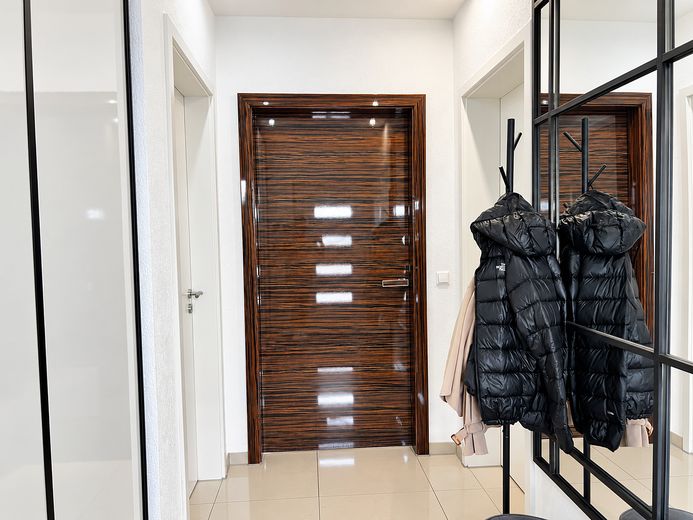
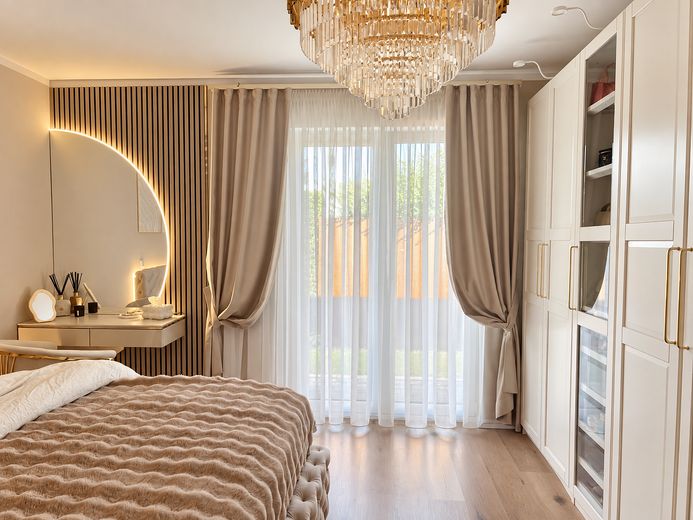
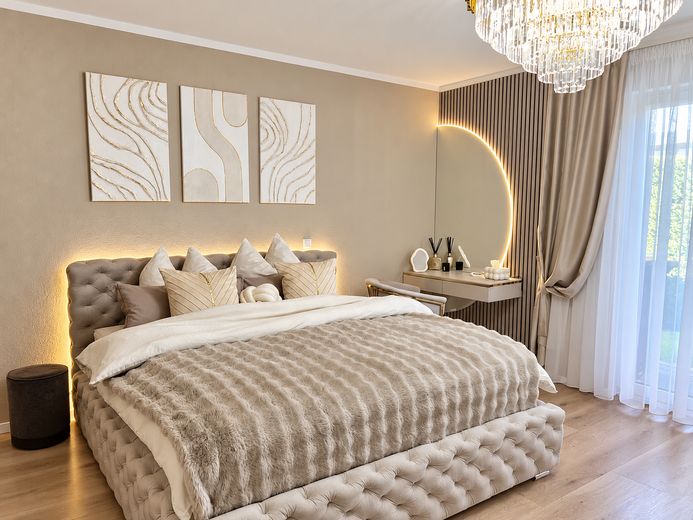
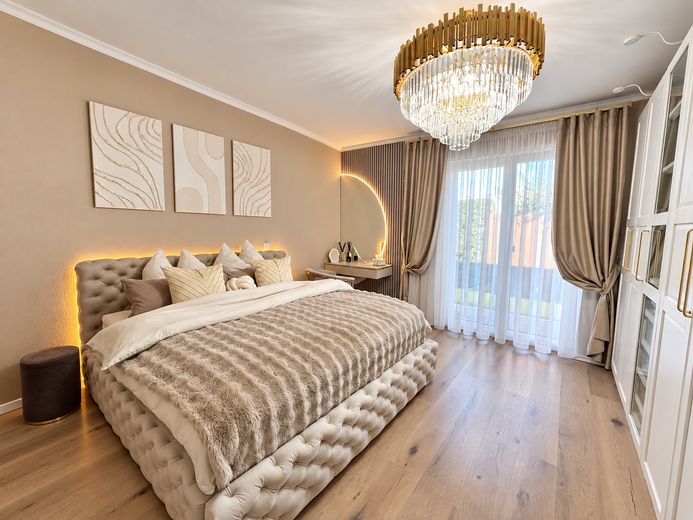
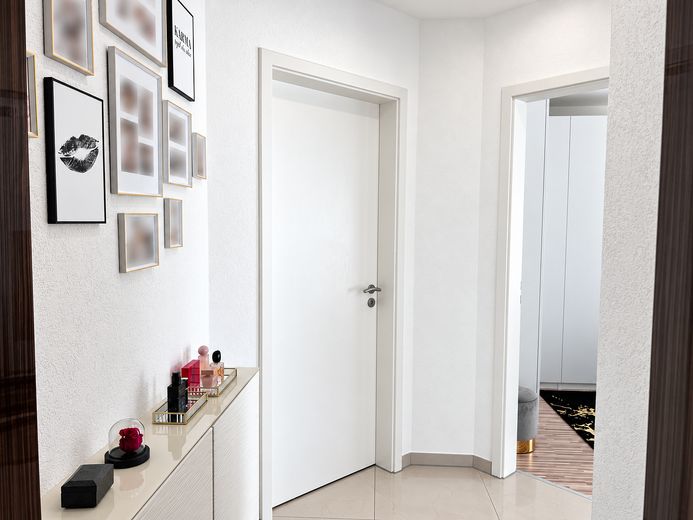
Comfortable private retreats with a well-designed layout From the entrance area, the hallway leads to the approx. 17 m² bedroom. Direct access to the bathroom makes for short distances and added comfort.
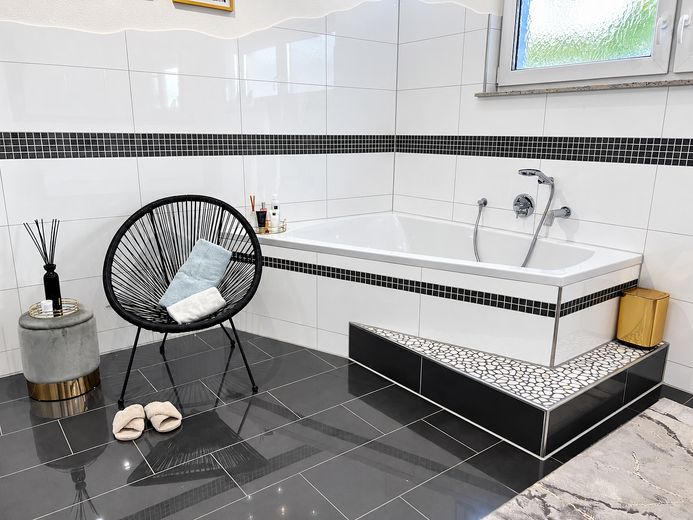
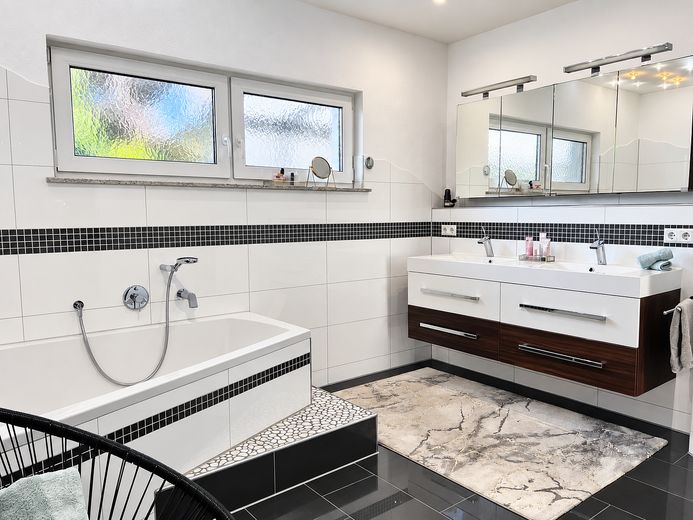
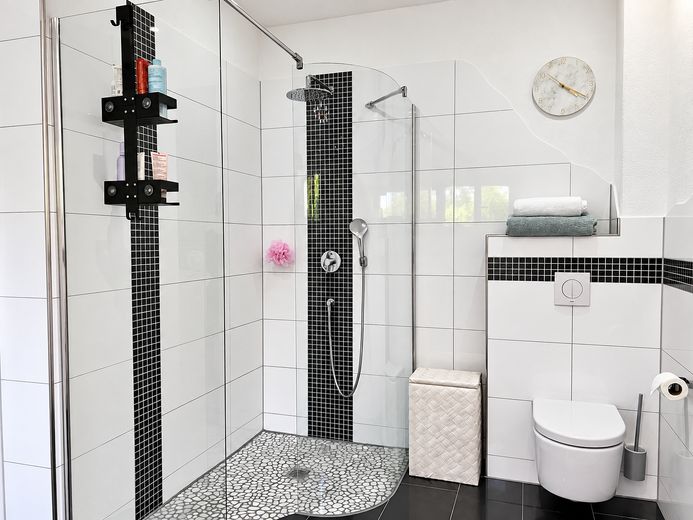
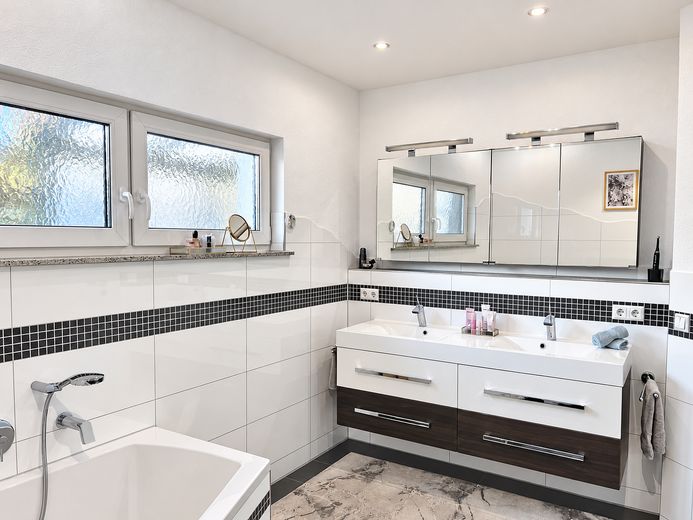
The generously equipped bathroom offers a large trapezoidal bathtub, two washbasins, a level-access shower and a WC. Whether it is a refreshing start to the morning or a soothing bath in the evening, practical needs and personal moments of relaxation both have their place here.
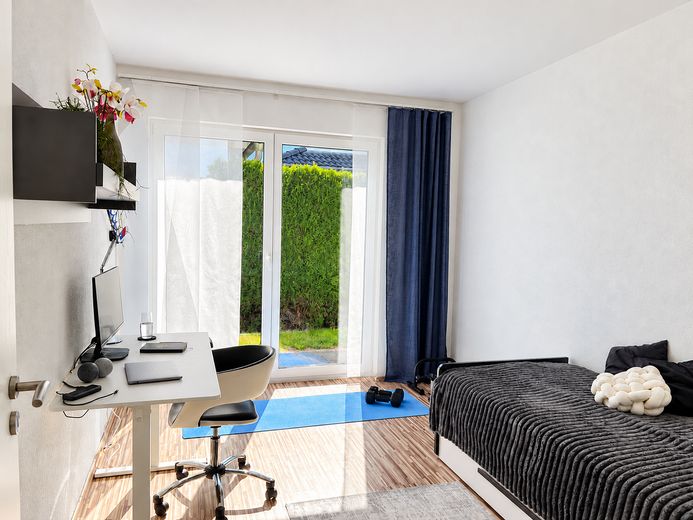
The two equally sized children’s rooms offer a balanced room layout. Double doors, each approx. 2 m wide, add a sense of spaciousness. These rooms can also be used as a quiet study or inviting guest room.
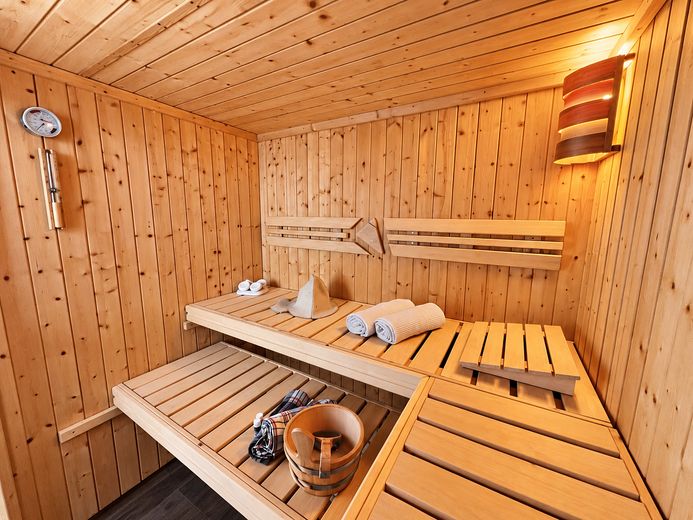
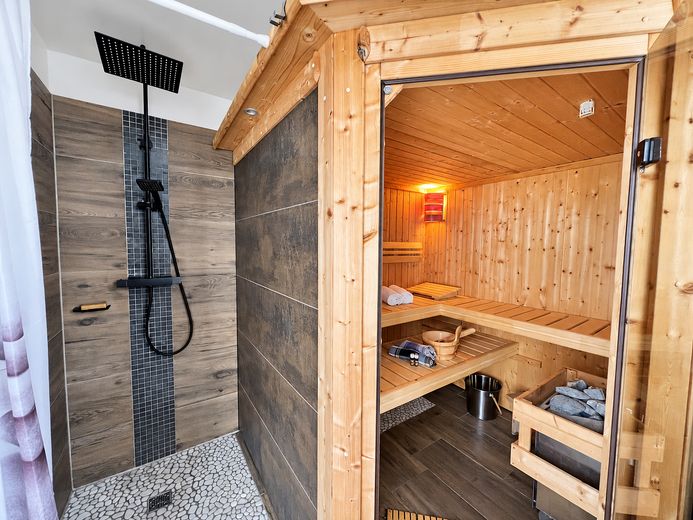
A private sauna adds a special retreat to the home for relaxing hours.
Step-free living comfort and a pleasant sense of space The entire bungalow is designed without steps. All living areas are on one level, a convenient advantage for families as well as buyers who wish to plan ahead.
The ceiling height of approx. 2.60 m and room doors approx. 2.20 m high underscore the open character. Floor-to-ceiling, triple-glazed windows connect bright interiors with lovely outdoor views.
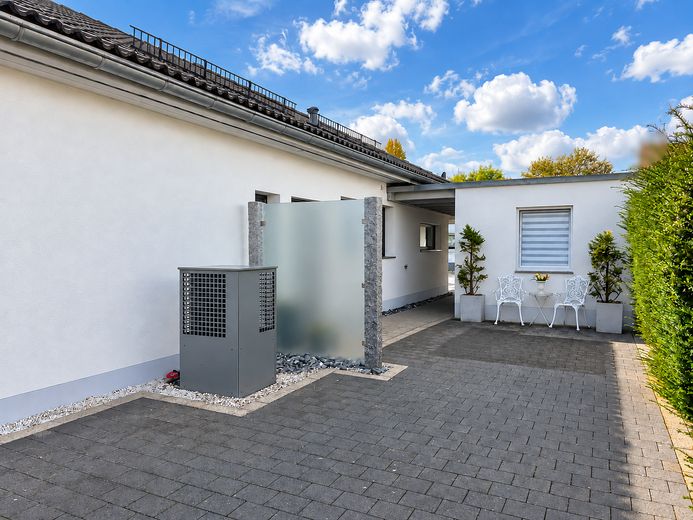
Underfloor heating provides pleasant warmth. An air-source heat pump and two solar collectors for hot water supplement the features. Electric blinds and aluminum roller shutters with central control provide convenient sun and privacy protection.
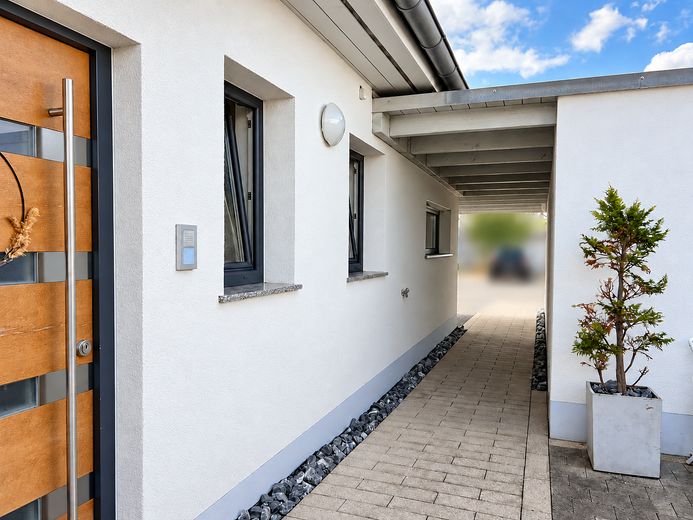
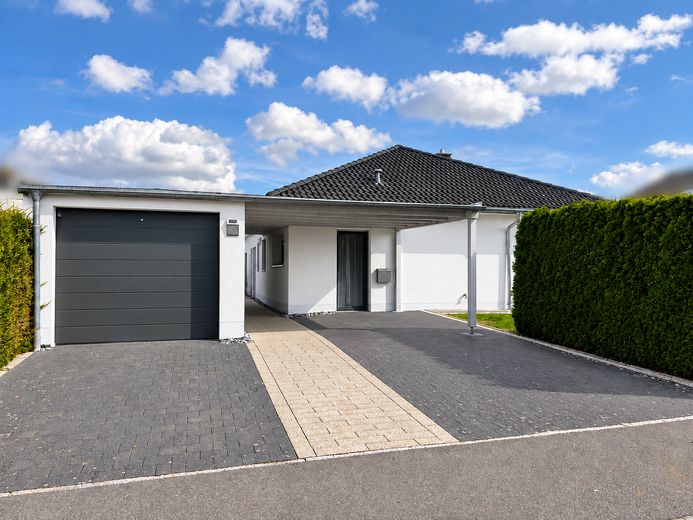
A single garage with a sectional door and an additional carport offer sheltered parking spaces. High-voltage connections in the garage and utility room round out the practical features.
Fittings and features, as described
•Solid construction •Step-free living on one level •Generous living and dining area of approx. 60 m² •Atmospheric corner fireplace •Timeless ivory fitted kitchen with cooking island and counter •Practical utility room directly connected •Approx. 17 m² bedroom with direct access to the bathroom •Two equally sized children's rooms with double doors approx. 2 m wide •Comfortable bathroom with trapezoidal bathtub, two sinks and walk-in shower •Private sauna •Sheltered southwest-facing terrace of approx. 33 m² •Clearly designed garden with stone gabions, glass elements and mature thuja hedges •Floor-to-ceiling, triple-glazed windows •Comfortable underfloor heating •Air-source heat pump and two solar collectors for hot water •Electric blinds and aluminum roller shutters with central control; roller shutter boxes with convenient exterior maintenance access •Single garage with sectional door and additional carport •Canopy on the east side and roof overhang •Cistern •Snow guards •High-voltage connections in the garage and utility room •Airy ceiling height of approx. 2.60 m •Generous room doors approx. 2.20 m high
Location
Area and routes
Plan a route
Your destination goes to Google Maps only when you submit the form. TraumImmo neither stores nor logs it.
Location details
Laupheim, an attractive place to live and a diverse business location
In the heart of Upper Swabia, Laupheim combines a lively city life with a wide range of amenities for families, professionals and those seeking peace and quiet. Shopping facilities, medical care, a variety of educational opportunities and numerous sports and leisure activities provide the foundations for a pleasant everyday life. The L-shaped bungalow is located in eastern Laupheim. Shopping facilities such as REWE provide convenient access to everyday essentials. The nearby Ringelhauser Park and the surrounding countryside invite you to enjoy walks and relaxing hours outdoors. Its location on the B30 between Ulm and Biberach gives Laupheim good connections to the region. International companies in the pharmaceutical, packaging and aviation industries, as well as vehicle manufacturing and metalworking, shape the local economy. A diverse range of small and medium-sized businesses complements the choice of jobs and training opportunities.
Distances to nearby cities, each approx.: Biberach an der Riß: 25 km Ulm: 23 km Memmingen: 55 km Lindau on Lake Constance: 95 km Kempten: 105 km Munich: 165 km