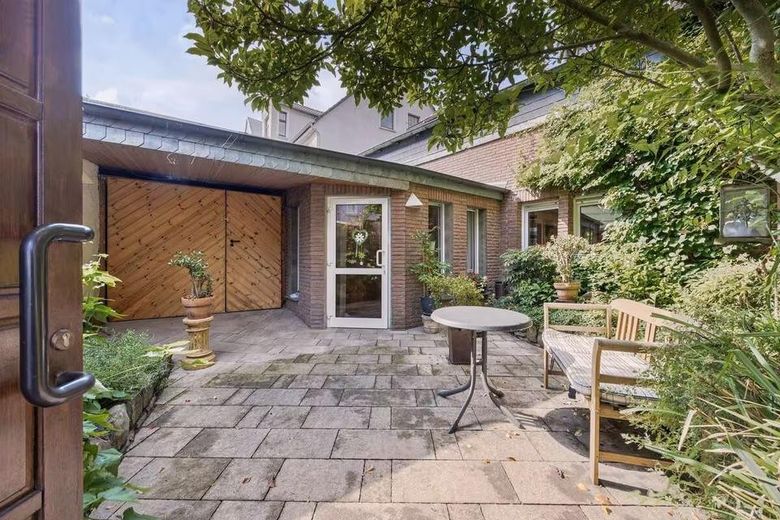
Hauseingang
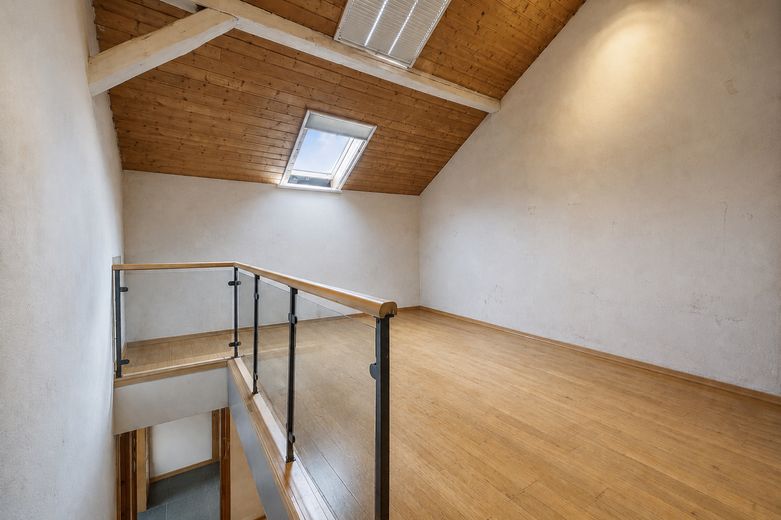
Galerie
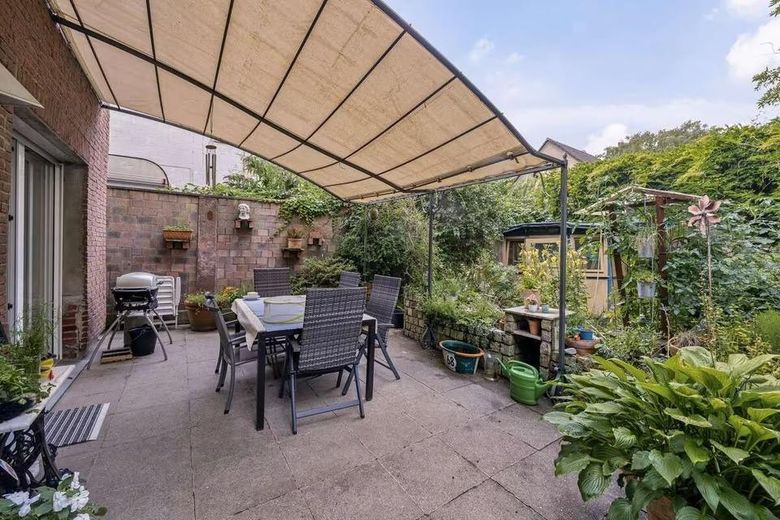
Terrasse
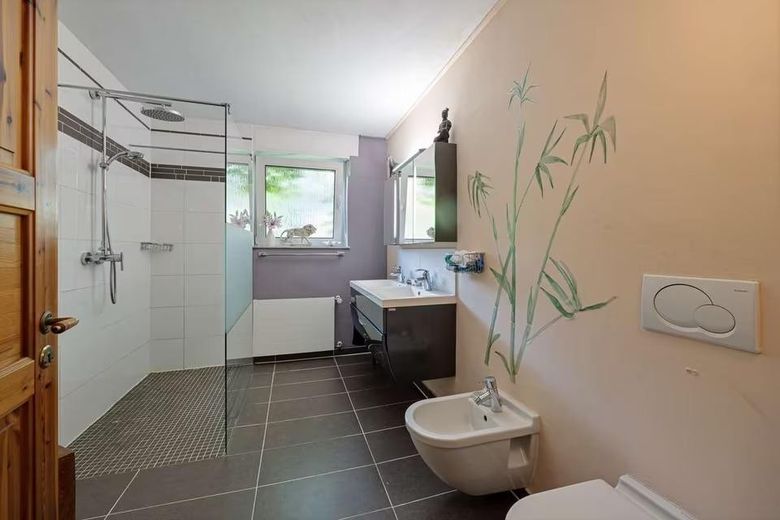
Badezimmer EG
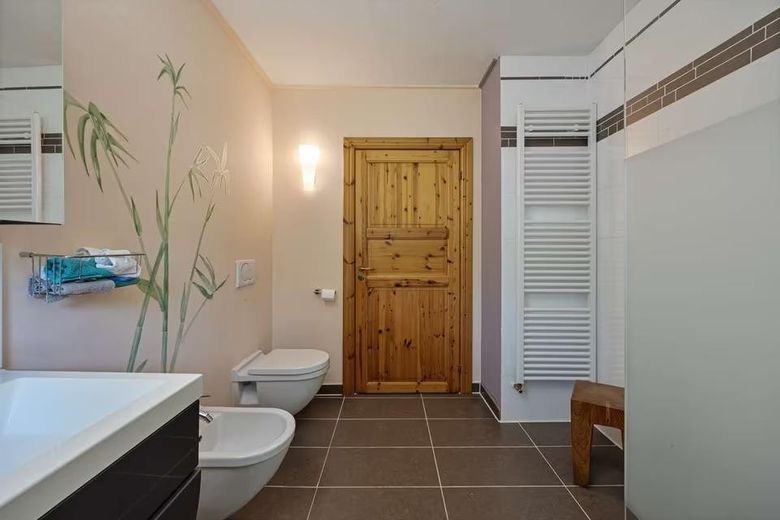
Badezimmer EG
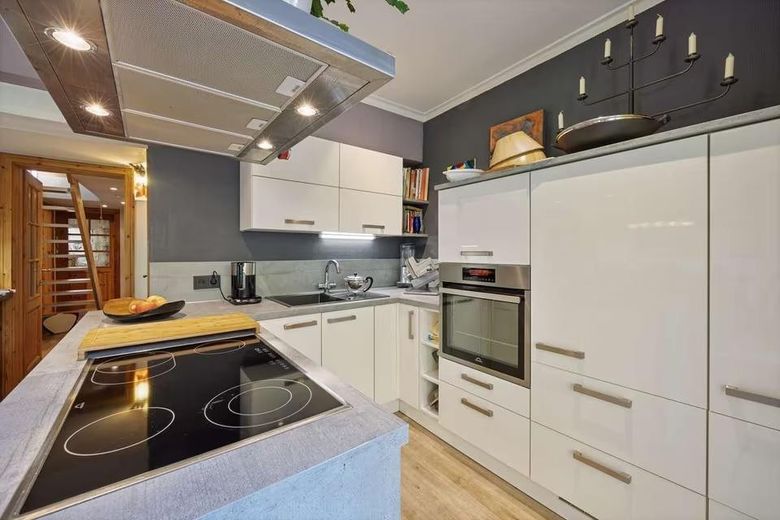
Einauküche
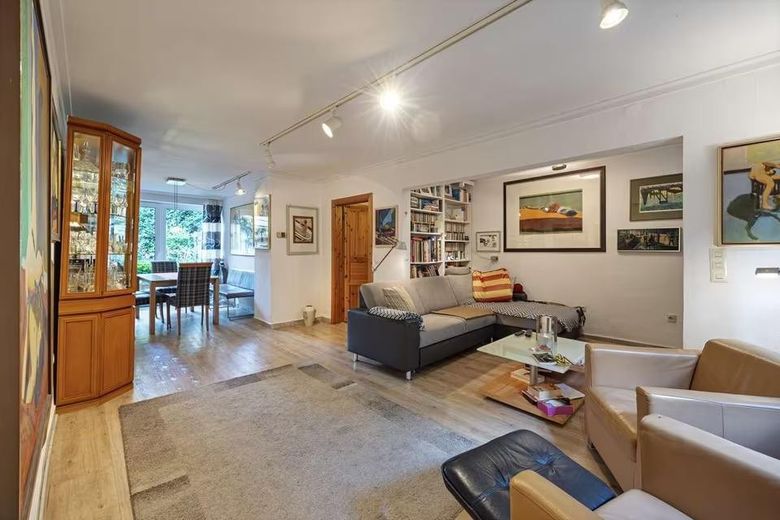
Wohn-Essbereich
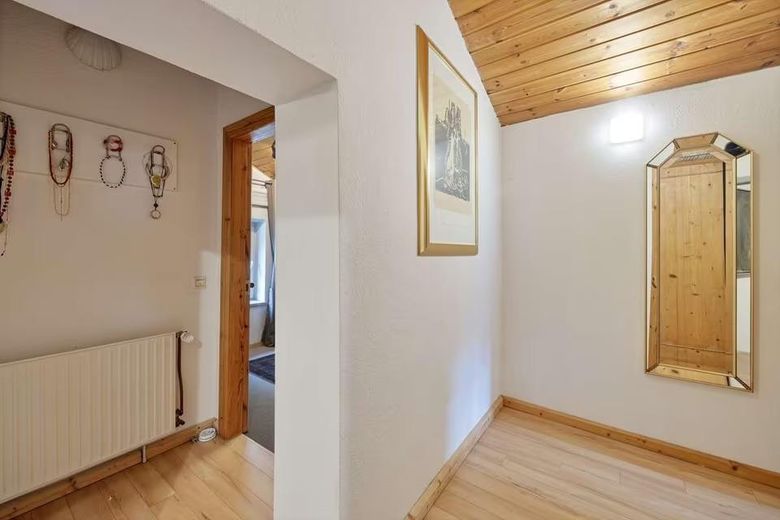
Dachgeschoss
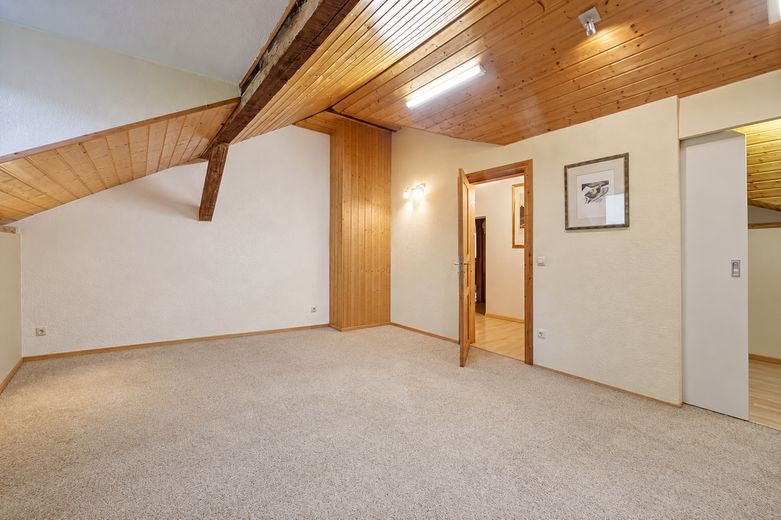
Schlafzimmer
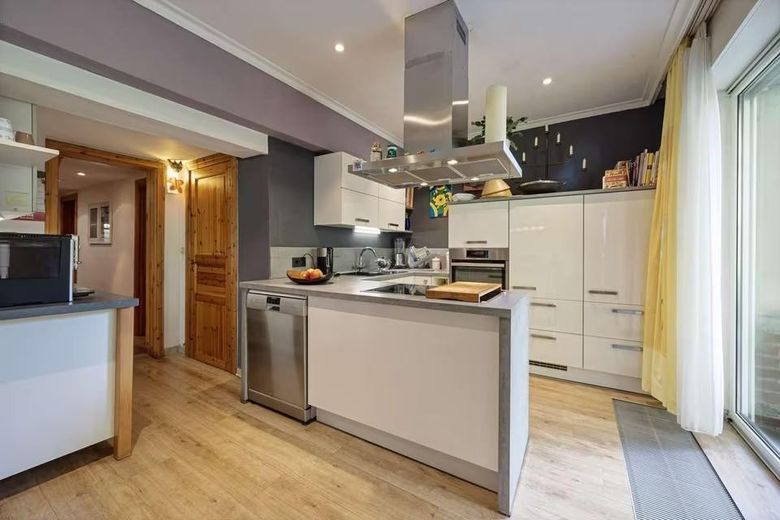
Küche
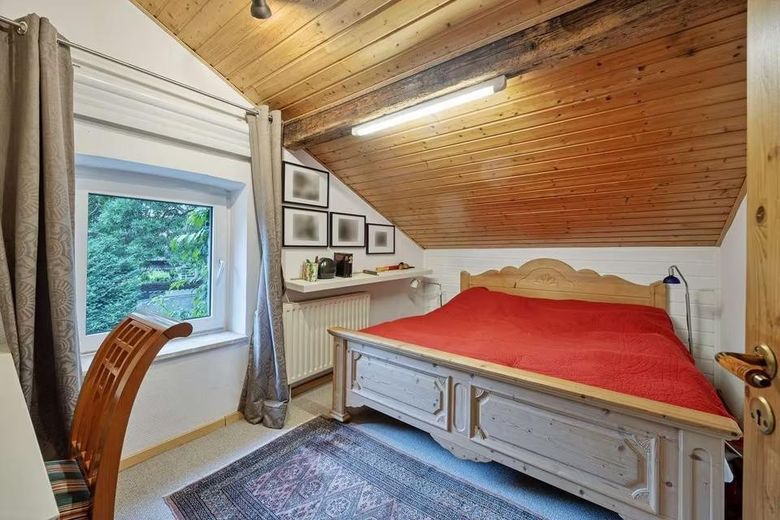
Kinderzimmer 1
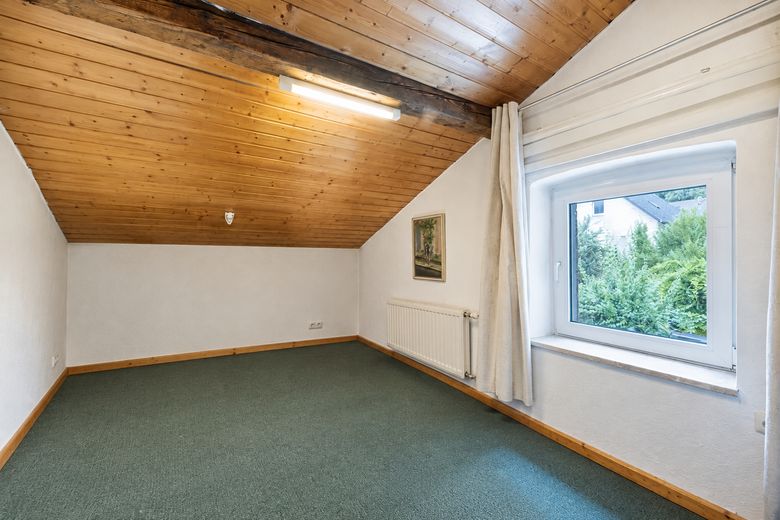
Kinderzimmer 2
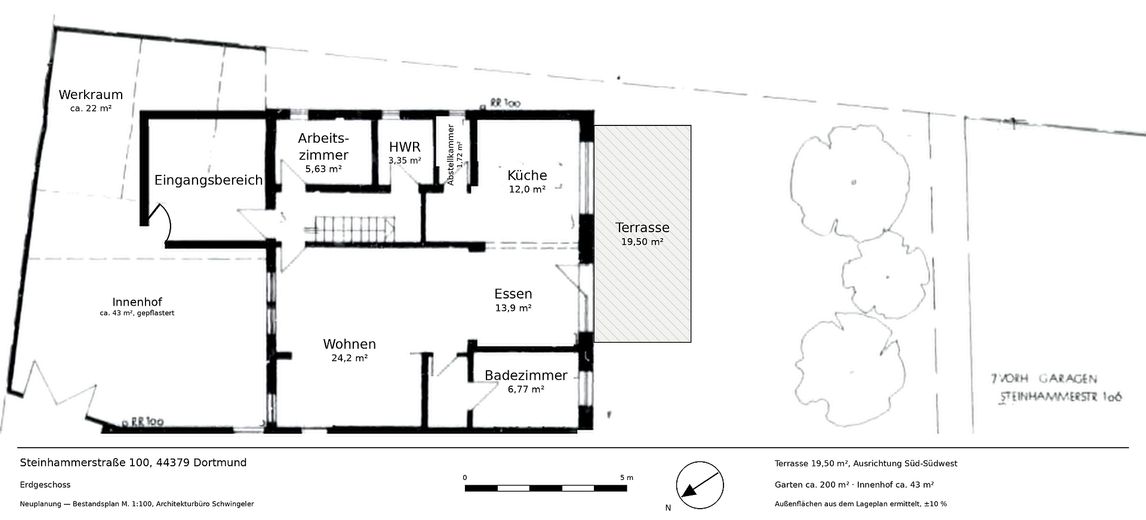
Grundriss Erdgeschoss
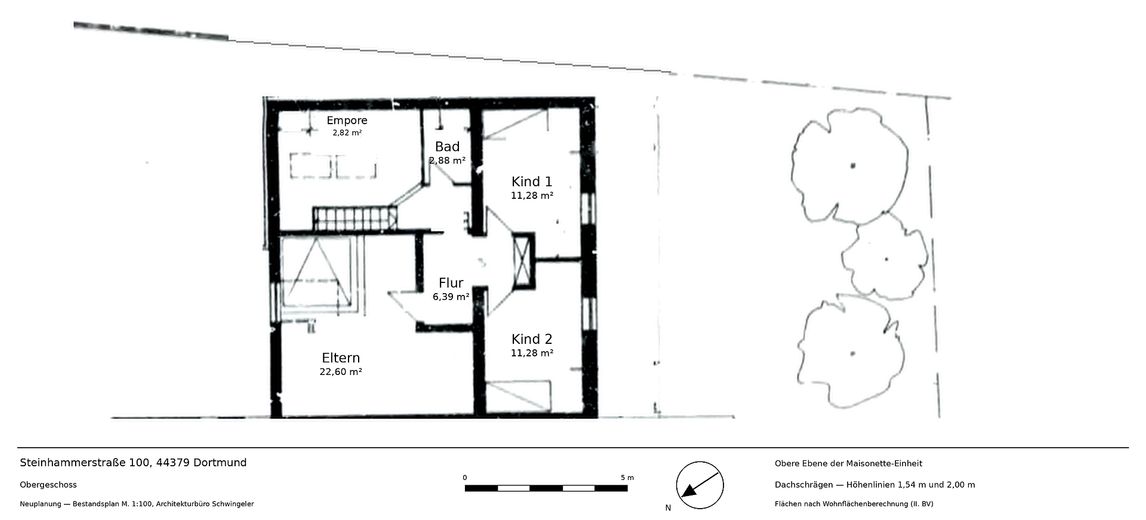
Grundriss Obergeschoss
| Type | Detached house |
|---|---|
| Living area approx. | 141 m² |
| Year built | 1926 |
| Bedrooms | 3 |
| Available from | Nach Vereinbarung |
|---|---|
| Rooms | 5 |
| Bathrooms | 2 |
| Heating | Central heating |
| Fuel type | Gas |
| Plot area | 688 m² |
|---|---|
| Condition | Well kept |
| Floors in the building | 2 |
| Purchase price | 369.000 € |
|---|---|
| Price per m² | 2,617.02 €/m² |
| Commission | no commission for buyers |
Calculate using this listing's purchase price. Every assumption is editable and all figures are non-binding estimates.
The initial payment is estimated as loan amount × (interest + repayment) ÷ 12. Individual lending terms, special repayments and further fees are not included. Tax, notary and agent costs may differ in your case. This is not a financing offer or financial advice.
Your inputs are calculated only in this browser and are not saved or sent to TraumImmo.
More financing calculators and assumptionsOffered is a single-family house with 141.48 m² of living space on two levels — with its own entrance, private courtyard, private terrace and private south-southwest-facing garden.
The garden is assigned to the unit as separate ownership; the courtyard and workshop also belong to the unit. Legally, this is condominium ownership in a small condominium owners’ association.
The house is currently being vacated and will be available for occupancy from November 2026.
Upon entering the spacious entrance area, the hallway leads to an open living, dining and kitchen area of approximately 50 m² with a modern fitted kitchen. The ground floor also contains a spacious bathroom, a utility room with washing-machine connection and a small office.
The living area opens onto the south-southwest-facing garden with terrace.
A staircase leads to the first floor. Here there are 3 bedrooms, another bathroom and a gallery that can be used as an additional workspace or play area.
Spacious living and dining area
Fitted kitchen with cooking island, open to the living and dining area
Main bathroom with walk-in shower, bathtub, WC and bidet (renovated approximately 5 years ago)
Shower room on the upper floor
Gas central heating, built in 2016
Private house entrance with courtyard
Gallery above the living area
South-southwest-facing terrace and garden with mature trees, assigned as separate ownership
Workshop
Building completely renovated in 1990
The property is being sold directly by the owner without an estate agent’s commission.
Inquiries from estate agents are not welcome. Please refrain from contacting us.
Your destination goes to Google Maps only when you submit the form. TraumImmo neither stores nor logs it.
The house is located in western Dortmund, in the Marten district, directly on the border with Kley. The surrounding area has developed on a small scale: detached and semi-detached houses with gardens, quiet side streets, and plenty of greenery between the properties.
Transport. Marten has two of its own S-Bahn stops — Dortmund-Marten and Dortmund-Marten Süd — with Dortmund-Kley station adjoining to the south. The S-Bahn takes you to Dortmund Central Station without changing trains, and in the opposite direction to Bochum and Essen. For drivers, the Dortmund-Kley junction of the A40 can be reached within a few minutes; the A40 provides direct connections to Bochum, Essen, and the western Ruhr region.
Amenities. Marten’s town centre covers daily needs with shops, bakeries, and doctors’ practices. For larger shopping trips, the Indupark in Oespel/Kley is in the immediate vicinity — large-scale retail, DIY and furniture stores, and restaurants.
Work and education. TU Dortmund University and the adjacent technology park are just a few kilometres away and can be reached via the S-Bahn and the H-Bahn. The location is equally suitable for commuters to Dortmund, Bochum, and Essen.
Kindergartens and primary schools are located in the district, with secondary schools in the neighbouring districts.