Published on 09/08/2026 · Last checked on 16/08/2026
| Type | Semi-detached house |
|---|---|
| Living area approx. | 175 m² |
| Available from | sofort |
|---|---|
| Rooms | 5,5 |
| Plot area | 300 m² |
|---|---|
| Year built | 1907 |
| Condition | Well kept |
| Heating | Central heating |
| Fuel type | Oil |
| Floors in the building | 3 |
| Usable floor area | 40 m² |
| Bathrooms | 1 |
| Heating costs included in the service charge | Yes |
| Rent excluding bills | 1300 € |
|---|---|
| Service charge | 300 € incl. heating costs |
| Heating costs | 250 € |
| Estimated rent incl. heating | 1600 € |
| Deposit | 3900€ |
| Price per m² | 7.43 €/m² |
Property description:
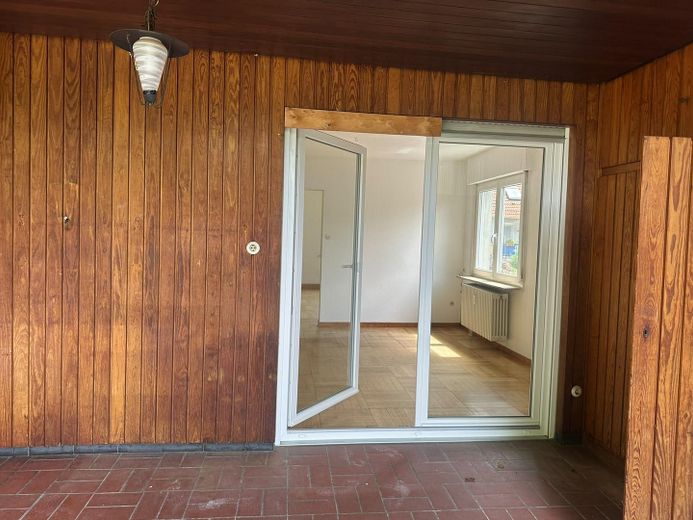
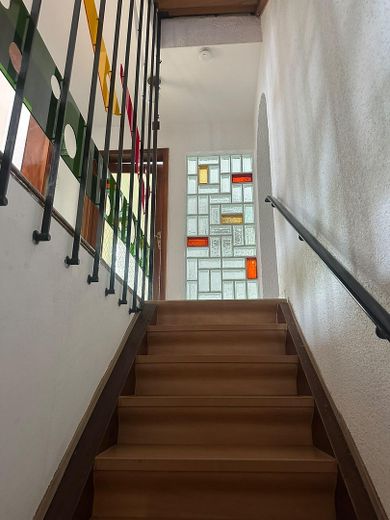
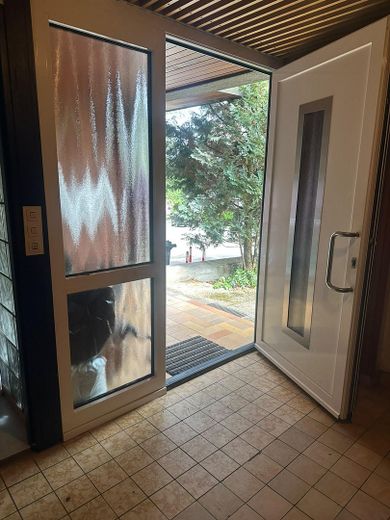
Available for rent is an attractive half of a house in a well-maintained multi-family building dating from 1907, with its own entrance, private share of the garden and a generous terrace – ideal for families who value ample living space and versatile usage options.
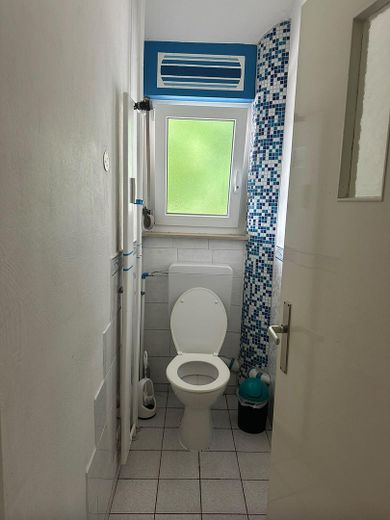
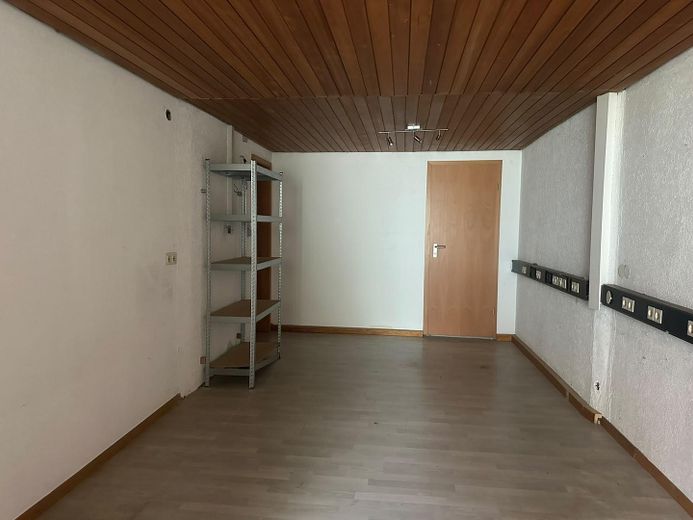
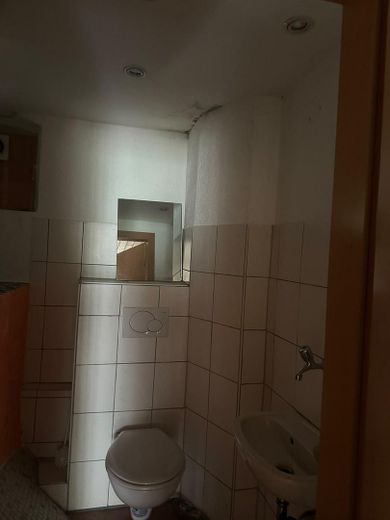
In addition to an office with its own toilet, the ground floor offers a variety of bright ancillary rooms with windows that can be used flexibly. Particularly noteworthy are the double garage with an integrated inspection pit and the vaulted cellar, which provide additional storage space and ideal conditions for small ancillary businesses.
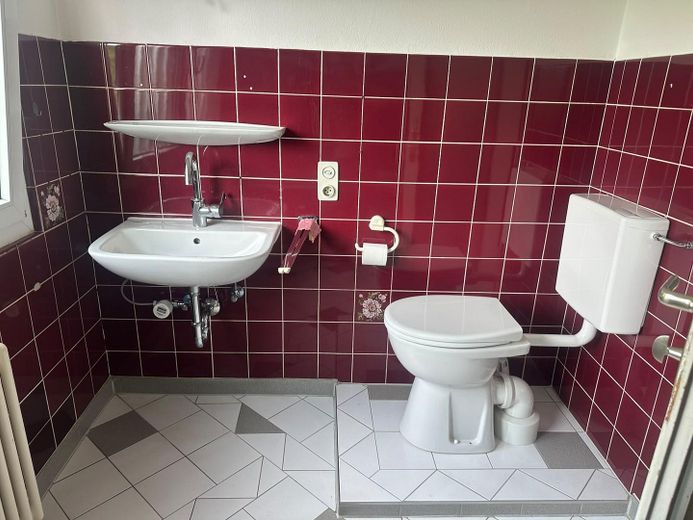
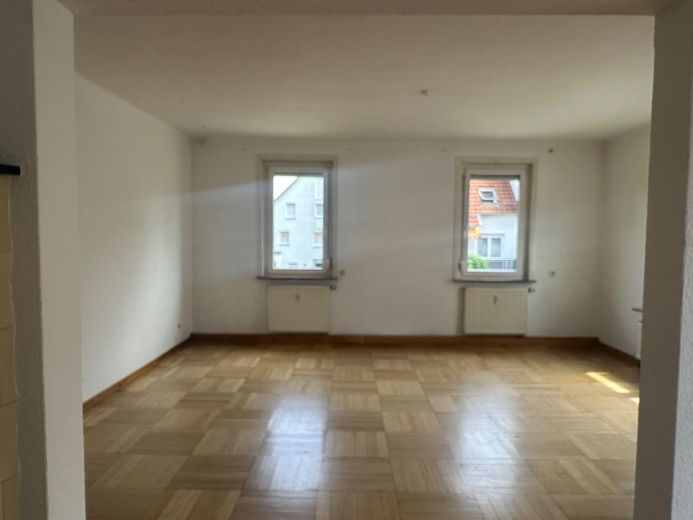
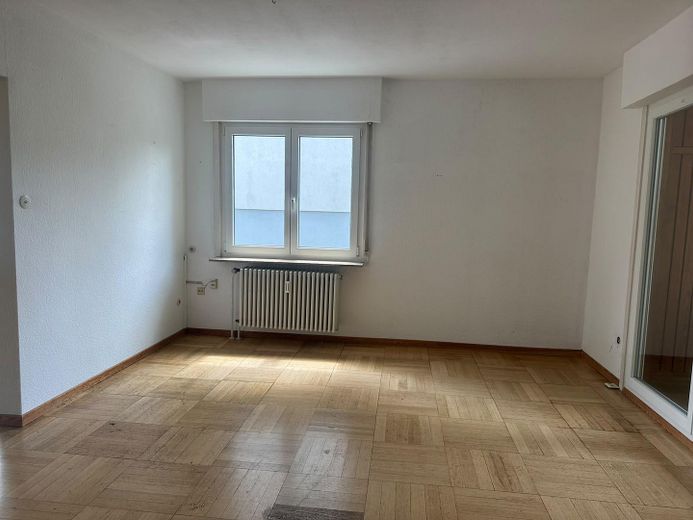
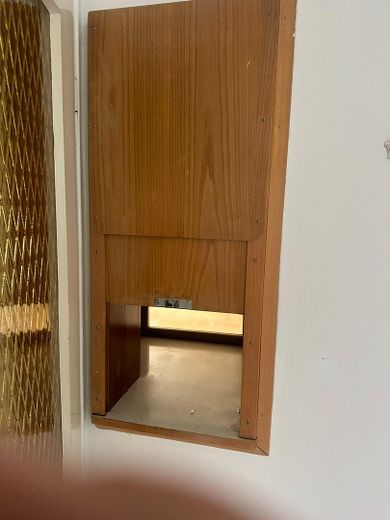
On the first upper floor, you will find a spacious living and dining room with kitchen, serving hatch and pantry, complemented by a guest WC and direct access to the terrace – perfect for sociable hours and relaxed family moments.
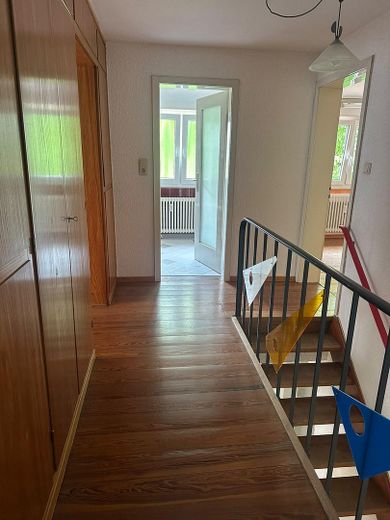
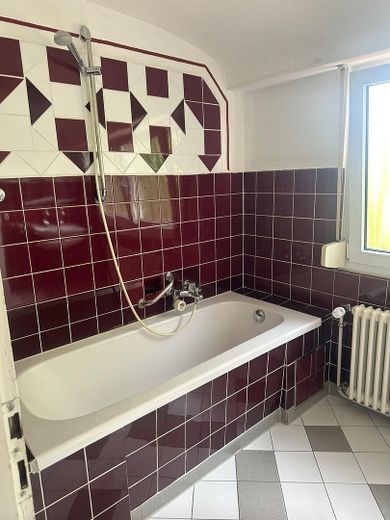
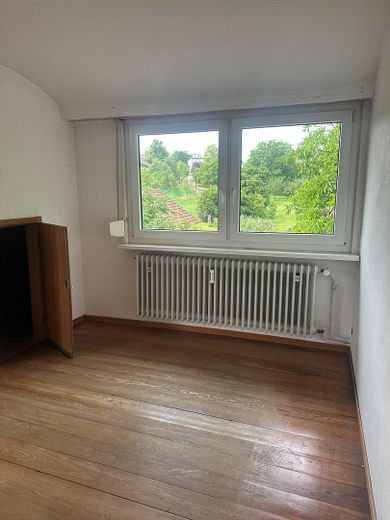
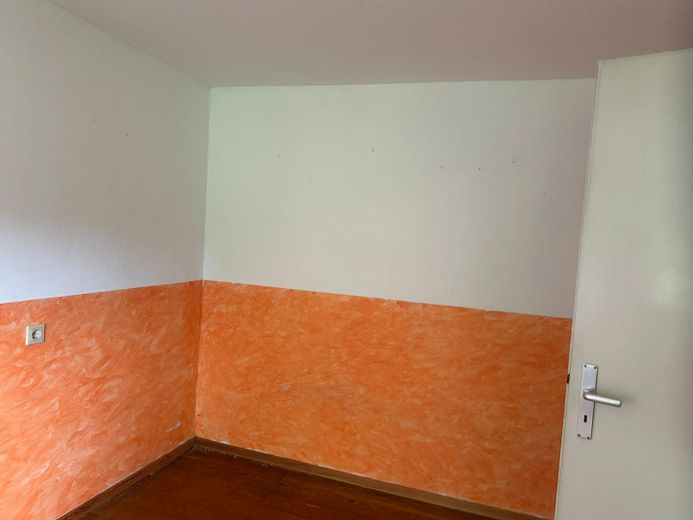
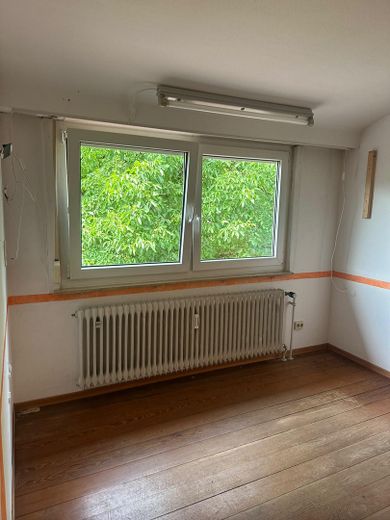
The second upper floor has three cosy bedrooms and a bathroom with bathtub. In addition, a large unheated attic is available as further storage space.
This half of a house combines excellent living quality with versatile usage options and is therefore ideally suited to families with a small ancillary business and office requirements. See for yourself what this property has to offer and arrange a viewing appointment!
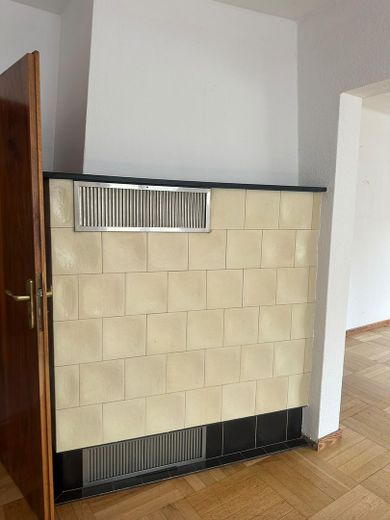
In the living and dining area, a perfectly positioned integrated tiled stove provides cosy warmth and an inviting atmosphere. Ample storage space is provided by several built-in cupboards, which are optimally utilised and ensure order. The highlight is the generous terrace, which is ideal for relaxing hours outdoors and offers views of the garden. In addition, the ground floor features a practical inspection pit, a spacious double garage and many ancillary rooms that provide additional comfort and functionality. This combination makes the apartment an attractive home with well-thought-out features.
Your destination goes to Google Maps only when you submit the form. TraumImmo neither stores nor logs it.
Location description
The apartment is located in the attractive municipality of Ebersbach an der Fils, in the Sulpach district, with the postal code 73061. This location is characterized by a perfect combination of a quiet residential environment and excellent connections to the regional transport network.
Ebersbach/Sulpach is nestled in a picturesque landscape offering numerous recreational opportunities in nature, while also ensuring quick access to surrounding cities such as Göppingen and Stuttgart. The nearby train station and various bus connections provide convenient mobility, ideal for commuters and families.
Sulpach town center is just a few minutes’ walk away and offers good infrastructure with shops for everyday needs, schools, kindergartens, and medical facilities. In addition, various sports clubs and recreational facilities contribute to a high quality of life.
Overall, this location offers a perfect balance between living close to nature and urban quality of life—ideal for sophisticated requirements and a long-term residential perspective.


