| Type | Detached house |
|---|---|
| Living area approx. | 158 m² |
| Bedrooms | 5 |
| Rooms | 6 |
|---|---|
| Bathrooms | 2 |
| Plot area | 544 m² |
|---|
| Purchase price | 299.000 € |
|---|---|
| Price per m² | 1,892.40 €/m² |
| Commission | 3,57% |
Calculate using this listing's purchase price. Every assumption is editable and all figures are non-binding estimates.
The initial payment is estimated as loan amount × (interest + repayment) ÷ 12. Individual lending terms, special repayments and further fees are not included. Tax, notary and agent costs may differ in your case. This is not a financing offer or financial advice.
Your inputs are calculated only in this browser and are not saved or sent to TraumImmo.
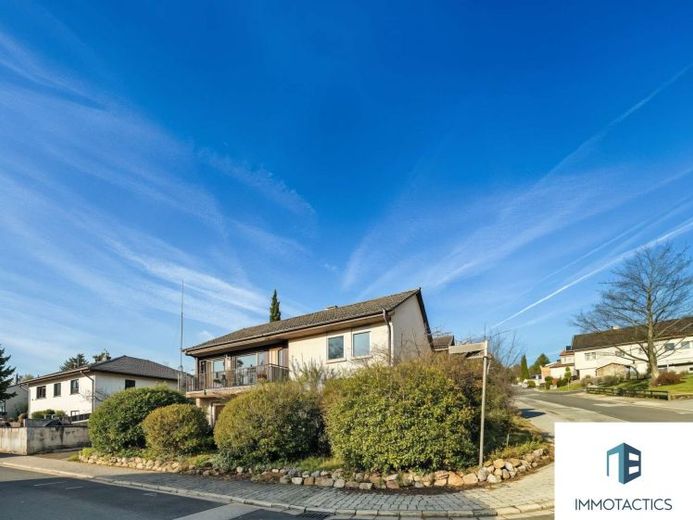
More financing calculators and assumptionsThis detached house from 1974 offers a clear room layout, flexible usage options and a quiet hillside residential location. The house was built as a prefabricated house, with the ground floor constructed using prefabricated methods and the lower ground floor built solidly. On a plot of approximately 544 m², around 158 m² of living space is distributed over two levels.
The ground floor comprises approximately 90 m² and forms the classic main living level. The centrepiece is the approximately 35 m² living room, which appears very bright thanks to its wide window front and direct access to the balcony. From here, there is a pleasant view of the surroundings. The kitchen is compactly laid out and equipped with a fitted kitchen. The floor is completed by two bedrooms and a daylight bathroom with a bathtub. The layout is clear and practical for everyday living.
The lower ground floor offers approximately 68 m² of living space and can be accessed via an internal staircase as well as a separate side entrance. This level is therefore also suitable for multigenerational living, guests or letting. The living room with a separated sleeping area appears open and inviting thanks to the access to the terrace. If required, there is an option to enlarge the living room by creating an opening. From here, there is direct access to the garden. Two further rooms and a bathroom with a window and bathtub complete the accommodation.
Both units can be converted into two separate residential units, making it possible to let both floors.
Various modernisation measures have been carried out in recent years: in 2017, the front door was replaced and electric shutters were installed in some areas. The driveway to the main entrance was newly paved in 2024, while the driveway to the side entrance was covered with gravel. uPVC windows with double and, in some cases, triple glazing are installed. The house is heated with gas, and hot water production is supported by a storage tank with a heat pump. A plug-in balcony photovoltaic system is also installed. Three outdoor parking spaces are also available.
Contact Immotactics GmbH for further information or to arrange a viewing.
Your destination goes to Google Maps only when you submit the form. TraumImmo neither stores nor logs it.
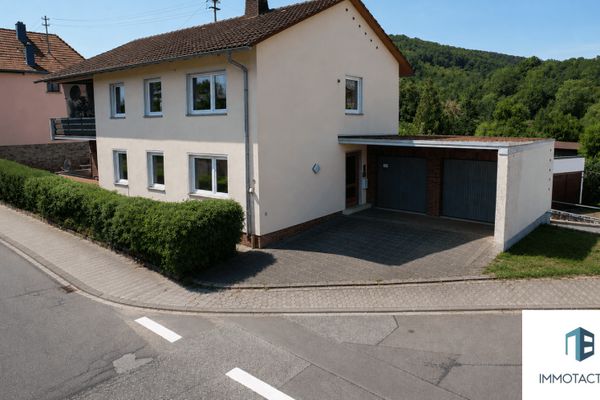 1265 € Fully rented 3-family house with 3 garages, garden & further rental potential55585 Hochstätten
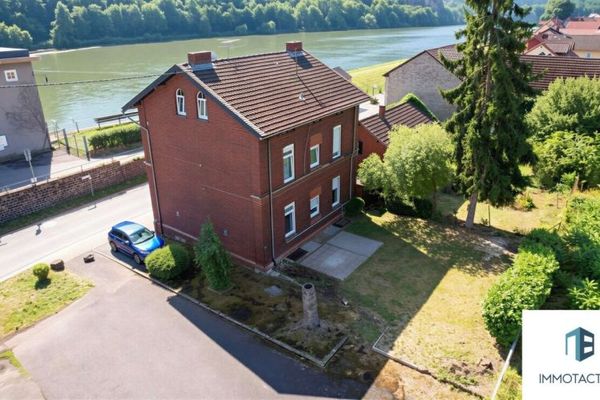 340 € Live by the reservoir, earn rental income: Two-family house for designers and developers55585 Niederhausen
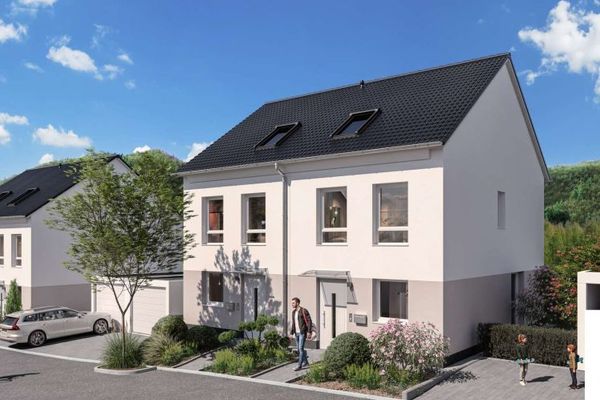 399.900 € QNG New Build for Investors: Make Targeted Use of Depreciation55585 Altenbamberg

