Calculate using this listing's purchase price. Every assumption is editable and all figures are non-binding estimates.
The initial payment is estimated as loan amount × (interest + repayment) ÷ 12. Individual lending terms, special repayments and further fees are not included. Tax, notary and agent costs may differ in your case. This is not a financing offer or financial advice.
Your inputs are calculated only in this browser and are not saved or sent to TraumImmo.
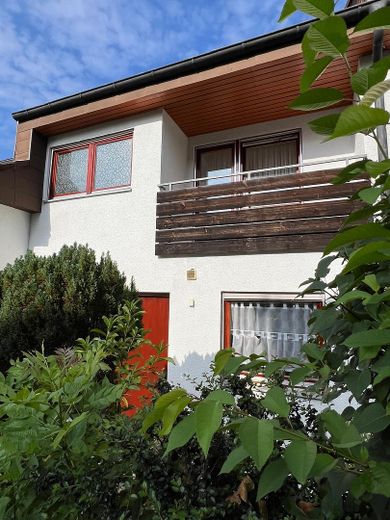
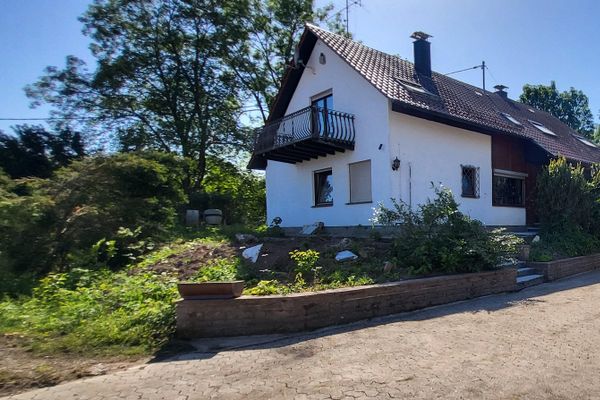
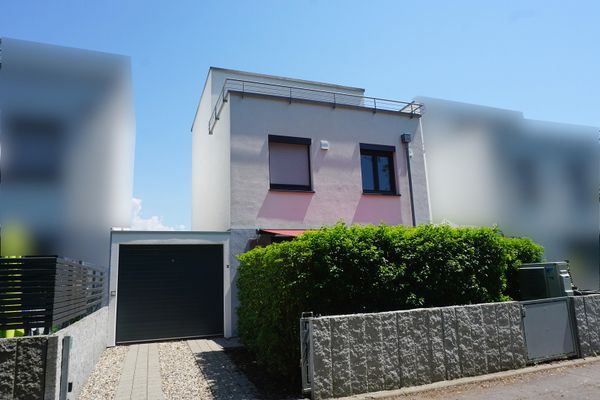
This well-maintained, three-story mid-terrace house with a fully converted attic and basement level is an attractive property that, in addition to the large natural garden, impresses with a great deal of space and good fittings.
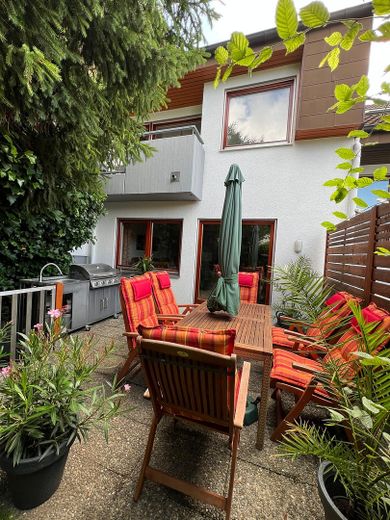
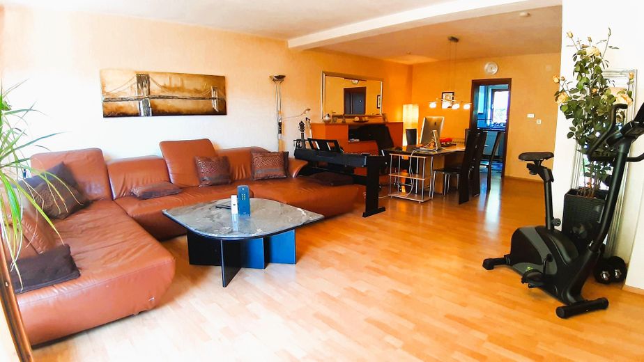
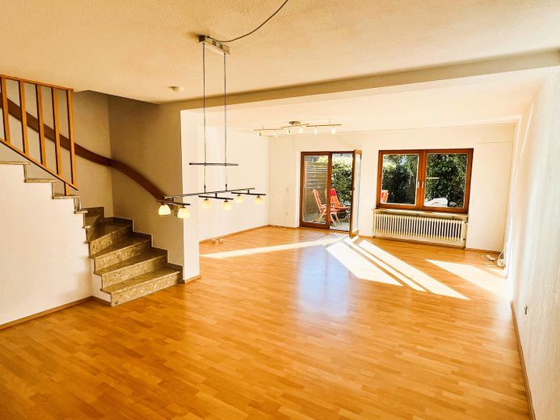
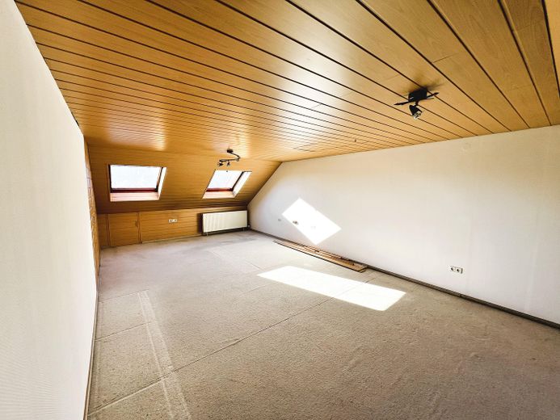
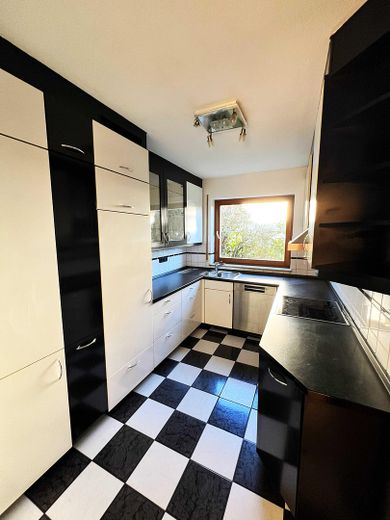
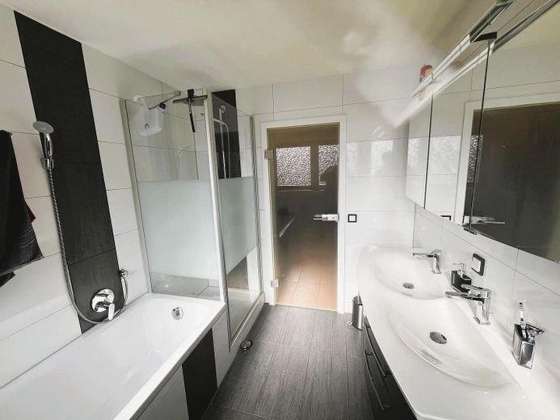
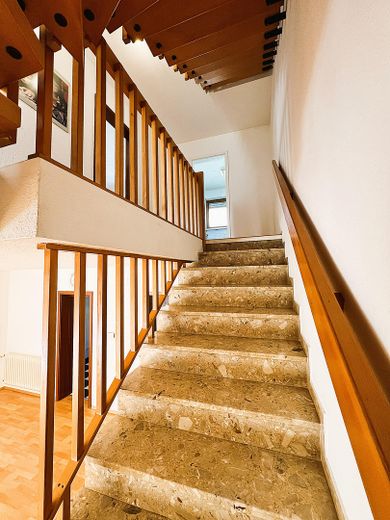
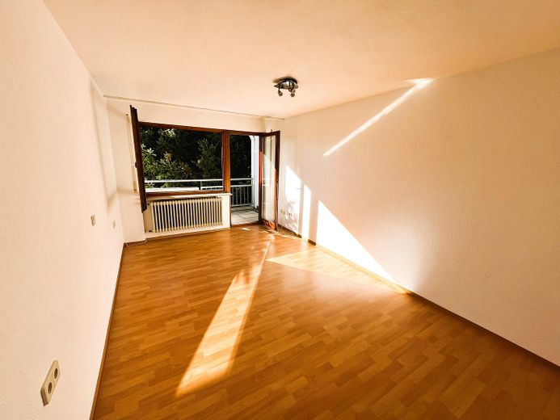
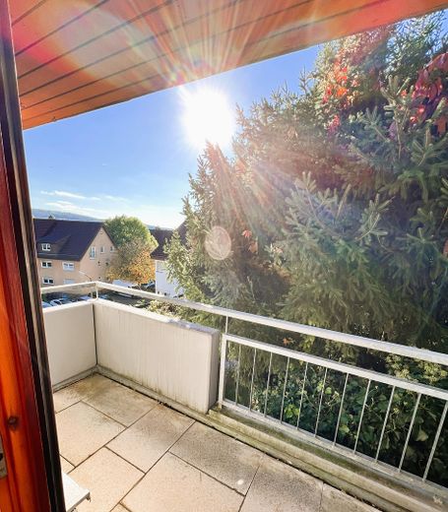
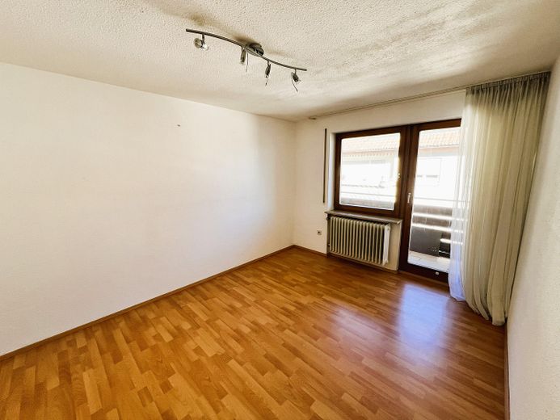
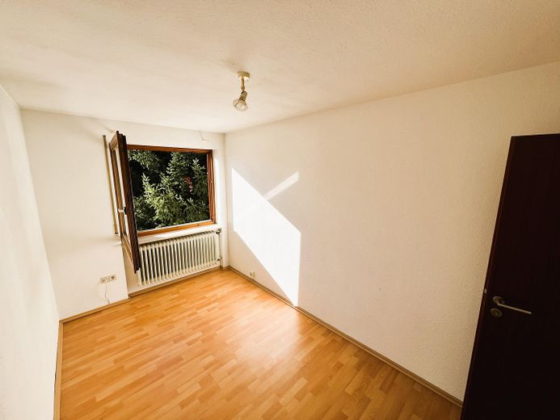
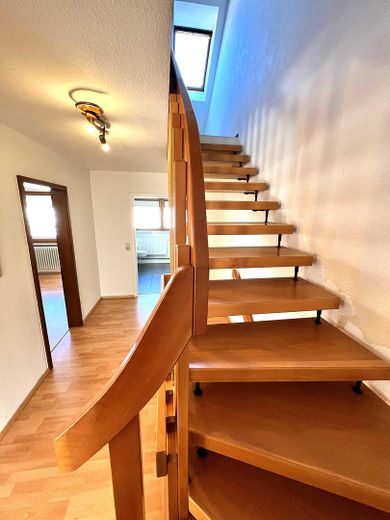
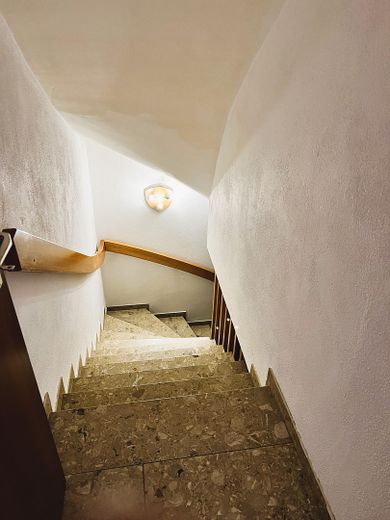
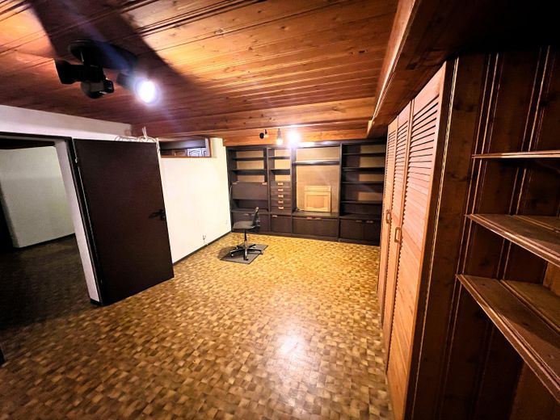
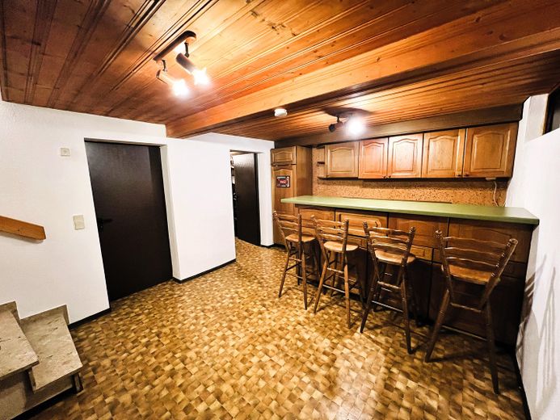
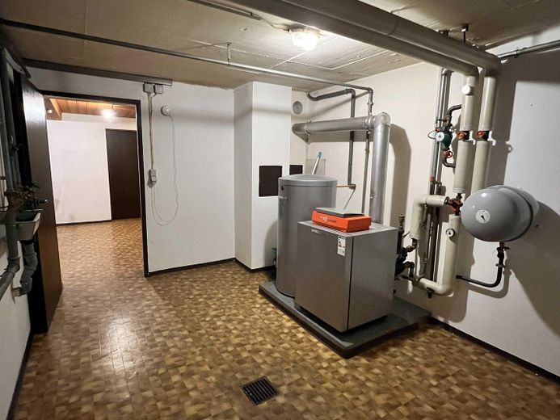
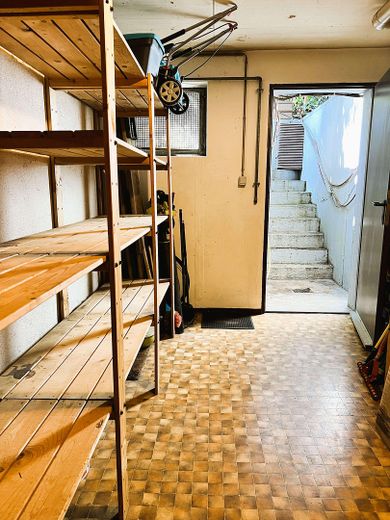
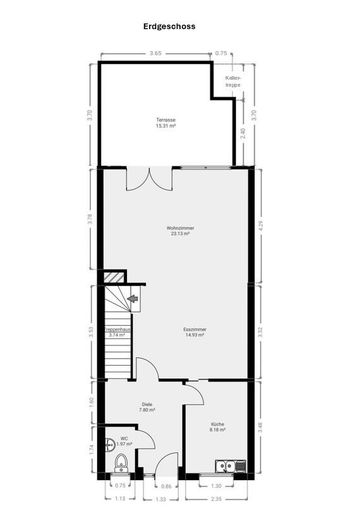
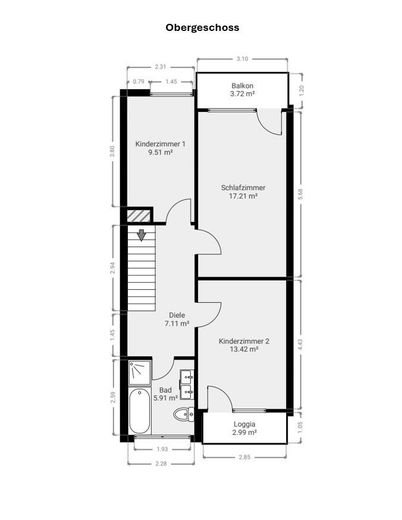
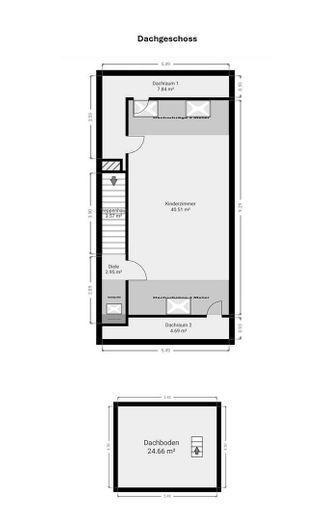
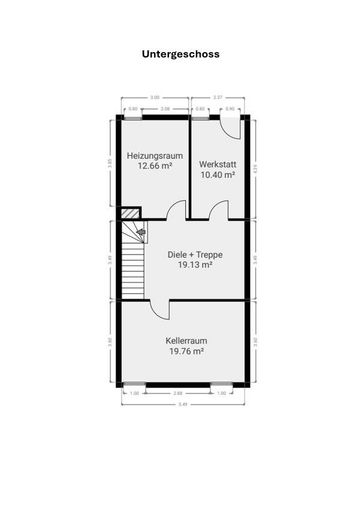
The house has 5 ½ rooms. On the ground floor are the large living and dining room (39 m²), the kitchen, the hallway and the guest WC. On the upper floor are the bedroom, two children's rooms with two covered balconies as well as the completely renovated modern bathroom (east/west). The converted attic floor consists of a large attic studio with 3 roof windows, a walk-in closet, plenty of storage space in the knee wall and a wood-clad roof peak. On the basement level there are a large hobby room, the laundry room with heating system, a bar and an additional storage or workshop room with stair access to the garden. The house also includes a garage with a parking space in front of it as well as an additional shared parking space directly at the staircase leading up to the house.
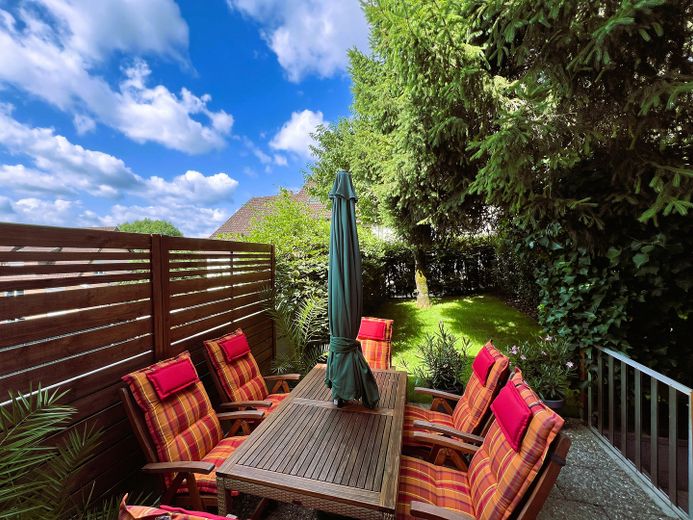
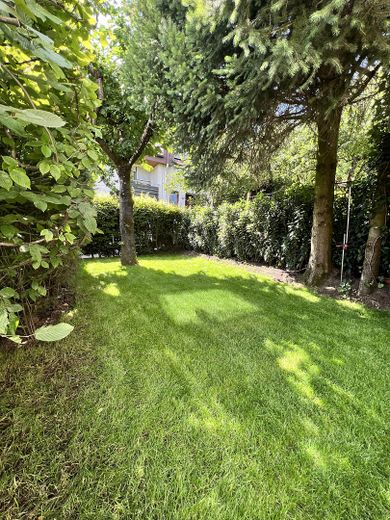
The highlight is the approx. 50m² garden with a terrace facing southwest, containing a cherry tree and two fir trees surrounded by a hornbeam and laurel hedge. Here you will find ample space for a garden shed, swings and a sandbox. The garden has a Gardena irrigation system and an additional stair access to the basement. On the entrance side of the house there is also a smaller planted front garden.
The property, built in 1988, is heated by a gas heating system that was replaced in 2008 and completely renovated in 2016. The house has been continuously maintained and partially modernized. The most recent modernization took place in 2026 (see fittings).
Fittings and features, as described
Thanks to the double-shell solid construction (wall thickness 2 x 25 cm, double-insulated), the house is practically soundproof.
The ground floor and upper floor are fitted with high-quality, hard-wearing red beech laminate as well as tiles.
The attic floor was gradually fully converted into a large roof studio, including the ridge attic, with an unusually large amount of living space and storage space.
In the basement, two hobby rooms were clad in wood and offer comfort similar to living space.
The bathroom and the doors on the upper floor were completely renovated in 2015.
The old gas boiler with hot-water tank was replaced in 2008 by a new Vitogas Viessmann; in 2016 the gas combination controller and the pilot burner were renewed.
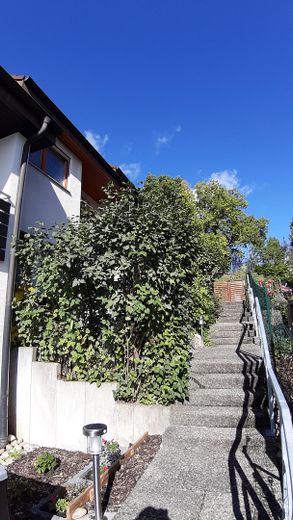
In 2019, all exterior access stairs were newly concreted and fitted with new handrails as well as stair lighting. In addition, the patio door and the windows facing the garden on the ground floor were equipped with burglar-resistant electric roller shutters.
In 2021 the house was completely painted on the outside, in 2023 the front garden and the large garden were partly replanted, and in 2025 it was repainted inside. The wooden windows were sanded down and newly painted in 2025. In 2026 a new Velux escape window was installed in the attic floor.
The garage with a parking space in front of it has a new remote-controlled electric drive.
Other
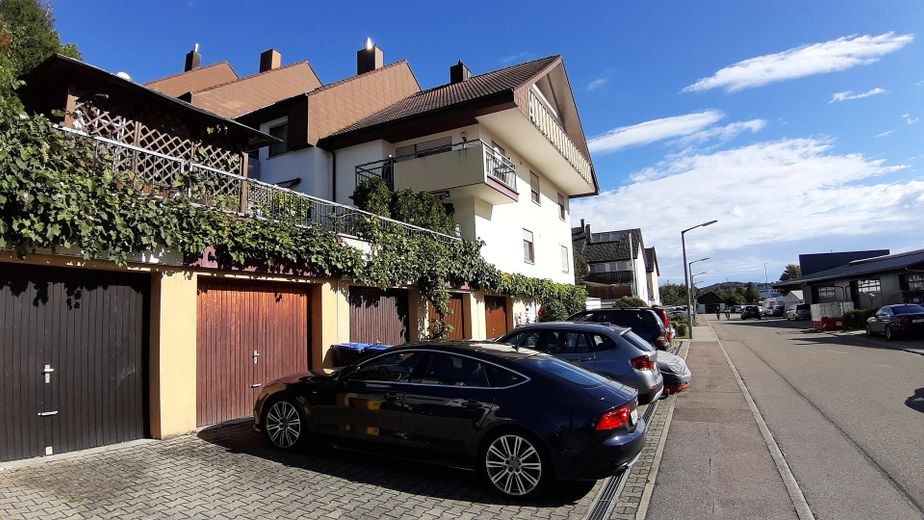
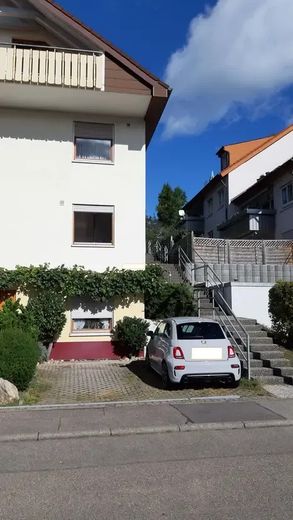
In addition to the parking space in front of the garage, there are two further parking spaces directly at the staircase, which are shared with two other owners.
The house has a satellite system with two connection cables in each of the 4 floors as well as an internet connection of up to 500 Mbit/s (Vodafone).
A fireplace or a solar thermal system can be connected via the second free chimney flue.
Thanks to the prepared heating, water and wastewater pipes, it is possible to install an additional bathroom in the attic or a sauna in the basement.
Location
Area and routes
Plan a route
Your destination goes to Google Maps only when you submit the form. TraumImmo neither stores nor logs it.
Location details
The house is located within a terraced row-house development set into the slope, in an elevated position with views in Schorndorf-Nord.
Schorndorf, the birthplace of Gottlieb Daimler, as a medium-sized center with approx. 40 thousand inhabitants, ranks among the sought-after outlying locations of the state capital, not only because of its proximity (28 km) and the direct S-Bahn connection to Stuttgart and the airport (line S 2).
Situated in the beautiful Rems Valley between vineyards and the Schurwald, in Schorndorf you can enjoy nature, culture, and one of the most beautiful half-timbered market squares in the state.
All types of schools (including 4 grammar schools) are represented, many kindergartens and a daycare center are available, and an adult education center and a hospital are also right on site. In addition, there is the regionally renowned and well-frequented Oskar-Frech natural lake bathing facility.
Located on the northern outskirts of Schorndorf, from the house you can quickly reach the orchard meadows and fields directly behind it for jogging, walking, or cycling. You can reach the beautiful vineyards in 5 min. by bicycle.
A major location advantage is that you can also cover the route to the supermarket with a bakery on foot in the shortest time. You can reach Aldi, Lidl, and MediaMarkt in 2–3 min. by car. You walk approx. 15 min. to the train station or the city center, or drive 3 minutes by car.
A kindergarten, an excellent butcher’s shop, two medical practices, a pharmacy, and the large Ulrich Schatz sports and fitness center are also within walking distance in approx. 5–6 min.