Calculate using this listing's purchase price. Every assumption is editable and all figures are non-binding estimates.
The initial payment is estimated as loan amount × (interest + repayment) ÷ 12. Individual lending terms, special repayments and further fees are not included. Tax, notary and agent costs may differ in your case. This is not a financing offer or financial advice.
Your inputs are calculated only in this browser and are not saved or sent to TraumImmo.
Exclusive architect-designed house with optional commercial space – living and working with exceptional potential
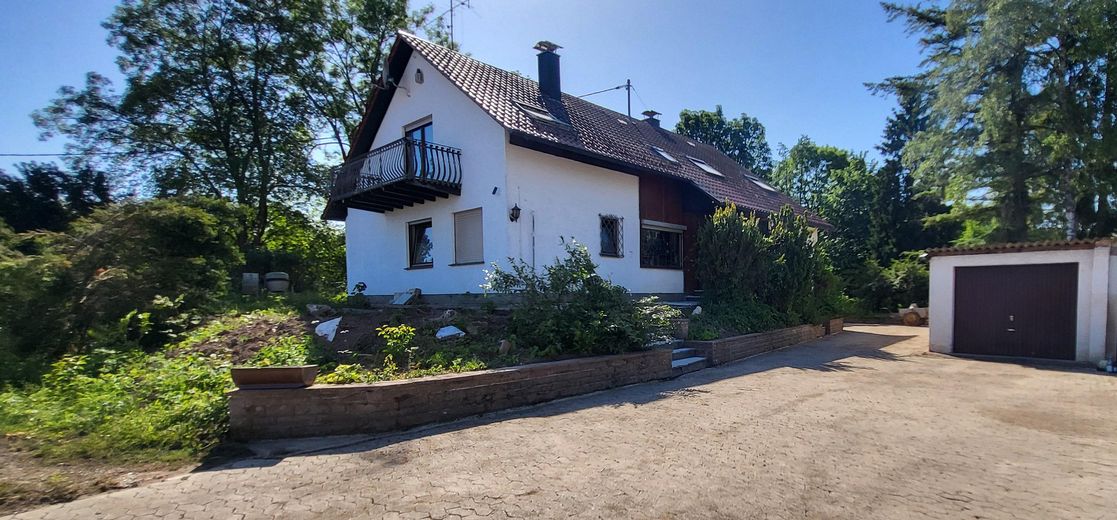
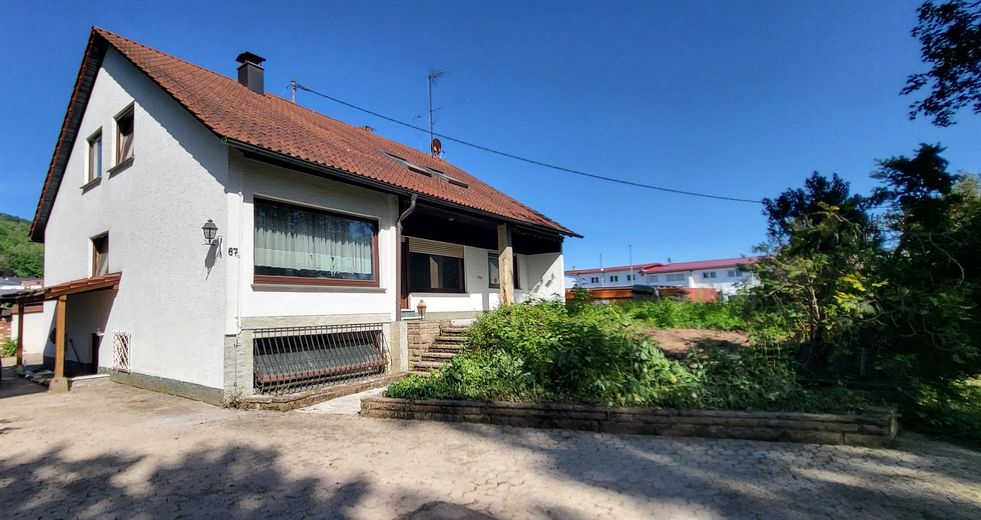
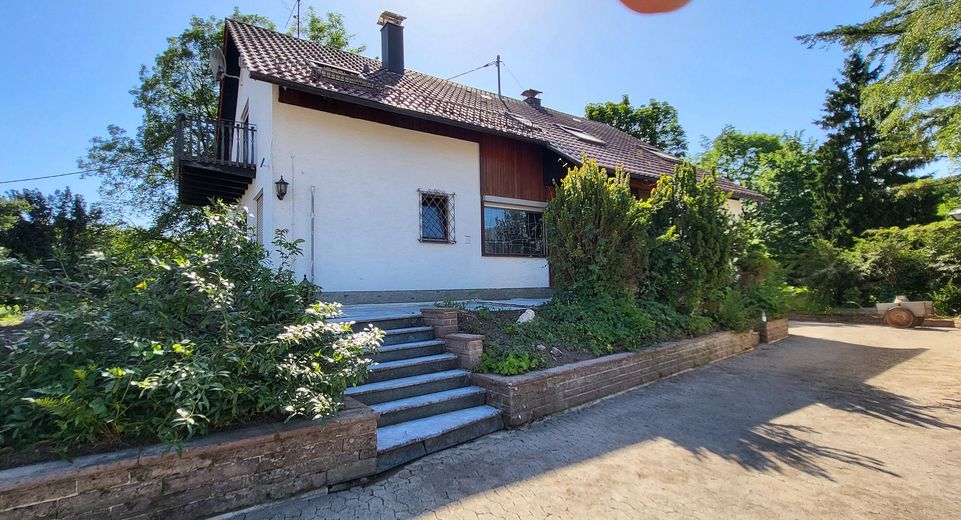
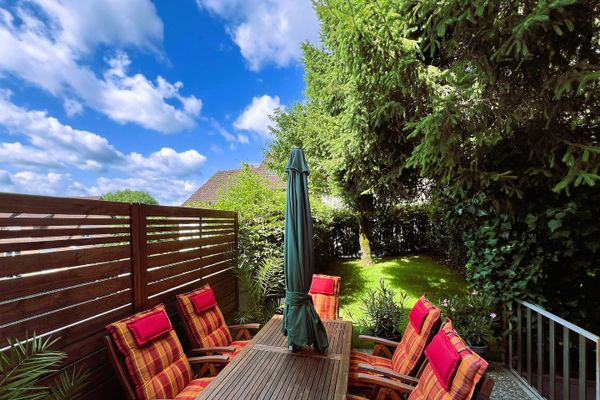
The impressive driveway to the courtyard immediately conveys the property’s distinctive character. The house features timeless architecture, expansive windows and a functional floor plan. The spacious garden provides a pleasant living environment and offers a wide range of landscaping options.
In the living area, an open fireplace creates a cosy atmosphere and forms the heart of the house. The ten rooms offer ample space for families, multigenerational living or combining home and work.
The roof and roof windows were renovated around 2005, representing a significant investment in the building’s fabric.
The building has a full basement and a separate external entrance. Following the flooding event in 2024, the basement was completely stripped out and is currently in shell condition. The previous heating system was removed, so there is currently no central heating. This gives the future owner the opportunity to install modern, energy-efficient heating technology according to their own preferences.
The spacious courtyard offers numerous parking options and is complemented by a large garage.
Features at a glance: #Year built 1968 #Approx. 196 m² of living space #Approx. 452m² of usable space #10 rooms #Minimum plot size approx. 800 m² #Plot can be extended to up to approx. 1,450 m² if desired #Roof renovation approx. 2005 #Open fireplace #Full basement #Separate external entrance to the basement #Basement in shell condition following the 2024 flood #No central heating #Garage #Spacious courtyard with numerous parking spaces #Mature garden surrounding the house #Secluded location on the edge of a commercial area #Versatile potential uses
Fittings and features, as described
Plot with expansion potential: The sale includes a minimum plot area of approx. 800 m². Subject to consultation, the plot area can be expanded to up to approx. 1,450 m² of commercial land if there is sufficient interest. This creates additional possibilities for landscaping the garden, leisure activities or commercial use.
Other
Haubersbronn, with around 3,400 inhabitants, is the second-largest district of the large district town of Schorndorf and is idyllically situated at the foot of the Welzheimer Forest. The town combines nature-oriented living with excellent infrastructure and short distances to Schorndorf city centre.
Education: #Schillerschule Haubersbronn (primary school with all-day provision) #Two kindergartens in the town #Secondary schools (Realschulen, comprehensive schools, grammar schools and vocational schools) are located in Schorndorf and can be reached within a few minutes.
Medical care: #General practitioners (family doctors) #Dentists #Physiotherapy practices #Pharmacy #Specialist doctors and RMK Schorndorf can be reached within a few minutes by car.
Shopping and local amenities: #Bakeries #Grocery stores #ATMs #Restaurants #Additional supermarkets in Schorndorf’s commercial area
Transport connections: #Haubersbronn railway station on the Wieslauftalbahn (RB61) #Bus connections to Schorndorf and Welzheim #Quick access to the B29 towards Stuttgart and Aalen #Schorndorf city centre can be reached within a few minutes by car.
Leisure and sport: Haubersbronn has an active club life and numerous leisure opportunities #TSV Haubersbronn 1908 e.V. #Music club #CVJM #Dog owners’ club #Allotment garden association #Small animal breeding association #Haubersbronn Volunteer Fire Brigade department #Friends’ association of Schillerschule #Church parishes with a wide range of groups and activities. #Cycling and hiking trails right on the doorstep #Welzheimer Forest as a local recreation area #Event and multipurpose hall #Sports hall and sports facilities
Family-friendly: Haubersbronn offers a high quality of life for families. In addition to the primary school and kindergartens, playgrounds, sports facilities, an active club life and the immediate proximity to nature provide an attractive residential environment. At the same time, residents benefit from the excellent infrastructure of the large district town of Schorndorf, with all secondary schools, comprehensive medical care and diverse shopping opportunities.
Location
Area and routes
Plan a route
Your destination goes to Google Maps only when you submit the form. TraumImmo neither stores nor logs it.
Location details
This detached residential house, built in 1968, is situated in a rare, secluded location on the edge of an industrial estate in Schorndorf TO Haubersbronn and offers an exceptional amount of space for individual living and use concepts, with around 196 m² of living space and 10 rooms. The property impresses with its quiet location, spacious driveway and versatile development opportunities.