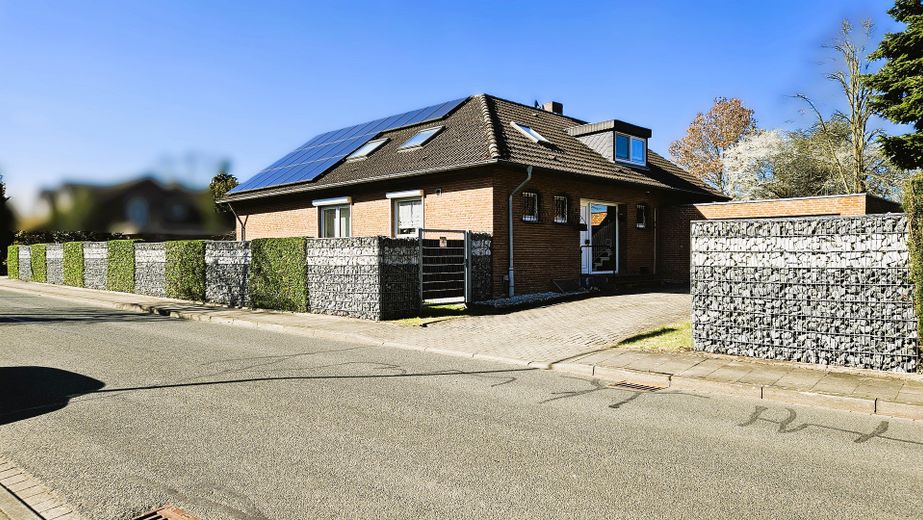
House with granny flat in Eversburg – Straßenansicht
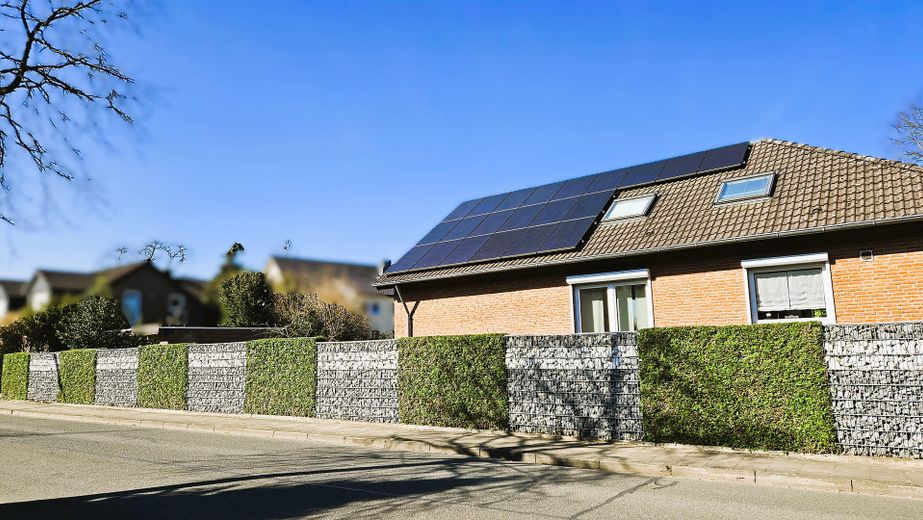
House with granny flat in Eversburg – Zaun
House with granny flat in Eversburg – Gartentor
House with granny flat in Eversburg – Vorgarten
House with granny flat in Eversburg – Loggia
House with granny flat in Eversburg – Baugrundstück
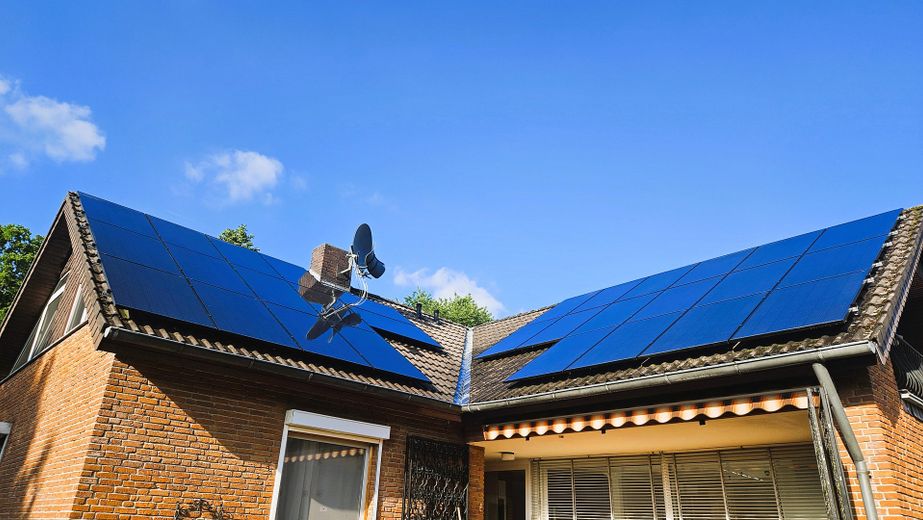
House with granny flat in Eversburg – PV-Süd & West
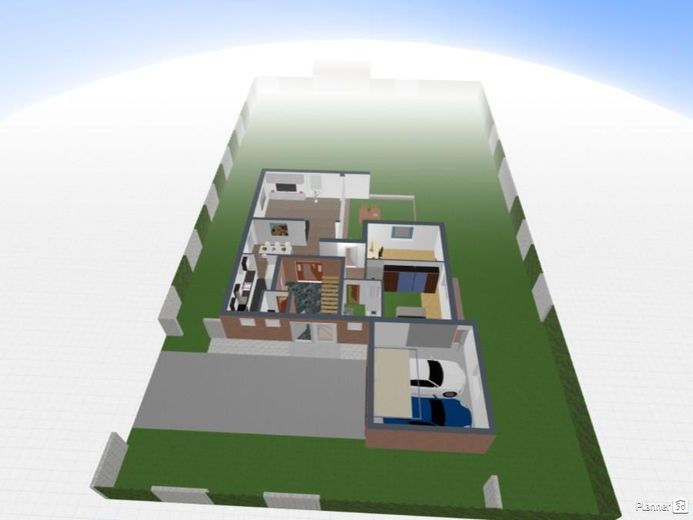
House with granny flat in Eversburg – Grundstück2D
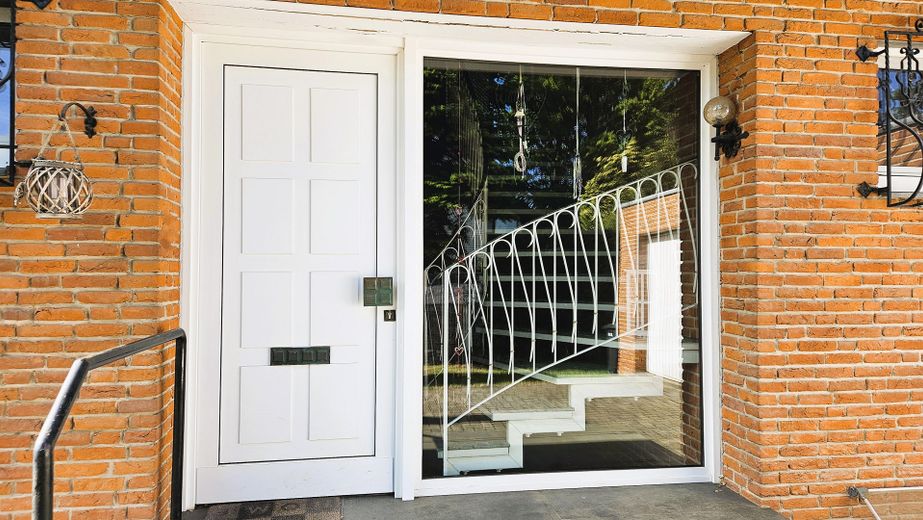
House with granny flat in Eversburg – Haustür
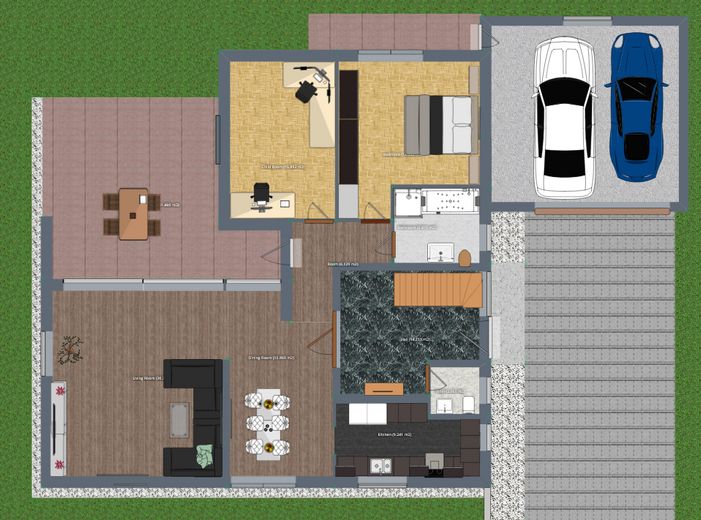
House with granny flat in Eversburg – EG-Überblick2D
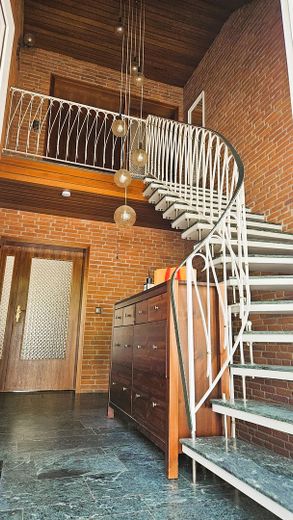
House with granny flat in Eversburg – EG-Entreé
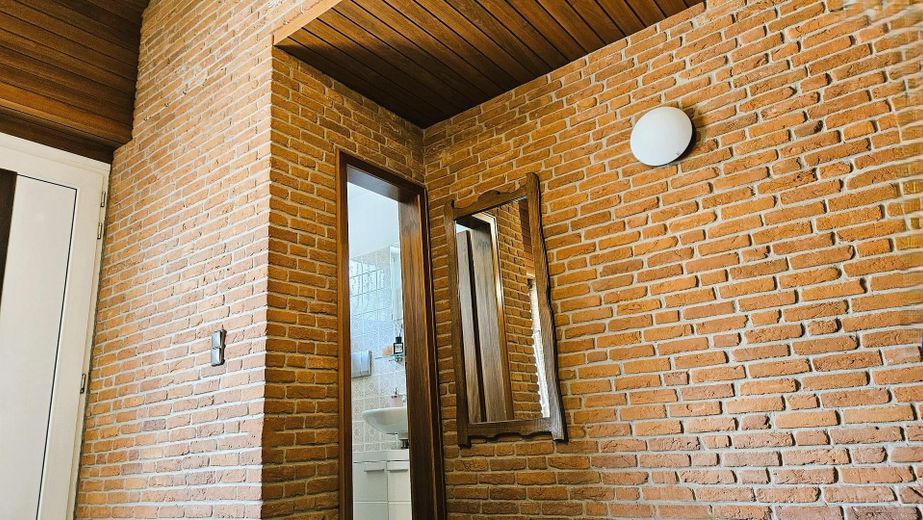
House with granny flat in Eversburg – EG-GästeWC
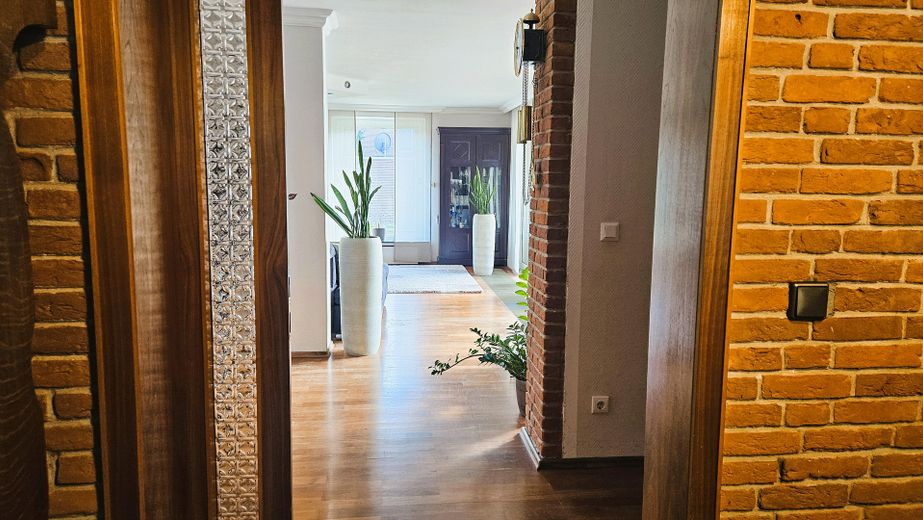
House with granny flat in Eversburg – EG-Eingang
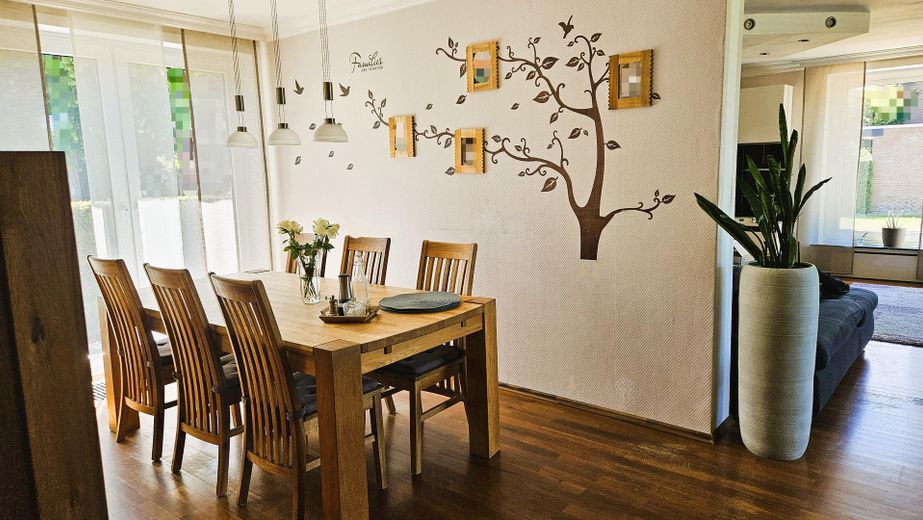
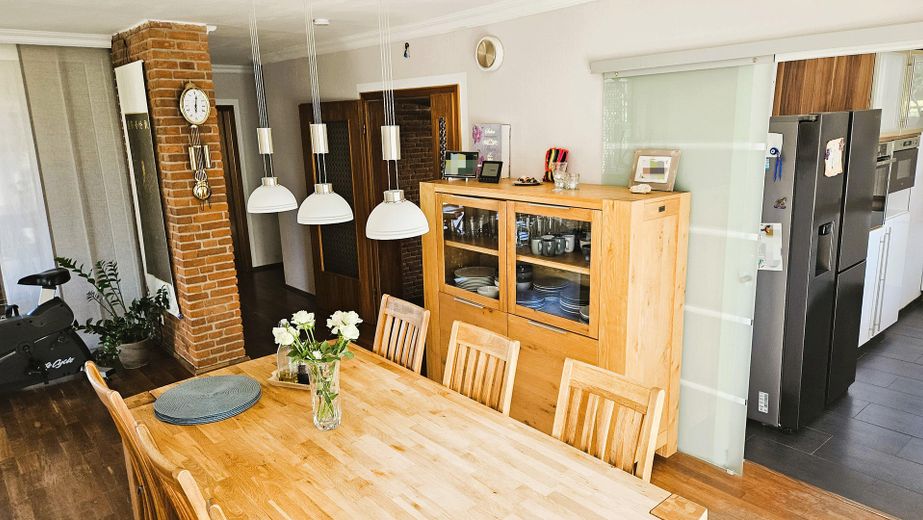
House with granny flat in Eversburg – EG-Esszimmer
House with granny flat in Eversburg – EG-Esszimmer-Küche
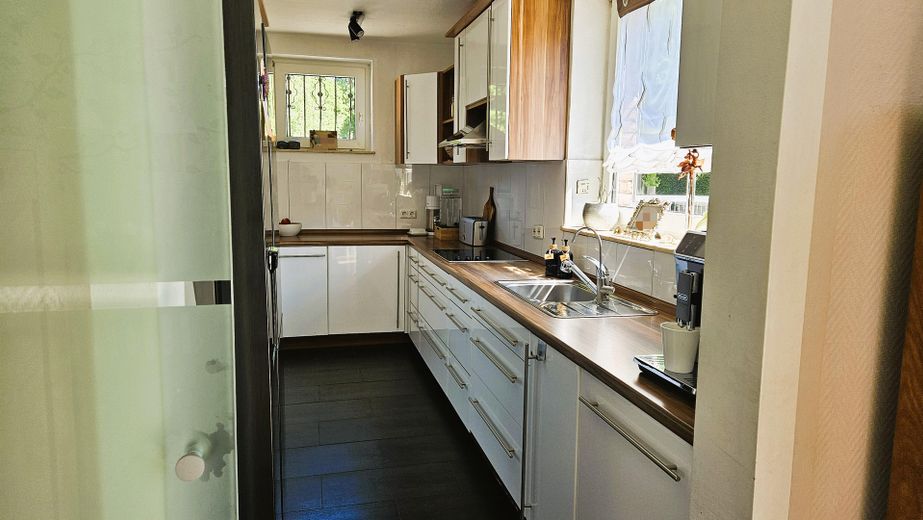
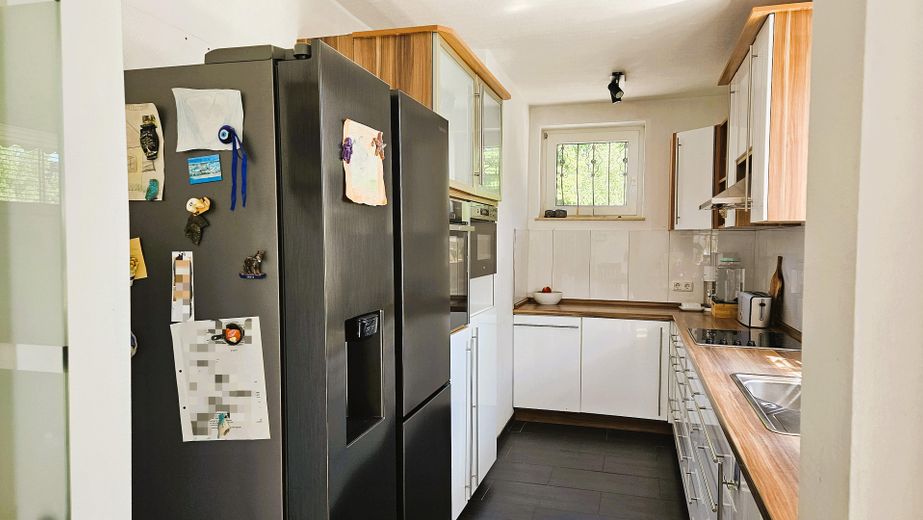
House with granny flat in Eversburg – EG-Küche1
House with granny flat in Eversburg – EG-Küche2
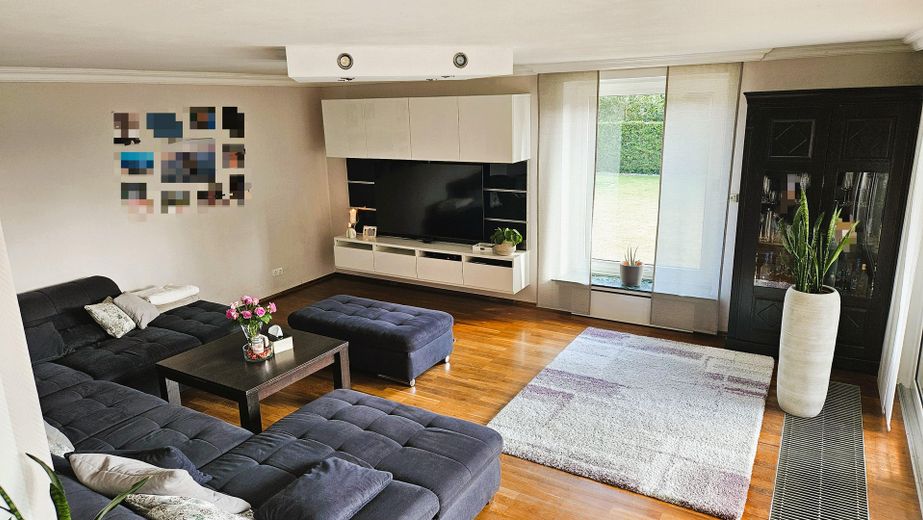
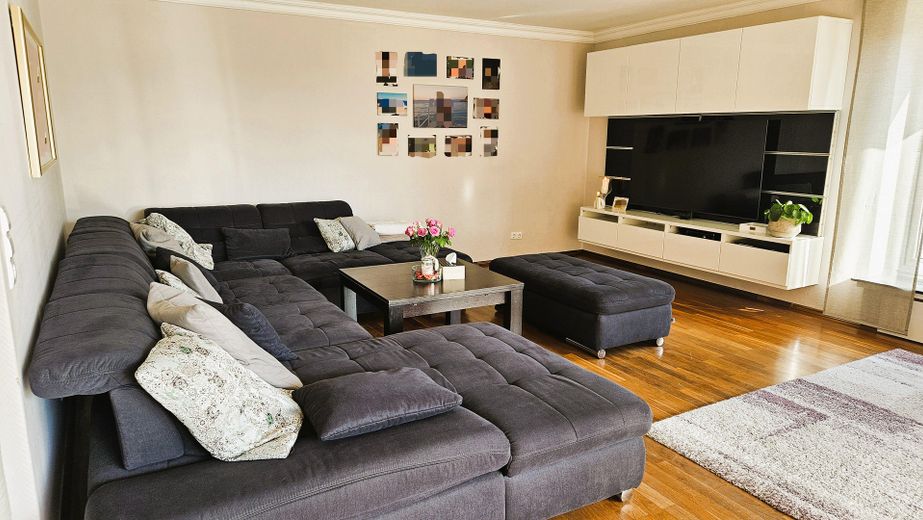
House with granny flat in Eversburg – EG-Wohnzimmer
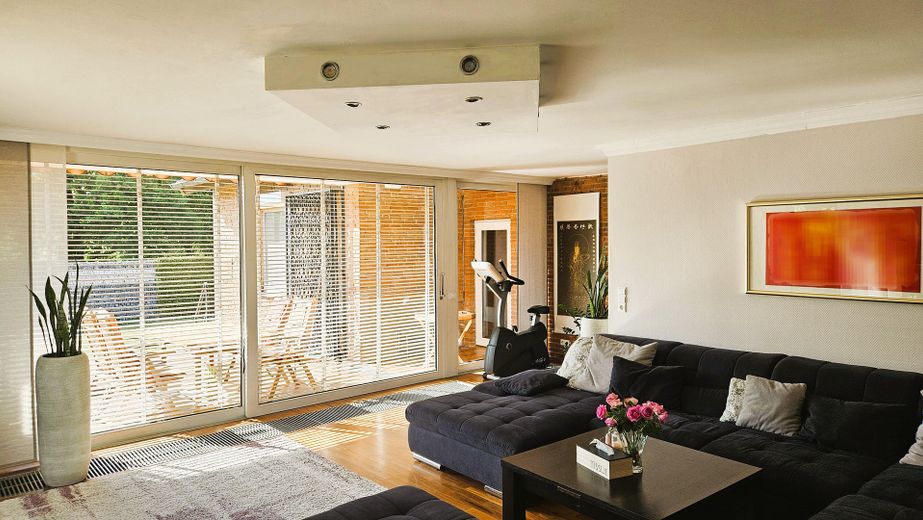
House with granny flat in Eversburg – EG-Wohnzimmer2
House with granny flat in Eversburg – EG-Wohnzimmer-Terrasse
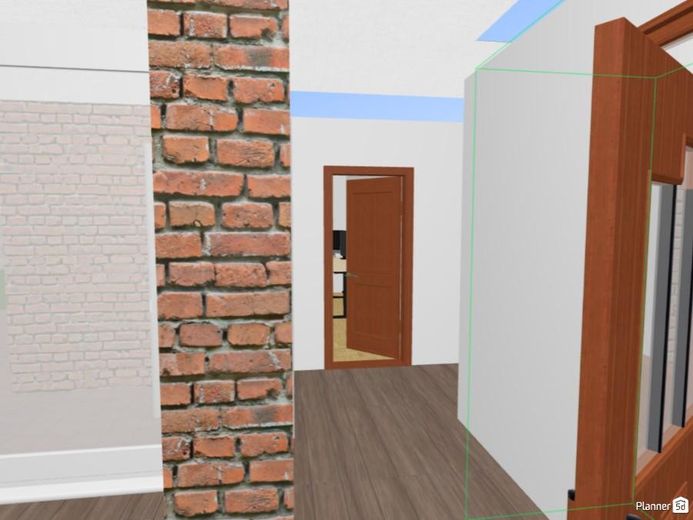
House with granny flat in Eversburg – EG-Zugang Schlaftrakt
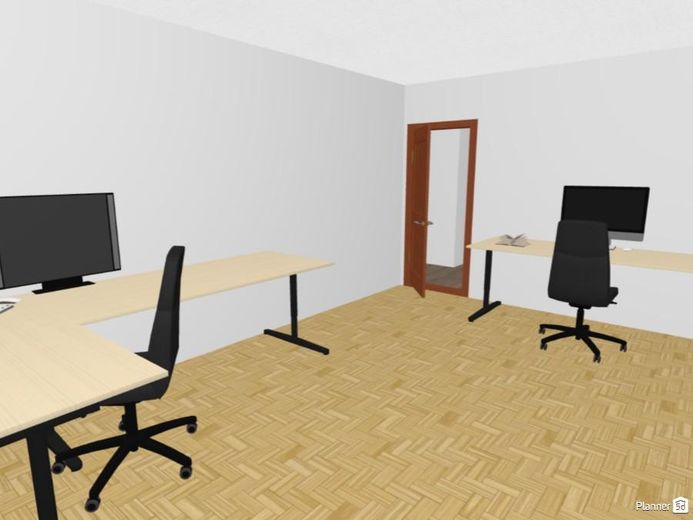
House with granny flat in Eversburg – EG-Kinderzimmer/Büro
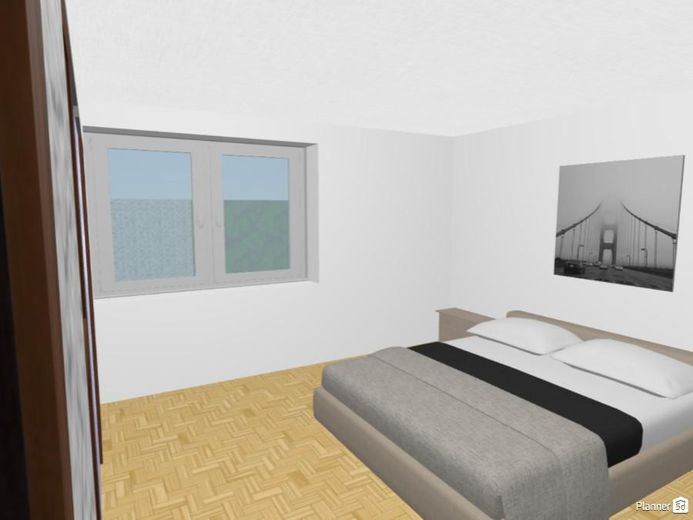
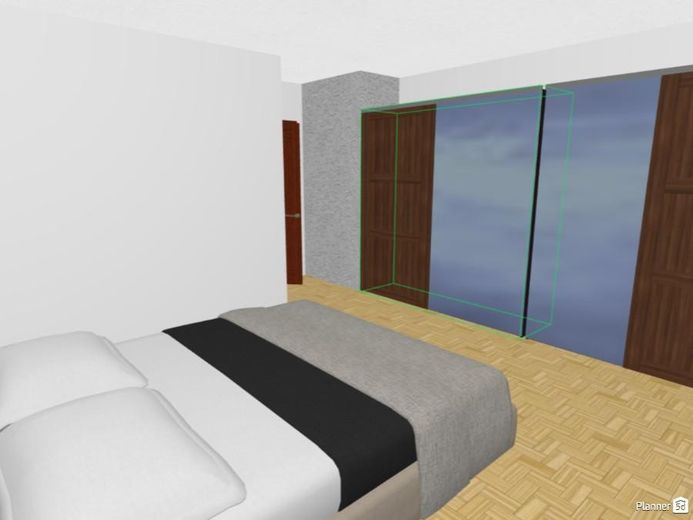
House with granny flat in Eversburg – EG-Elternschlafzimmer
House with granny flat in Eversburg – EG-Elternschlafzimmer2
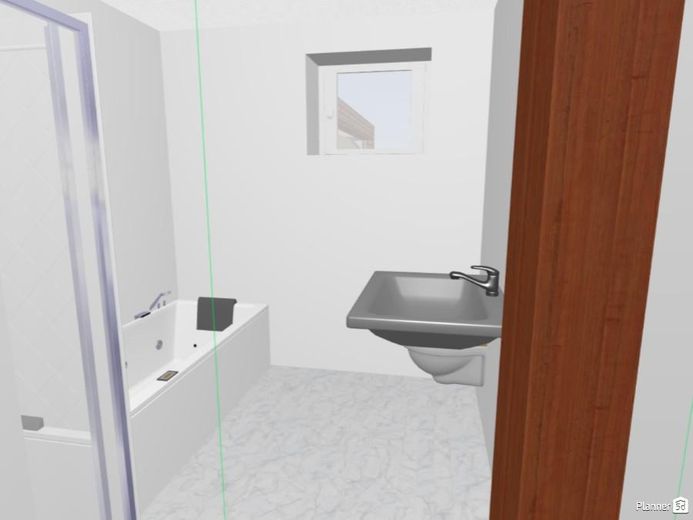
House with granny flat in Eversburg – EG-Badezimmer
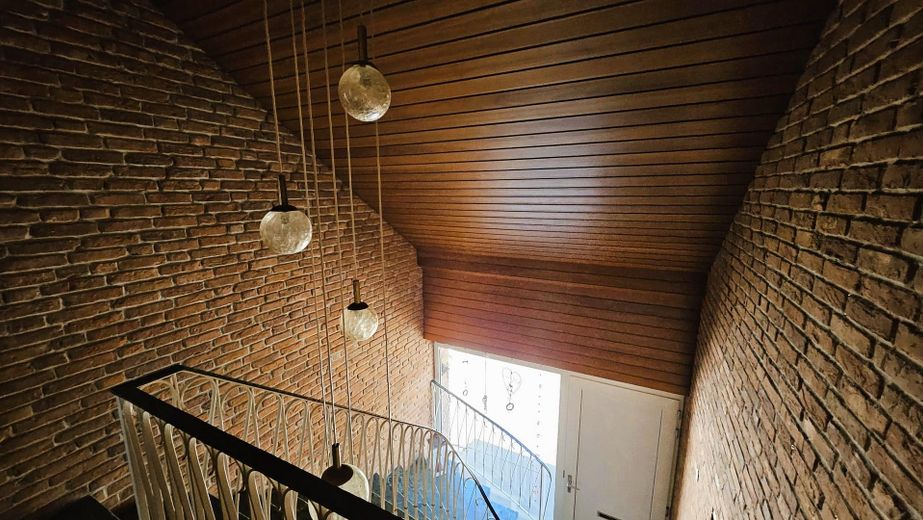
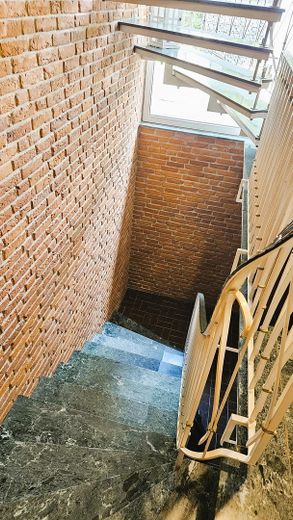
House with granny flat in Eversburg – DG-Treppenhaus
House with granny flat in Eversburg – DG-Überblick
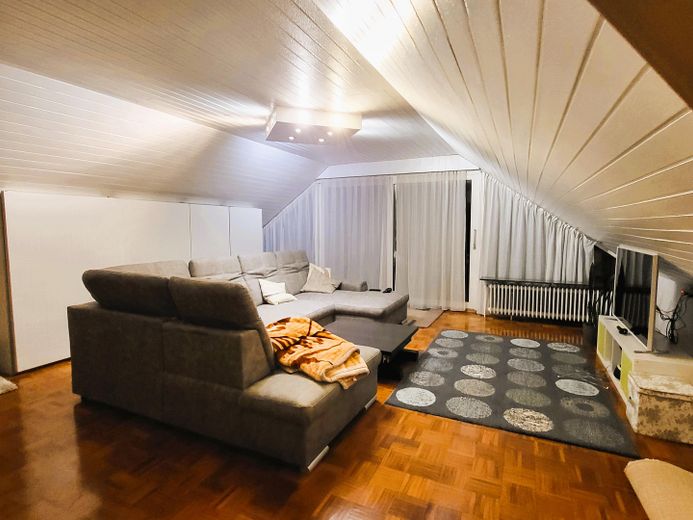
House with granny flat in Eversburg – DG-Ess-&Wohnzimmer
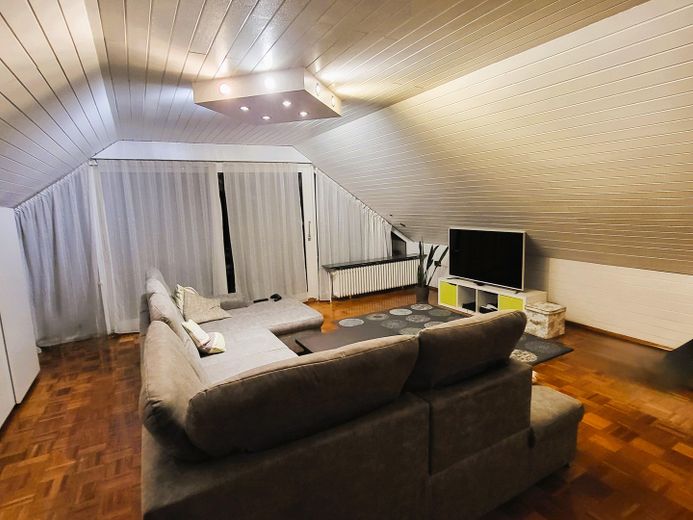
House with granny flat in Eversburg – DG-Wohnzimmer
House with granny flat in Eversburg – KG-Treppenhaus
House with granny flat in Eversburg – KG-Überblick
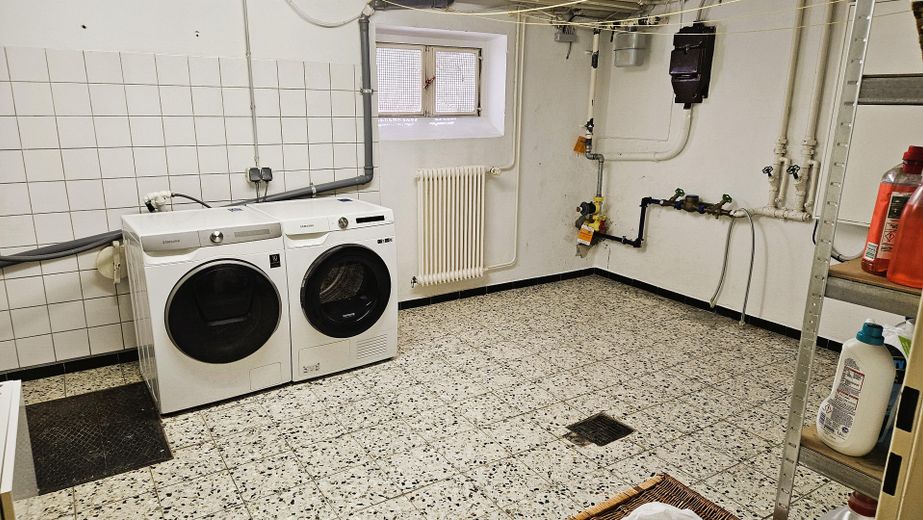
House with granny flat in Eversburg – KG-Waschküche
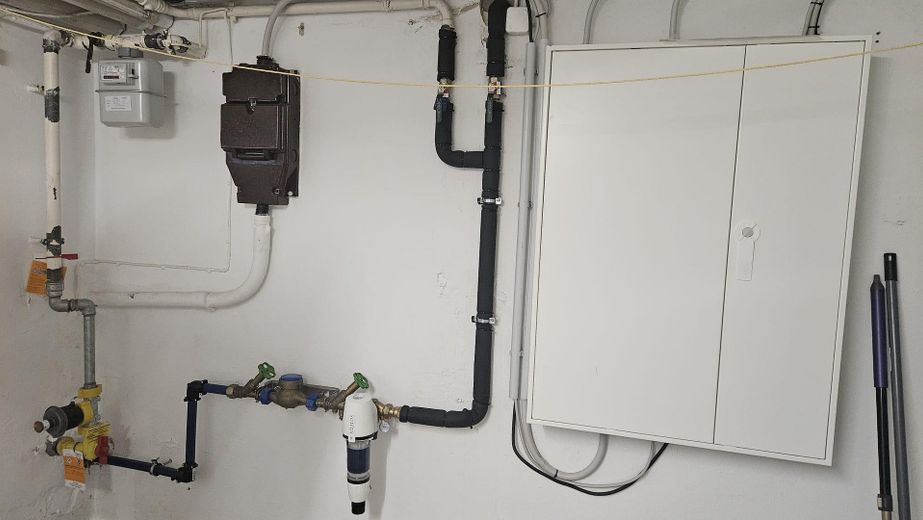
House with granny flat in Eversburg – KG-Zählerschrank
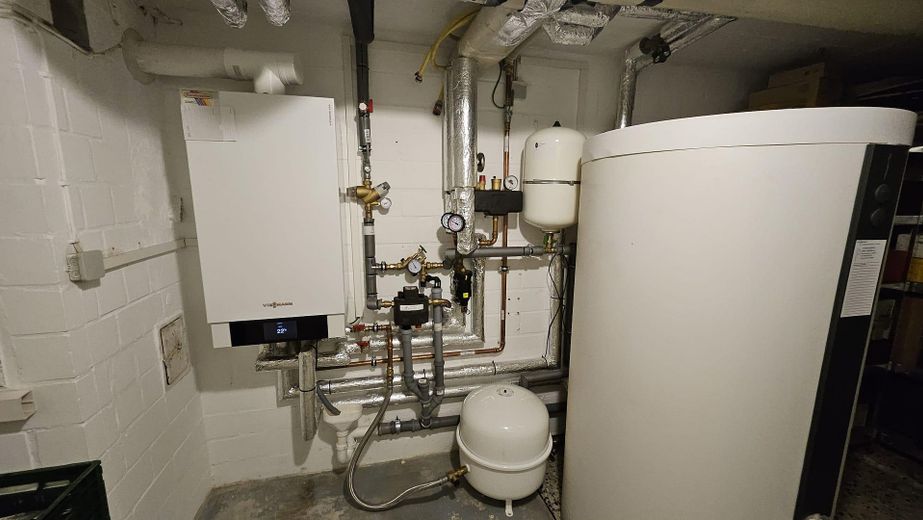
House with granny flat in Eversburg – KG-Technikraum
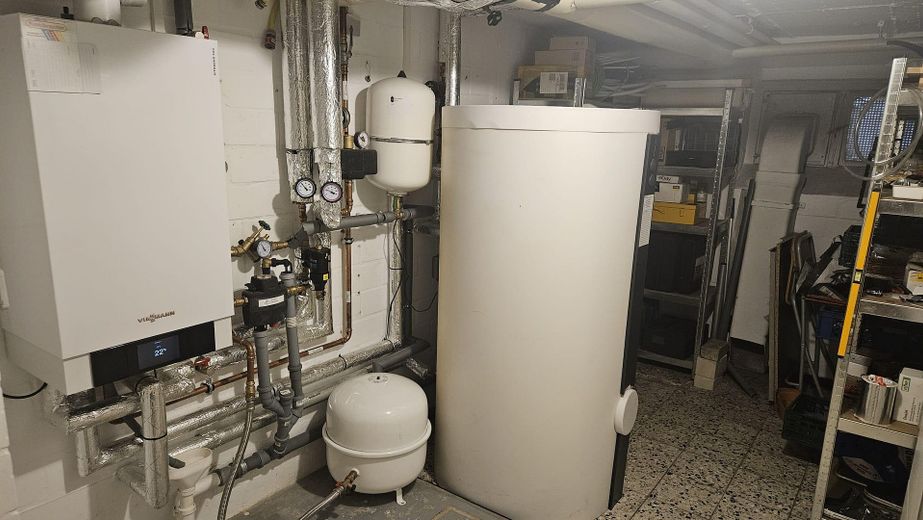
House with granny flat in Eversburg – KG-Heizungsanlage
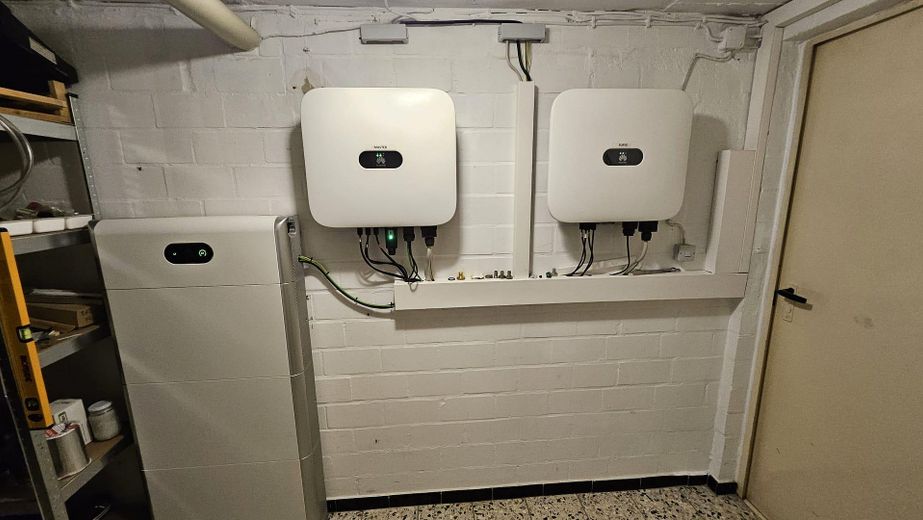
House with granny flat in Eversburg – KG-Solaranlage
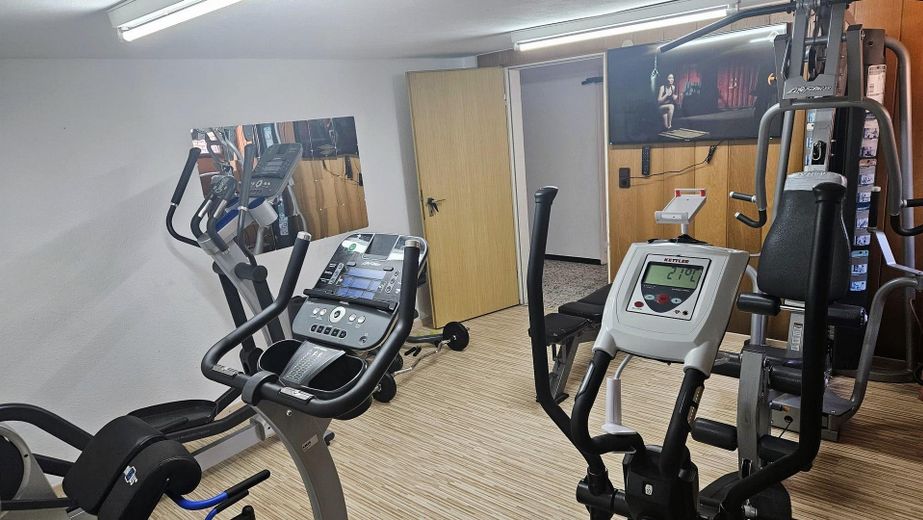
House with granny flat in Eversburg – KG-Hobbyraum
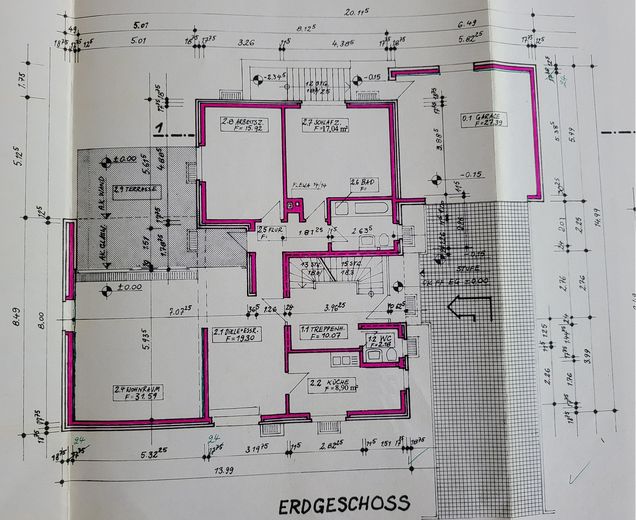
House with granny flat in Eversburg – Erdgeschoss Grundriss
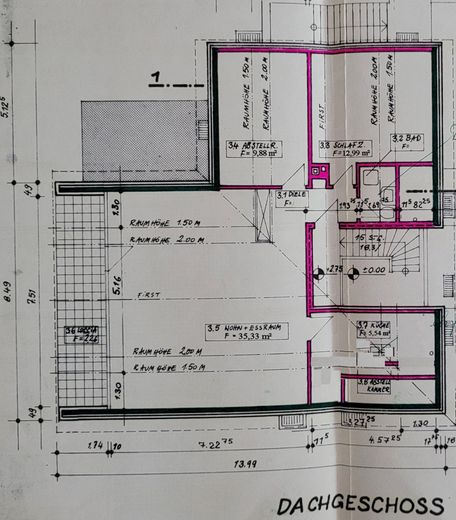
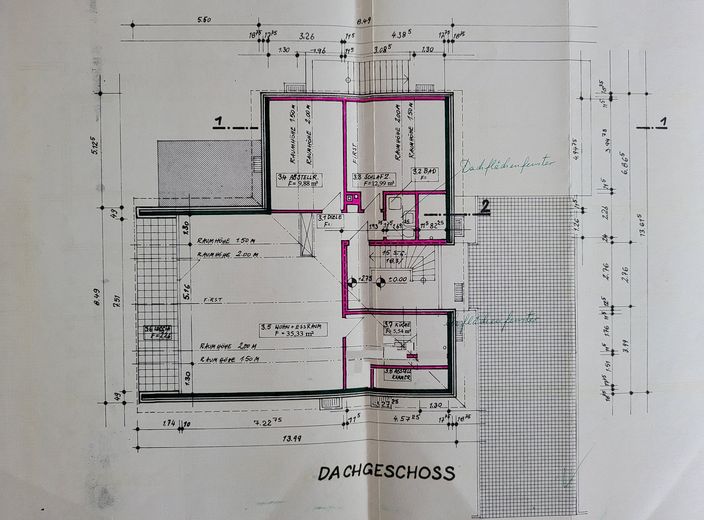
House with granny flat in Eversburg – Dachgeschoss Grundriss
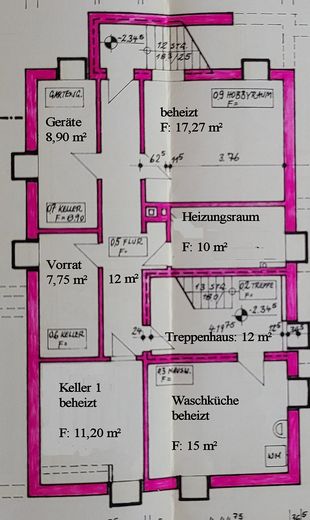
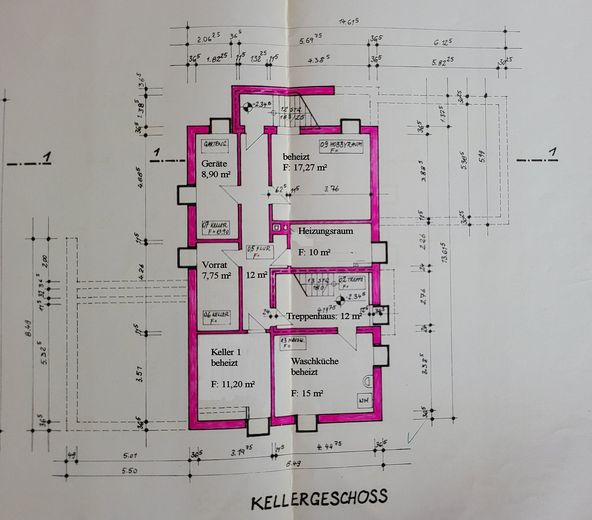
House with granny flat in Eversburg – Kellergeschoss Grundriss

House with granny flat in Eversburg

Published on 24/06/2026 · Last checked on 15/08/2026

Commission-freePrivate listingohne-makler.net
The advertiser will give you the exact address on request.
49090 Osnabrück – Osnabrück
Niedersachsen
Purchase price
685.000 €
Living area
183 m²
Rooms
6
TraumImmo ID: DJD78VQ
Partner ID: 468563
Partner listing by: ohne-makler.net
Advertiser:
Privat vom Eigentümer

Key facts

TypeDetached house
Living area approx.183 m²
Available fromsofort
Rooms6
CellarGuest toiletBalconyGarden

Plot area996 m²
Year built1974
ConditionNeeds renovation
HeatingCentral heating
Fuel typeGas
Floors in the building2
Usable floor area73 m²
Bathrooms2

Purchase price & costs

Purchase price685.000 €
Price per m²3,743.17 €/m²
Commissionno commission for buyers

About this house

Spacious detached house with granny flat and 996 m² freehold plot in Osnabrück-Eversburg in a quiet cul-de-sac location and in the immediate vicinity of the Stichkanal.

Special potential through possible extension and additional development (subject to approval).

Photovoltaic system with storage and modern Viessmann condensing boiler heating ensures very low ongoing energy costs.

Approx. 183 m² of living space including a granny flat of approx. 74 m² on the top floor for rental or multi-generational living.

Possible cold rent approx. €650 - €850 per month for the granny flat.
________________________________________

At a glance

• approx. 183 m² living space + approx. 73 m² usable space in the basement
• Separate granny flat (approx. 74 m²) on the upper floor
• 996 m² freehold plot
• Photovoltaic system approx. 19 kWp with 15 kWh storage
• Very low ongoing energy costs due to high self-consumption
• Feed-in contract until 2043
• Modern Viessmann condensing boiler heating (gas)
• Quiet cul-de-sac location in Osnabrück-Eversburg
• Additional development/extension options (subject to approval)
________________________________________

Room layout

Ground floor (approx. 108 m²) -
• Spacious living and dining area (approx. 50 m²)
• Two bedrooms
• Kitchen
• Bathroom with shower and bathtub
• Guest WC
• Partly covered terrace
________________________________________

Upper floor – granny flat (approx. 74 m²)
• Living and dining area
• Two bedrooms
• Kitchen
• Bathroom with shower
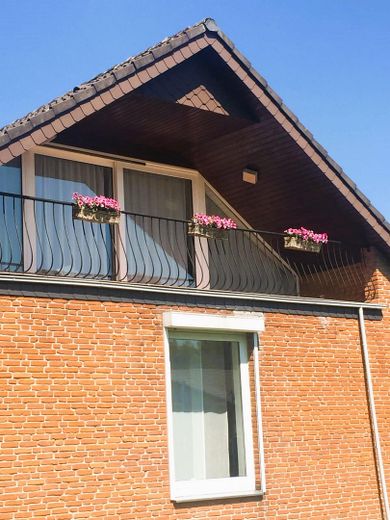
• Covered loggia
________________________________________

Basement (approx. 73 m² usable space)
• Laundry room with house connections
• Heated fitness/hobby room
• Multi-purpose room (e.g. office)
• Storage room
• Workshop / storage
• Heating and utility room incl. PV equipment
• Outside access to the garden
________________________________________

Technology, energy & security:

low electricity costs thanks to PV system from 2023 and high self-consumption.

A photovoltaic system with an output of approx. 19 kWp is installed on the roof, optimally oriented to the east, south and west. The electricity generated is stored in a 15 kW storage system for night-time consumption, while surplus electricity is fed into the grid.

The feed-in contract will be transferred and runs until 2043.

The meter cabinet is already equipped with a second meter slot. The circuits of both apartments can be separated from each other with little effort.

The entire outdoor area is monitored without gaps and in high-resolution quality by modern video cameras.
________________________________________

The property is in a well-maintained condition and offers room for individual modernization and further development.

• Modernization of the bathrooms
• Adjustment of individual floor coverings
• Refurbishment of the terrace and loggia areas
• Windows
________________________________________


Fittings and features, as described

The high-quality materials present, such as Muhuhu parquet, oak parquet, as well as natural stone and marble elements, characterize the property's individual character.
________________________________________


Other

Viewings take place after brief coordination and presentation of a financing confirmation or proof of funds.
_____________________________________

All information has been prepared to the best of our knowledge. No liability is assumed for the accuracy and completeness. The property offer is non-binding and subject to errors, typographical mistakes, prior sale or other intermediate disposition.
______________________________________________

The energy certificate is available and will be presented during the viewing.
______________________________________________


Location

Area and routes

Plan a route

Your destination goes to Google Maps only when you submit the form. TraumImmo neither stores nor logs it.

Location details

________________________________________
The house is located in the Eversburg district near the Stichkanal and the Hase.

In just a few walking and driving minutes, you can reach all facilities for daily needs.

Within walking distance nearby:

- Catholic Kindergarten Liebfrauen (approx. 450 meters)
- Eversburg Primary School (approx. 450 meters)
- IGS Osnabrück (approx. 1.5 km)
- Penny supermarket & bakery (approx. 750 meters)
_________________________________________

By car:

- LIDL Pagenstecherstr. (approx. 2.7 km)
- ALDI Pagenstecherstr. (approx. 2.3 km)
- E-CENTER (approx. 2.7 km)
- Paracelsus Clinic (approx. 3.4 km)
- Marienhospital (approx. 6.7 km)
- Clinic (approx. 5.4 km)
- Kamp parking lot in the city center (approx. 6.1 km)
- A1 motorway (approx. 5.5 km)
- A30 motorway - Lotter Kreuz (approx. 9.3 km)

By bicycle, you can reach Osnabrück city center in just 15 minutes via the picturesque Hase riverside path.

On sunny days, you can start the Piesberg circular walk right on your doorstep and enjoy nature.

The Hase and the Stichkanal are also in the immediate vicinity and offer numerous opportunities for water sports activities.

Despite the central location, you benefit from a quiet and pleasant atmosphere in the house, as it is located in a cul-de-sac and the surrounding area provides additional peace and quiet through 30 km/h zones.
_______________________________________________________________

Property:

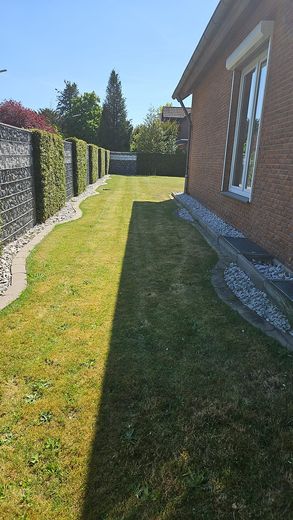
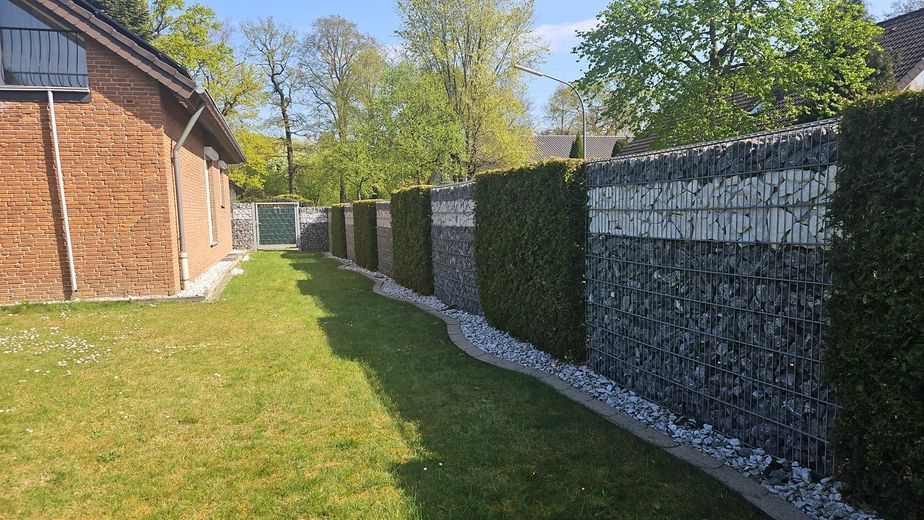
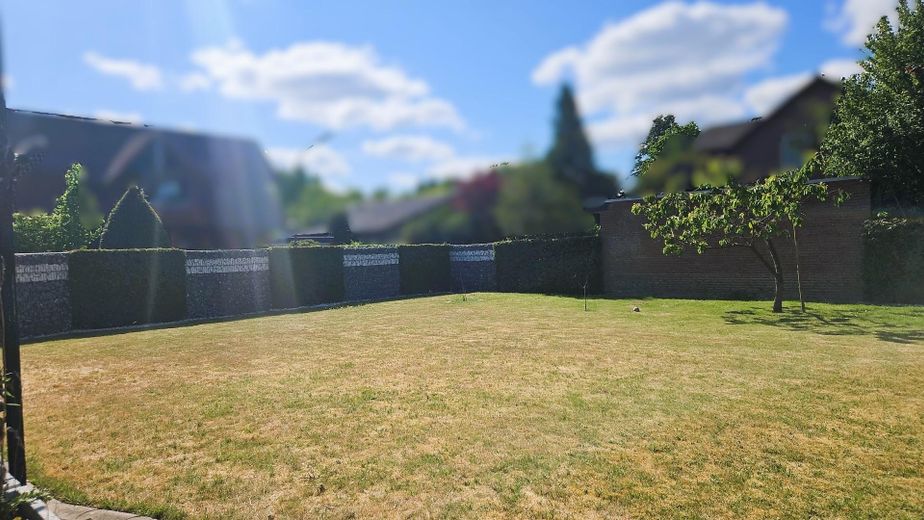
The freehold plot extends over an area of 996 m² and is surrounded all around by a stylish gabion fence in combination with hedge planting.

The hedge has grown into a double-wire mesh fence. The enclosure has a pleasant height of 1.80 meters and thus ensures optimal privacy and a well-kept appearance.

Subject to building law approvals, there is the possibility to realize a semi-detached house and an extension on the property.
____________________________________________

For investors and project developers:

WA: IO
GRZ: 0.4 - application for 0.8 possible (subject to building law approvals)
GFZ: 0.5 - total living space of 498 m2 possible

Building area includes 40 meters width and 15 meters depth.

The location is particularly attractive for families as well as for occupational groups with high time demands. Due to the proximity to educational institutions and medical infrastructure, it is also suitable for teachers and healthcare workers.

New construction projects:
After telephone In consultation with the building authority, there are indications that denser development could be reviewed as part of a preliminary building request.
_______________________________________

ohne-makler.net
Advertiser:
Privat vom Eigentümer

Contact the advertiser