| Type | Block of flats |
|---|---|
| Living area approx. | 242 m² |
| Bedrooms | 4 |
| Rooms | 5 |
|---|---|
| Bathrooms | 2 |
| Plot area | 2120 m² |
|---|---|
| Usable floor area | 242 m² |
| Purchase price | 349.000 € |
|---|---|
| Price per m² | 1,444.66 €/m² |
| Commission | 0 |
Calculate using this listing's purchase price. Every assumption is editable and all figures are non-binding estimates.
The initial payment is estimated as loan amount × (interest + repayment) ÷ 12. Individual lending terms, special repayments and further fees are not included. Tax, notary and agent costs may differ in your case. This is not a financing offer or financial advice.
Your inputs are calculated only in this browser and are not saved or sent to TraumImmo.
More financing calculators and assumptionsObjektnr: 1072042
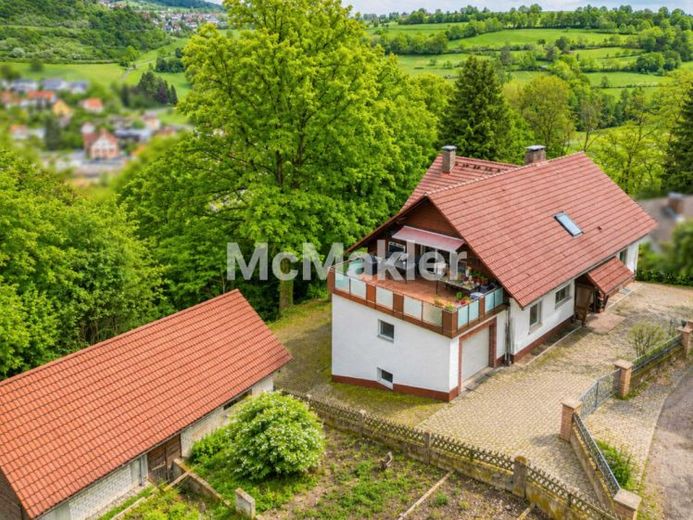
This well-maintained apartment building in a quiet edge-of-field location in Sinntal offers far more than just living space – it opens up versatile usage options for families, multiple generations, or buyers who want to combine living and renting in a sensible way. On a generous plot of around 2,120 m², comfortable living is combined here with a nature-oriented lifestyle in a safe, traffic-calmed cul-de-sac.
The house has three independent residential units with a total of around 317 m² of living and usable space. This makes the property ideal for shared living with privacy, for example for parents and adult children, grandparents and several generations under one roof, or for partial rental.
The ground-floor apartment (approx. 125 m²) impresses with a well-thought-out layout comprising a spacious living and dining area, two bedrooms, a bathroom, and a separate guest WC. A tiled stove and fireplace provide coziness on cool evenings, while parquet flooring underlines the high-quality character of the apartment. A generous, shielded balcony offers a private retreat outdoors.
The apartment on the upper floor (approx. 116.5 m²) also offers a bright and spacious living concept with two bedrooms, two bathrooms, and its own kitchen. The highlight is the roof terrace, which was built around five years ago, with a wide view over the surrounding field landscape – ideal for adult children, relatives, or as an independent rental unit.
The granny flat (approx. 75 m²) in the basement is currently rented and includes a bedroom, a living room, as well as a kitchen and a private bathroom. It therefore offers additional living space and stable rental income and is ideally suited in the future for grandparents, an au pair, guests, or separate use without the residents of the individual levels restricting each other.
The plot is a special highlight of this property: a generous driveway offers plenty of space for several vehicles – practical when several generations or tenants live under one roof at the same time. The property is complemented by an outbuilding that can be used flexibly as a stable or workshop – space for animal keeping, hobbies, or craft projects.
A special extra is located beneath the garage with electric gate: a private wellness area with sauna and whirlpool, which brings an oasis of relaxation directly into your own home in everyday lifeprovided. An existing high-voltage power connection creates additional flexibility for e-mobility or workshop use. The house is also technically well equipped: the property is heated by an oil heating system, supplemented by a solid fuel heating system from 2007 – a combination that creates flexibility in heat supply and reduces dependence on a single energy source.
Your destination goes to Google Maps only when you submit the form. TraumImmo neither stores nor logs it.
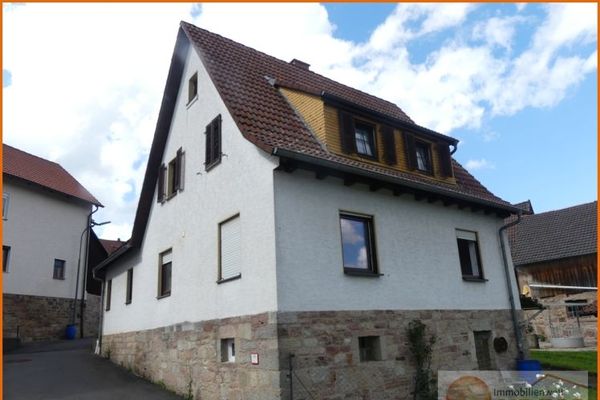 125.000 € Small house and carport in a quiet residential area of Sinntal-Züntersbach, renovated with great dedication36391 Sinntal / Züntersbach
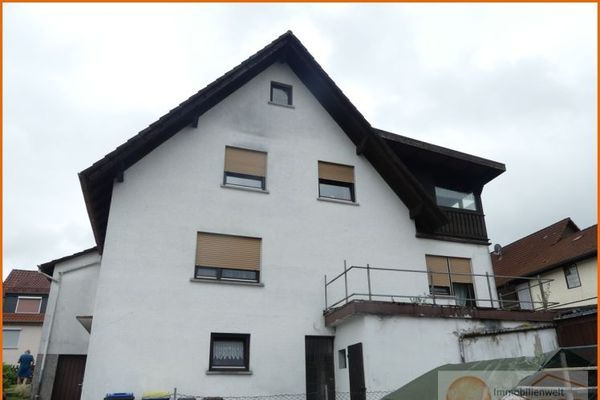 168.000 € Two-family house with balcony, conservatory and 2 garages in the village center of Sinntal-Oberzell36391 Sinntal / Oberzell
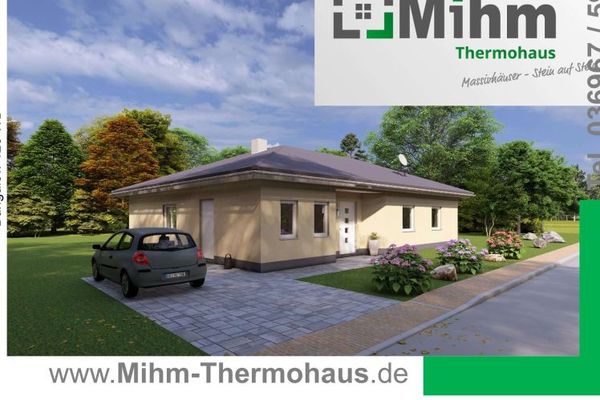 379.000 € Such heavenly peace and quiet! Bungalow in Sinntal - Weiperz, on a vacant lot. No broker!36391 Sinntal-Weiperz

