Published on 04/06/2026 · Last checked on 09/08/2026


| Type | Single Family House |
|---|---|
| Living Area ca. | 152 m² |
| Rooms | 7 |
|---|
| Property Area | 510 m² |
|---|---|
| Bedrooms | 4 |
| Bathrooms | 2 |
| Selling Price | 175.000 € |
|---|---|
| Price per m² | 1,149.80 €/m² |
| Courtage | 3,57% |
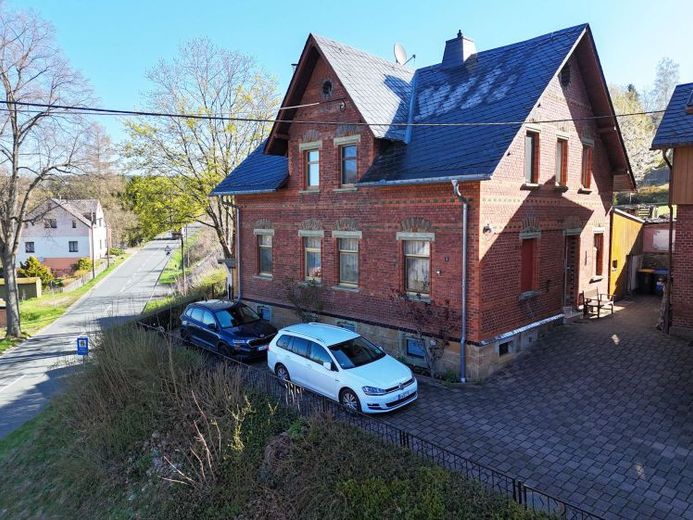
Sometimes, behind a classic façade lies exactly what you have long been looking for – a home that radiates comfort, offers room to grow, and yet remains firmly grounded. This detached house in Auerbach OT Brunn is such a place.
Built in 1905, the house carries its history with dignity: the timeless brick façade gives the property a distinctive character that stands out pleasantly from interchangeable new builds. Behind it lies a home that has been modernized step by step with care over the past years. The natural slate roof was renewed in 2007 and the roof structure is insulated. The plastic windows with double glazing date from 1995 and provide solid thermal insulation. The gas heating was installed in 2013 – between 2013 and 2022, all radiators including all piping were also completely renewed. The electrical system was completely reinstalled in 2021, and the spacious basement was also dried out in 2021 using the proven Drymat system – an investment that ensures a dry, usable basement in the long term.
With around 152.2 m² of living space on two full floors, the house offers exactly the right size for couples and young families. On the ground floor, the entire living area was redesigned in 2022 – including a high-quality fitted kitchen worth €19,000. The living room and dining room are pleasantly complemented by a fireplace installed in 2022 with 5 kW, which not only creates atmosphere but also contributes to heating support. The bathroom on the ground floor received a new shower in 2024, and a separate WC rounds off the features. On the upper floor, the bathroom, WC, two children's rooms, the bedroom, and the dressing room were completely renewed between 2018 and 2021 – everything here is fresh and ready for everyday life. The insulated attic with sufficient headroom also offers concrete potential for a later conversion into additional living space.
The property, with around 510 m², includes two parking spaces and a garage as well as a quiet garden area behind the house – with a covered seating area and a shed for garden tools. Here, children can play and adults can breathe easy after a long day.
For €175,000, you are not buying a renovation project, but a consistently modernized, move-in-ready house with a solid foundation – ready for the next chapter.
If you are interested, we would be happy to send you the full exposéincluding complete image material, relevant documents, and a 360-degree tour. Please submit your inquiry preferably via the contact form or by e-mail.
Location data is currently unavailable for this area.
The destination is sent to Google Maps only after submission and is not stored or logged by TraumImmo.