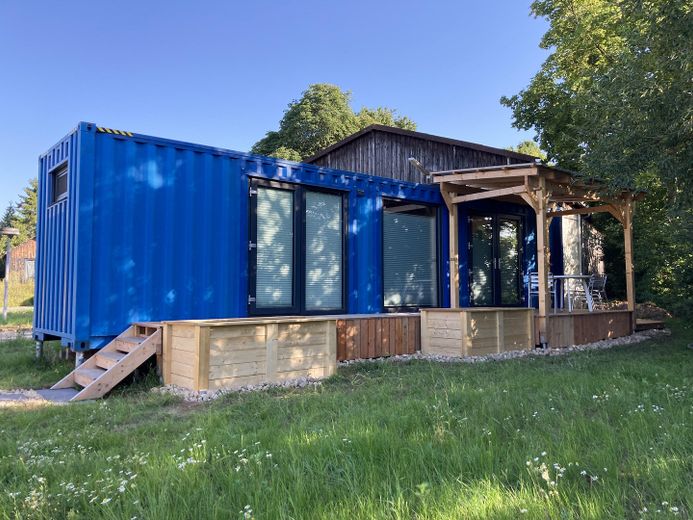
Außenansicht Sommer
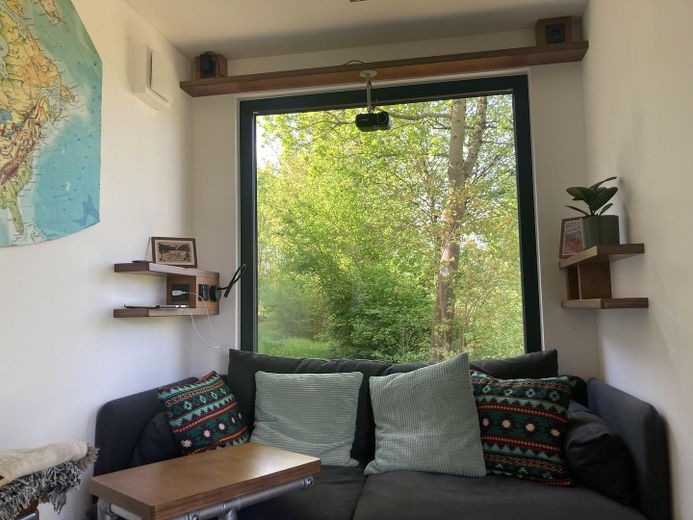
Wohnbereich im Sommer
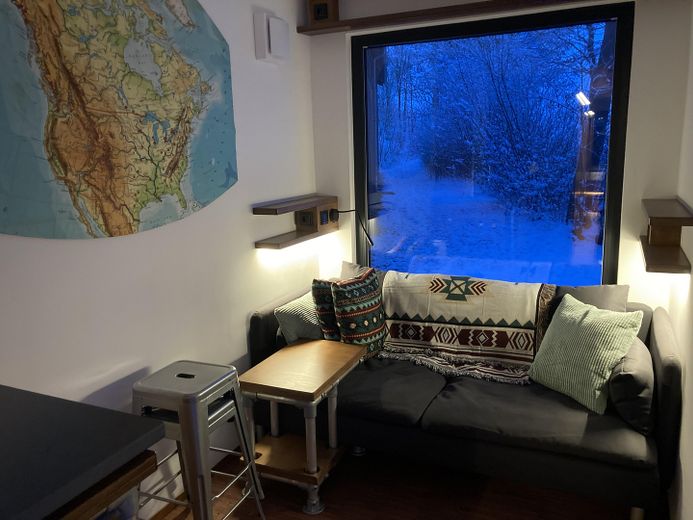
Wohnbereich Winterabend
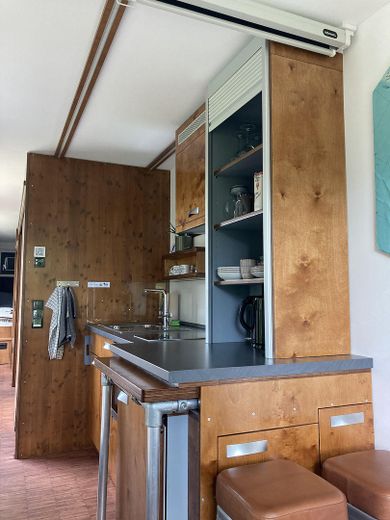
Einbauküche
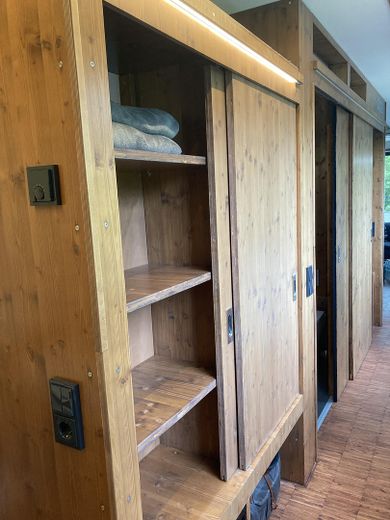
EInbauschrank
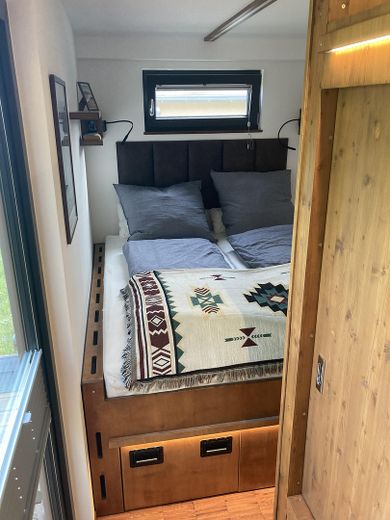
Schlafbereich
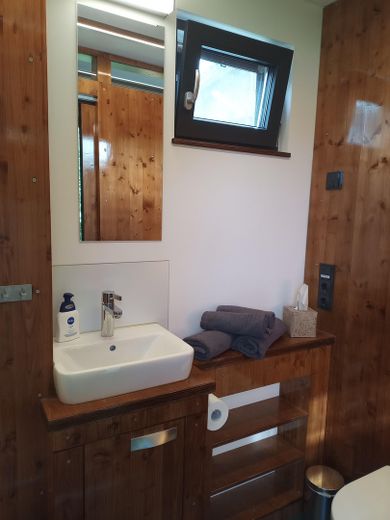
Bad
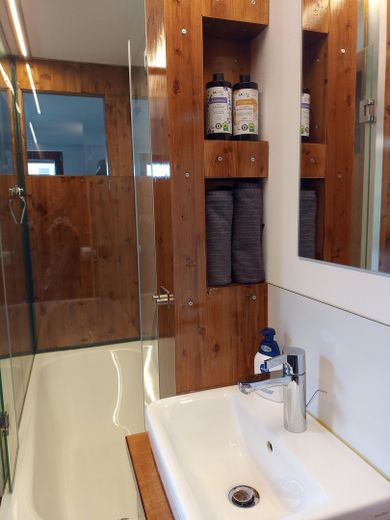
Badezimmer mit Wanne
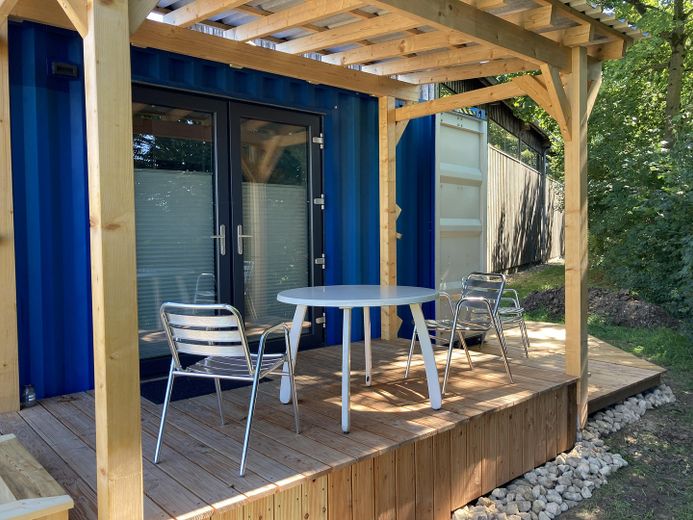
Überdachte Veranda
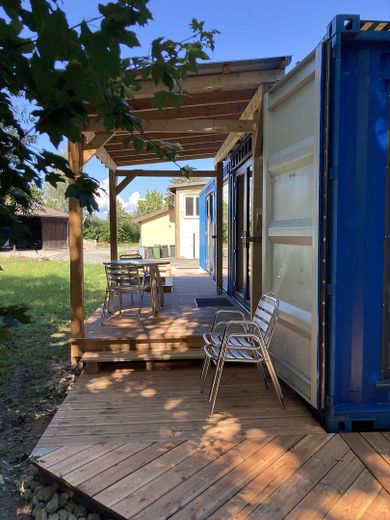
Veranda
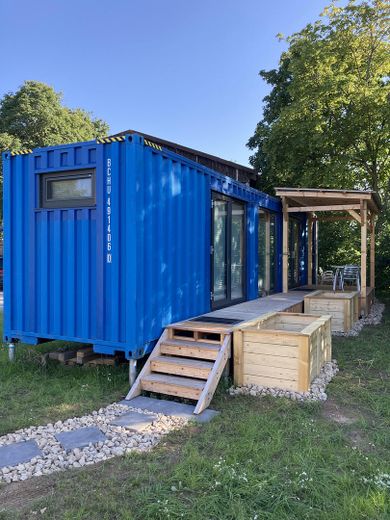
Zugang und Schmalseite
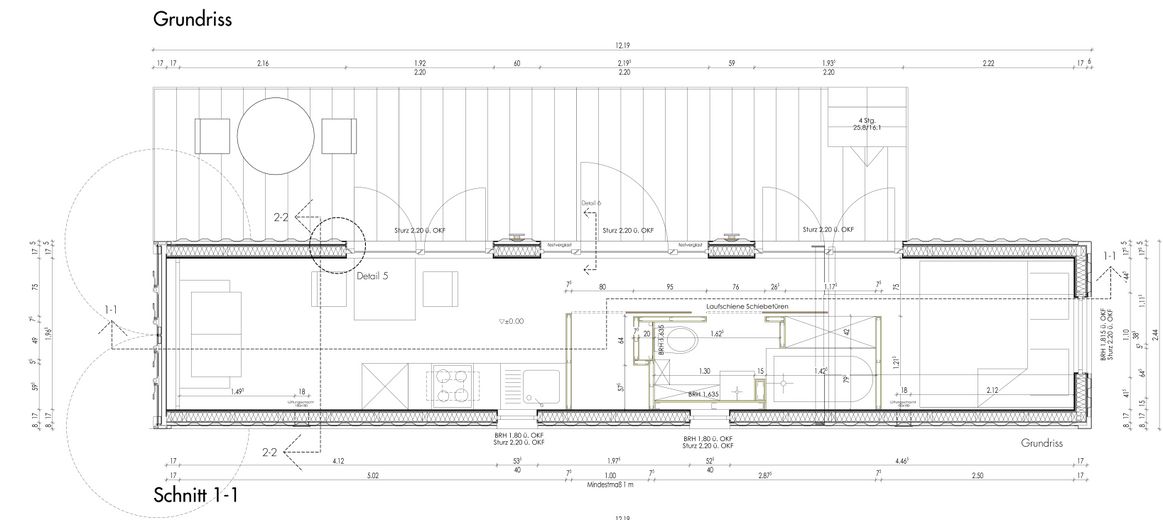
| Type | Bungalow |
|---|---|
| Living area approx. | 24 m² |
| Year built | 2023 |
| Bedrooms | 1 |
| Available from | Nach Vereinbarung |
|---|---|
| Rooms | 2 |
| Bathrooms | 1 |
| Heating | Underfloor heating |
| Plot area | 250 m² |
|---|---|
| Parking spaces | 1 |
| Condition | Well kept |
| Floors in the building | 1 |
| Purchase price | 115.000 € |
|---|---|
| Price per m² | 4,791.67 €/m² |
| Commission | no commission for buyers |
Calculate using this listing's purchase price. Every assumption is editable and all figures are non-binding estimates.
The initial payment is estimated as loan amount × (interest + repayment) ÷ 12. Individual lending terms, special repayments and further fees are not included. Tax, notary and agent costs may differ in your case. This is not a financing offer or financial advice.
Your inputs are calculated only in this browser and are not saved or sent to TraumImmo.
More financing calculators and assumptionsWe are selling this fully equipped, very high-quality container tiny house, built in a 40’HC shipping container.
The house is situated on leased land in 96450 Coburg and is ready to move into immediately. This means:
-All permits are in place, all regulations have been met
-All connections are available (electricity, water, wastewater, fiber optic)
-Registration as a primary residence is possible
No searching for land, no marathon dealings with authorities for permits—the two biggest problems with tiny houses are already taken care of.
The house was built in Germany as a prototype for potential small-scale manufacturing, which is not being pursued further due to excessively high manufacturing costs in Germany.
The purchase price includes 19% VAT.
You can find more information at Steelcave.de
Of course, a viewing is possible, but ONLY by prior arrangement, as the container is rented out as a holiday home. This also makes it easy to try living in it. However, please understand that we will charge you for the time spent staying there as a rental and refund it to you if you purchase the house.
As we have encountered this situation several times before, after viewings and trial stays, we have one more request: Financing a tiny house differs from financing a “normal” house, because it is not real estate. Please look into this beforehand to make sure you can finance a house like this.
Please get in touch by message. Thank you!
Overall container/building envelope:
-40‘ HC, approx. 12x2.4x2.9m (LxWxH), near-new condition (one sea voyage old)
-Can be transported as an oversized load without a permit
-Professional design and preparation of construction drawings with an architect
-Structural and moisture calculations by a professional
-Living area ~24m²
-Interior height 2.40m
-Energy performance certificate from the year of construction available
-Insulation in accordance with the requirements of the GEG
-220/240V power supply
-Heating with heat pump; underfloor, wall and ceiling heating
-Triple-glazed windows
-4 large window/door combinations for VERY abundant natural light (fitted with pleated blinds for privacy)
-3 small windows in the sleeping area, bathroom and kitchen with insect screens
-Ventilation system
Interior fittings
- Exterior walls and ceiling clad with gypsum fibreboards; filled, painted white;
- Floor with mosaic parquet
- Interior walls built with timber studs and clad with painted 3-layer panels
- Sliding doors for bathroom and utility room
- Approx. 20 sockets in all “strategic” locations
- LED lighting
- Almost all furniture is custom-made to make ideal use of the space (storage boxes, built-in wardrobe, coffee table, cabinet under the sink, shelves beside the couch and bed)
- Hot water supplied by an instantaneous water heater
- Air conditioning
Bathroom with
- Bathtub (!!!)
- Rimless toilet with soft-close lid
- Branded fixtures
- Separate ventilation
Kitchen (custom-made) with
- Steel sink and branded tap
- Extra-deep pull-out drawers
- Induction cooktop (2 burners)
- Oven
- Refrigerator
- Extractor hood
- Pull-out table
- 2 bar stools with genuine leather upholstery
Living area with
- 2-seater couch
- Projector and screen
- Double door as entrance
Sleeping area with
- Double bed 200x180 cm (LxW)
- 180cm-long pull-out section, lift-up mattress
Your destination goes to Google Maps only when you submit the form. TraumImmo neither stores nor logs it.
Additional equipment and information about the current plot:
-Location alongside other tiny houses on private property. This is a former municipal works depot that was subdivided specifically for use by tiny houses. The lease for the plot and the supply of electricity, water and wastewater services are arranged through the owners. Ongoing costs apply for these.
-Location next to a row of trees that separates the entire property from a field
-Electricity, water and wastewater connections
-Fiber-optic connection
-Container sits on 12 screw piles (installed by a professional)
-Wooden access path and veranda (partly covered)
-All permits for the construction were obtained from the City of Coburg in 2022/2023
-Storage rooms can be rented in the main building on the property. This is also where the washing machine and dryer are located.
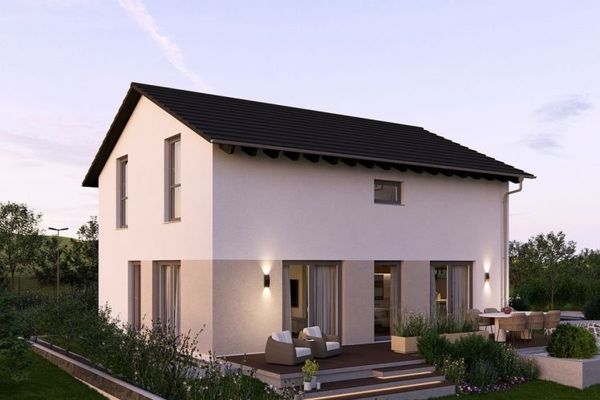 570.000 € CLEAR LINES, OPEN LIVING96450 Coburg
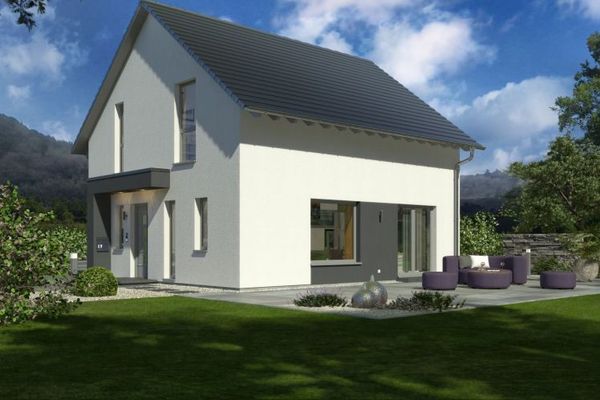 549.000 € DETACHED HOUSE WITH OPEN ARCHITECTURE96450 Coburg
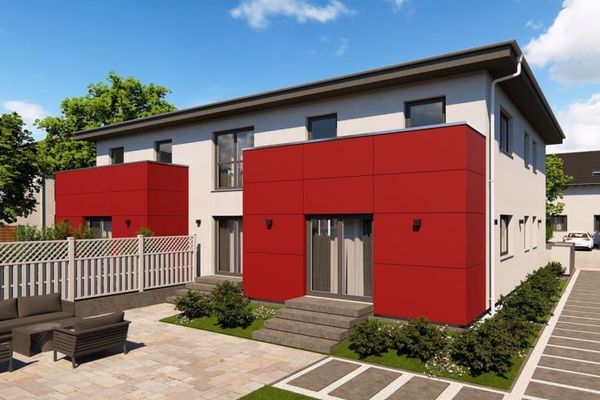 1.080.000 € FOUR RESIDENTIAL UNITS WITH VERSATILE USE96450 Coburg


