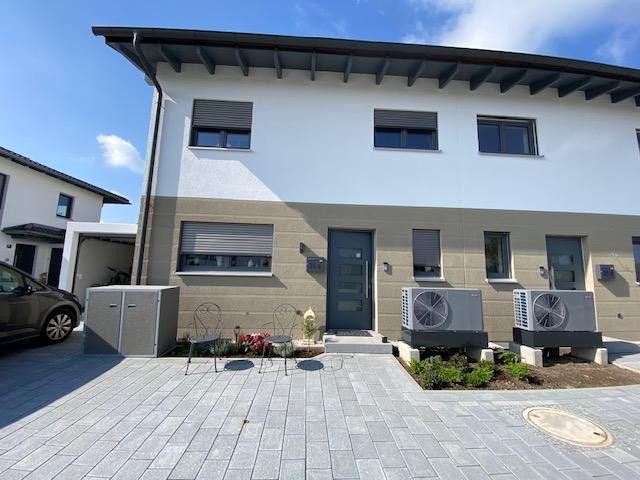
Moderne DHH, A+, KfW 40
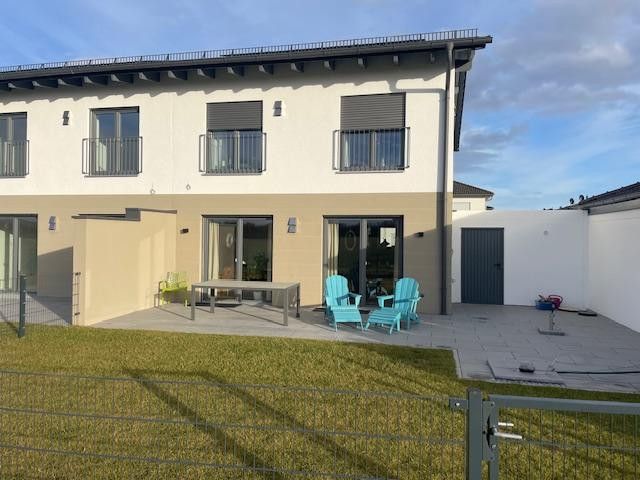
Terrasse, West Seite
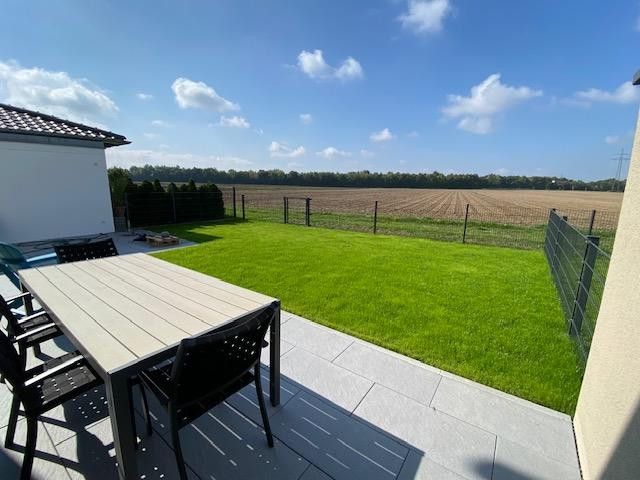
Unverbaubarer Blick
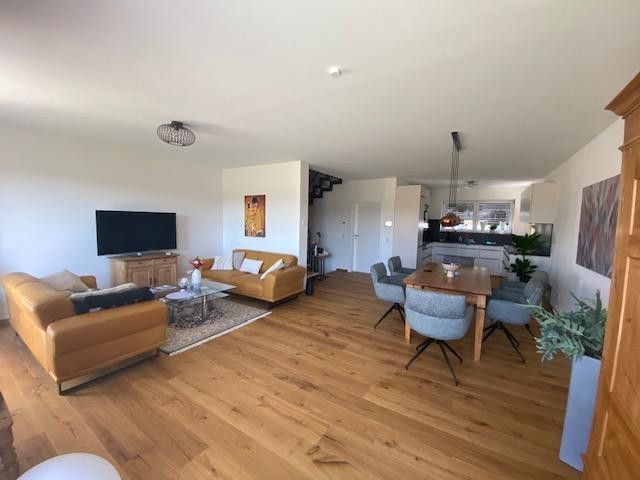
Offener Wohn-Essbereich
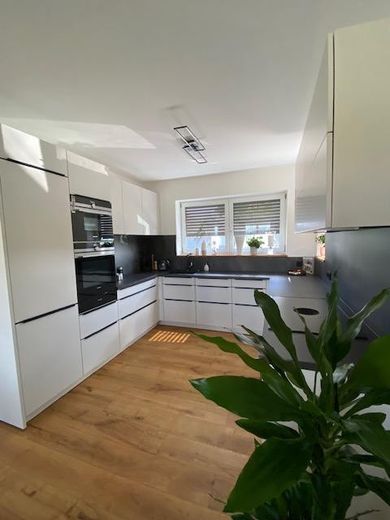
Hochwertige Küche (Ablösung)
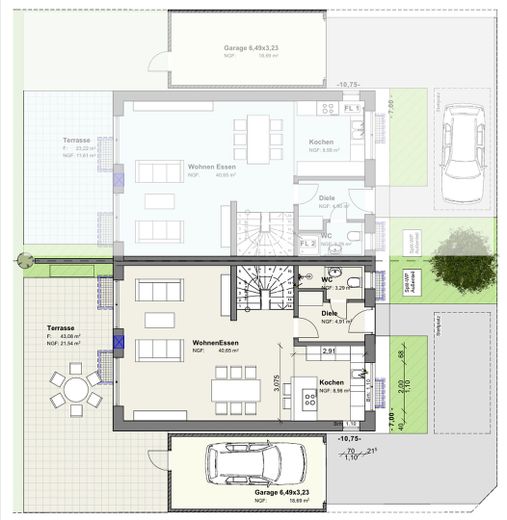
Grundriss_EG
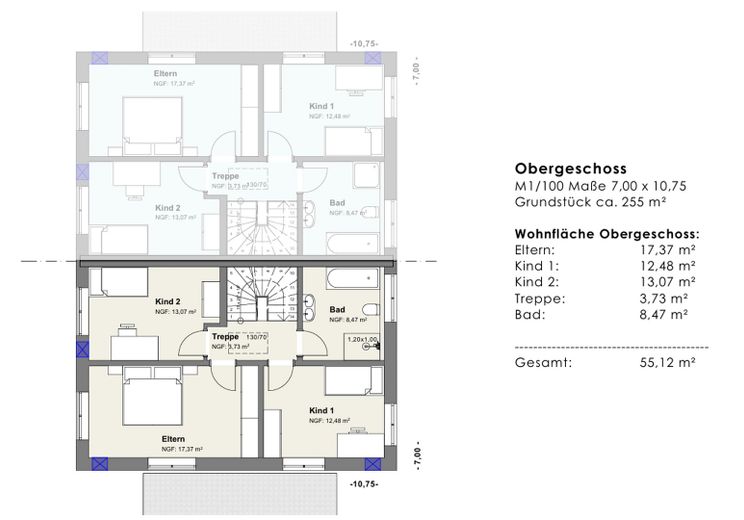
Grundriss_OG
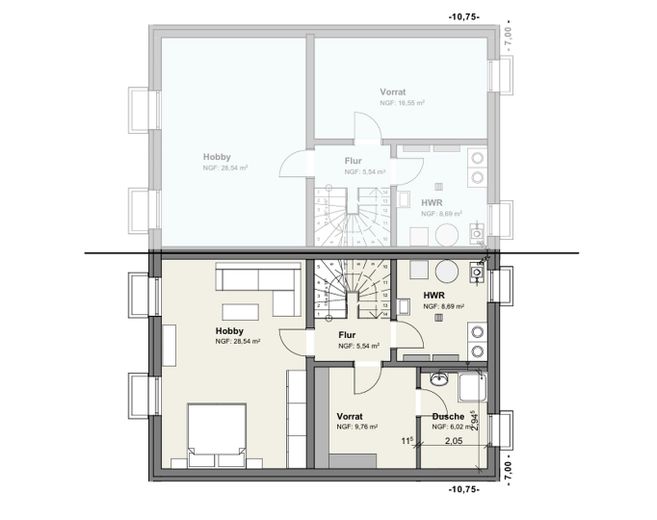
Grundriss_Keller
| Type | Semi-detached house |
|---|---|
| Living area approx. | 125 m² |
| Year built | 2025 |
| Bedrooms | 3 |
| Available from | Nach Vereinbarung |
|---|---|
| Rooms | 5 |
| Bathrooms | 2 |
| Heating | Underfloor heating |
| Plot area | 255 m² |
|---|---|
| Parking spaces | 3 |
| Condition | Like new |
| Floors in the building | 3 |
| Usable floor area | 210 m² |
| Purchase price | 653.000 € |
|---|---|
| Price per m² | 5,224.00 €/m² |
| Commission | no commission for buyers |
Calculate using this listing's purchase price. Every assumption is editable and all figures are non-binding estimates.
The initial payment is estimated as loan amount × (interest + repayment) ÷ 12. Individual lending terms, special repayments and further fees are not included. Tax, notary and agent costs may differ in your case. This is not a financing offer or financial advice.
Your inputs are calculated only in this browser and are not saved or sent to TraumImmo.
More financing calculators and assumptionsModern semi-detached house with energy efficiency A+
commission-free for purchase; 653.000 EUR
"Living area: 125 m²
(with additional 28.5 m² guest room in the basement)"
5,224 €/m² (without guest room)
General information:
Available: by arrangement
A modern and high-quality equipped semi-detached house.
High-quality materials, PV with storage, smart technology
Plot: 255 m²
Interior
open kitchen (high-quality kitchen must be bought out)
bathroom on the upper floor with window: bathtub and shower
guest WC on the ground floor
"Basement: large guest room (28.5 m²) with additional bathroom with window;
separately secured socket for e.g. infrared cabin"
"Basement: separate utility room / laundry room, 9 m² with additional sockets;
separate pantry, 10 m² "
flooring: real wood flooring and tiles on all three floors
converted attic for additional storage space
controlled supply and exhaust ventilation system
smart blind control (via app) or also operable manually by keypad
stairwell with step lighting
PV and storage overview via app
Outdoor area:
terrace, unobstructed view (extended paving for e.g. garden shed)
cistern for irrigation
garden with lawn
1 x garage with sectional door (costs of 17,000EUR), 2 x outdoor parking spaces
windows: plastic
Building fabric and energy
energy certificate A+
year built Aug. 2025
condition of the property: new build, solid house
type of house KfW 40
heating type: underfloor heating
energy source: air/water heat pump, with storage (10kVA)
Further information
New-build semi-detached house with basement DHH KfW 40 in a quiet residential area
"The semi-detached house is located in a beautiful residential area (cul-de-sac),
the view to the garden side is unobstructed"
The room layout was well thought out, with plenty of space, the open design provides lots of light and a pleasant living atmosphere.
On the ground floor there is an entrance hallway with guest WC
Large living-dining room with kitchen.
On the upper floor there are 3 x light-filled bedrooms, bathroom with walk-in shower, bathtub and WC.
The basement has four rooms:
"Guest room / hobby room with underfloor heating,
separate bathroom with walk-in shower and separate power connection for e.g. IR cabin, pantry, utility / HWS room"
additional attic with plenty of storage space
Your destination goes to Google Maps only when you submit the form. TraumImmo neither stores nor logs it.
Ittling, Straubing (94315)
In a nice location in Straubing, Ittling district / in a cul-de-sac.
Schools, kindergarten, doctors, baker, butcher, bus connection in the immediate vicinity.
With the quick connection to the B20, or to the motorway, it is very centrally located.
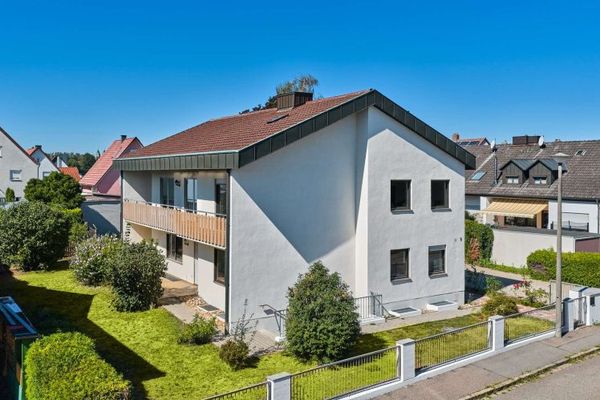 529.000 € Space available in Straubing: Detached house with 249 m² of living space on an 884 m² plot94315 Straubing
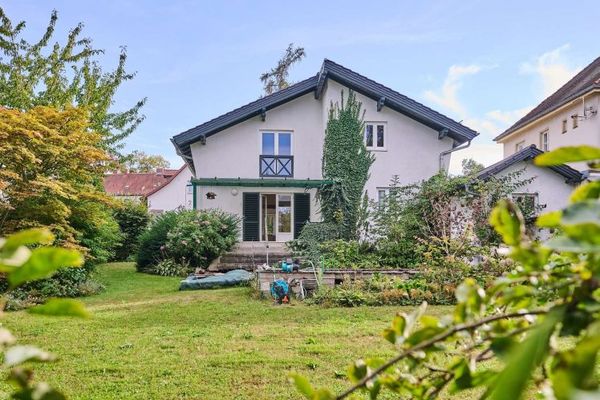 479.000 € A Realm for Your Family: Charming House with 1,010 m² Garden in the Heart of Straubing94315 Straubing
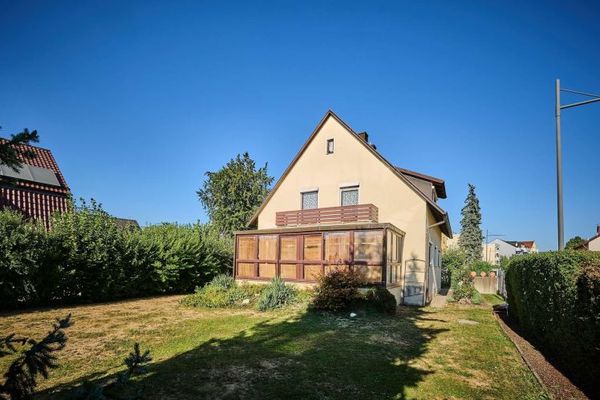 329.000 € Straubing | Solid two-family house plus separate plot with new-build potential94315 Straubing


