| Plot area | 2936 m² |
|---|---|
| Usable floor area | 770 m² |
| Purchase price | 1.285.000 € |
|---|---|
| Commission | 1,19% (1,19% vom Kaufpreis (inkl. MwSt.)) |
Calculate using this listing's purchase price. Every assumption is editable and all figures are non-binding estimates.
The initial payment is estimated as loan amount × (interest + repayment) ÷ 12. Individual lending terms, special repayments and further fees are not included. Tax, notary and agent costs may differ in your case. This is not a financing offer or financial advice.
Your inputs are calculated only in this browser and are not saved or sent to TraumImmo.
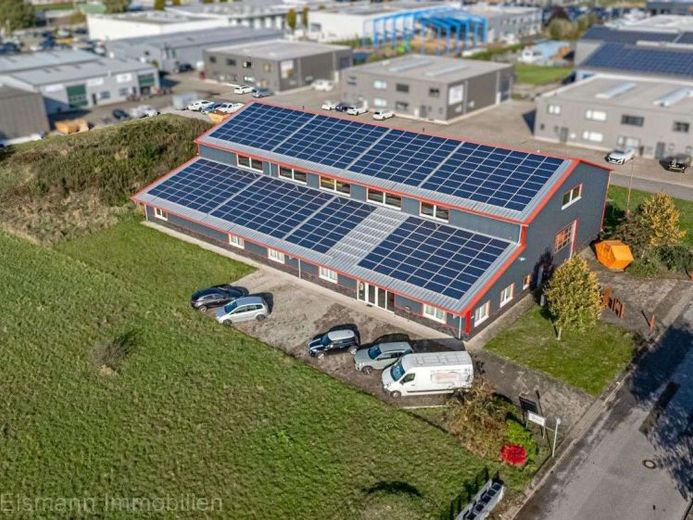
More financing calculators and assumptionsLocated on the outskirts of Kleve in a central position within the commercial area, surrounded by other commercial properties, this workshop hall is situated here.
Plot:
The plot with an area of approx. 2,936 m² and a further 747 m² to be registered has not yet been completely developed, thus leaving the new owner further possibilities. The outdoor area offers generous storage and parking areas – ideal for materials, vehicles or a fleet.
Year built
Completed around 2011 and constructed using a skeleton construction method.
Hall area:
approx. 769.82 m²
Office and social rooms:
approx. 215.1 m²
The insulated hall with a concrete floor, 80 mm-thick sandwich elements for the façade and 100/140 mm in the roof, a solid plinth and roof overhang for better climatic conditions in summer and winter was built by the owner himself.
The hall was built so that another element can easily be added. There is sufficient space next to the hall to create a second access route for the newly constructed part of the hall as well.
Layout of hall area
Modern insulated hall (7 m eaves height) or production area and storage with crane runway (load capacity of 5 t), sectional door approx. 4.25 m high and 5 m wide.
The hall contains a technical room and a toilet for employees.
Layout of administration and social rooms
Ground floor: reception area, four spacious office rooms, kitchen, break room, changing room, washroom, WC facilities
Windows:
PVC windows with insulating glazing in the office area ensure good thermal insulation and comfortable natural daylight.
Roof:
An 80.96 kWp photovoltaic system was installed and leased on the south-facing roofs of the office wing and assembly hall.
The lease currently runs until 2031.
Heating system:
Gas heating from 2011 and an annual energy requirement of 104 kWh/m²a
Photovoltaic system:
Total output: 80.96 kWp
Total area: 647.68 m²
Conclusion:
Versatile, modern and expandable hall seeking a new owner.
In an individual personal consultation, we can explain the possibilities of the commercial property to you. See for yourself the versatility and location of the modern hall complex and arrange an individual viewing appointment.
Your destination goes to Google Maps only when you submit the form. TraumImmo neither stores nor logs it.
