| Type | Detached house |
|---|---|
| Living area approx. | 165 m² |
| Bedrooms | 4 |
| Bathrooms | 1 |
|---|
| Plot area | 1766 m² |
|---|
| Rent excluding bills | 1150 € |
|---|---|
| Purchase price | 747.000 € |
| Price per m² | 4,520.15 €/m² |
| Commission | 3,57% (3,57 % inkl. MwSt.) |
Calculate using this listing's purchase price. Every assumption is editable and all figures are non-binding estimates.
The initial payment is estimated as loan amount × (interest + repayment) ÷ 12. Individual lending terms, special repayments and further fees are not included. Tax, notary and agent costs may differ in your case. This is not a financing offer or financial advice.
Your inputs are calculated only in this browser and are not saved or sent to TraumImmo.
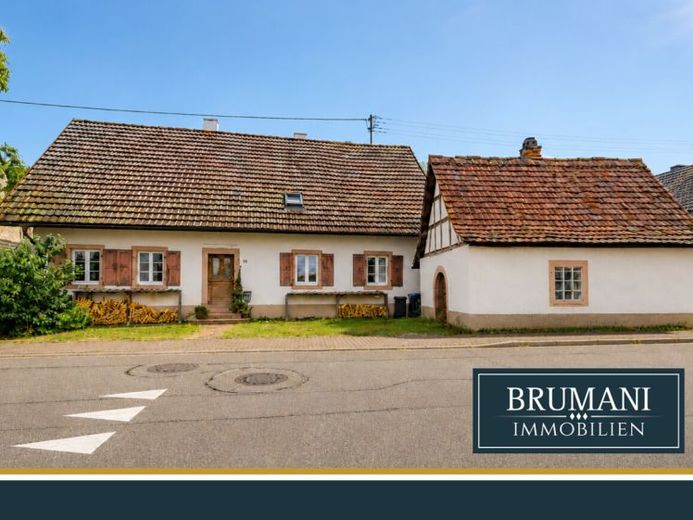
More financing calculators and assumptionsThis detached single-family house, built in 1818, offers around 180 m² of living space, providing plenty of room for a life with several retreats and communal areas; its character is defined by visible wooden elements and solid wood floorboards, while the overall condition is stated as requiring renovation, allowing the design and modernization to be developed according to your own ideas.
From the entrance area, a hallway leads to the rooms in a clear sequence, with the solid wood floorboards not only creating visual warmth but also being robust and pleasant to walk on in everyday life. In the living areas, several fireplaces provide a striking accent that gives the house a cozy atmosphere and lends structure to the rooms, while the double-glazed windows renewed in 2012 ensure contemporary insulation and noticeably enhance living comfort.
The sleeping area is spread across several rooms, whose layouts remain flexible, for example as bedrooms, offices, or quiet retreats; the wooden floors and partially exposed beams emphasize the house’s established character and give the rooms a homely, natural feel. The bathroom has been renovated, making daily routines easier and providing a sanitary area that can be used immediately; in addition, a separate toilet with a water-saving function is available, which is practically convenient in everyday life, especially when several people are in the house.
The kitchen has an open-plan design, bringing cooking and socializing closer together and creating a communicative atmosphere; at the same time, the space remains easy to organize in everyday life because distances can be kept short. Outside, a large garden extends across a 1,766 m² plot, offering plenty of space for play, relaxation, and gardening projects; parking spaces on the property make arriving with groceries or a stroller easier, and a wood storage area in front of the house supports the supply for the existing fireplaces. Additional usable areas include a large basement and an attic, which relieve the living area with ample storage space and can neatly accommodate seasonal items, hobby equipment, or supplies.
Overall, the house combines historic substance with notable features such as solid wood floorboards, several fireplaces, and windows renewed in 2012; at the same time, the stated need for renovation offers the opportunity to redesign the layout and surfaces Adaptable step by step to your own requirements, complemented by generous ancillary spaces and an expansive plot that extends everyday life in the house outdoors.
Your destination goes to Google Maps only when you submit the form. TraumImmo neither stores nor logs it.