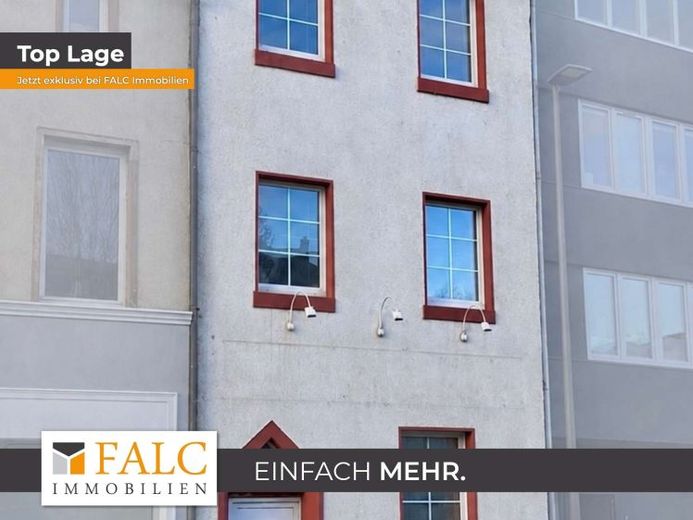
| Type | Mid-terrace house |
|---|---|
| Living area approx. | 153 m² |
| Rooms | 7 |
|---|---|
| Bathrooms | 1 |
| Plot area | 77 m² |
|---|---|
| Usable floor area | 32 m² |
| Purchase price | 509.000 € |
|---|---|
| Price per m² | 3,326.80 €/m² |
| Commission | 2.38 |
Calculate using this listing's purchase price. Every assumption is editable and all figures are non-binding estimates.
The initial payment is estimated as loan amount × (interest + repayment) ÷ 12. Individual lending terms, special repayments and further fees are not included. Tax, notary and agent costs may differ in your case. This is not a financing offer or financial advice.
Your inputs are calculated only in this browser and are not saved or sent to TraumImmo.
More financing calculators and assumptionsFALC Immobilien is offering a rare gem for sale in Trier city center, near Pferdemarkt. The pedestrian zone with numerous shops, cafés and restaurants can be reached on foot within 3 minutes. The terraced house, built around 1900, was extensively renovated in 1999 and offers diverse usage possibilities across approx. 150 m² of living space and approx. 32 m² of usable space. With a total of seven rooms, the property is suitable both for families and for combining living and working under one roof.
The approx. 77 m² plot features a sheltered, tiled courtyard that serves as a pleasant outdoor area. From here, a galvanized spiral staircase leads to a tiled terrace with a Mediterranean atmosphere. A balcony is also available, accessible directly from one of the rooms, e.g. the bedroom.
As part of the renovation, the gas central heating system with hot-water preparation, the electrical installation and the windows were renewed, among other things. The property has been regularly maintained and is now presented in well-kept condition. The latest renovations were carried out in 2025-2026. However, the house offers opportunities for individual renovation and design.
The ground floor comprises two rooms that can be used flexibly as an office, guest room or living spaces. It is also possible to connect a washbasin. This level is complemented by access to the courtyard and to the extension, which serves as a practical, heated storage room and further expands the existing storage options.
The first upper floor contains three additional rooms, one of which is a pass-through room, as well as a separate WC. The rooms are ideally suited as bedrooms, children's rooms, offices or hobby rooms. The second upper floor forms the central living area. Here you will find the living room, the kitchen with fitted kitchen and another separate WC. The layout creates short distances and a pleasant living atmosphere. The converted attic comprises another room, a hallway and the daylight bathroom with a modern whirlpool bathtub, a separate shower and a washbasin. This area is ideally suited as a parents' area or quiet workspace. There is also another toilet here.
The brick-built, tiled and heated vaulted cellar offers additional usable space, as well as room for the washing machine and underlines the historic character of the house. A parking space could be rented nearby if required and by arrangement.
This property combines the charm of a historic residential building with solid technical features and a flexible layout – ideal for anyone wishing to combine living and working or different lifestyle concepts while also benefiting from the numerous advantages of the city centre.
NOTE: AS THE PROPERTY HAS NOT YET BEEN CLEARED, MOST PHOTOS HAVE BEEN AI-OPTIMISED TO ENABLE A BETTER PRESENTATION OF THE ROOMS. THERE MAY THEREFORE ALSO BE DEVIATIONS FROM THE ORIGINAL CONDITION. CURRENTLY, THERE ARE NO EMPTY ROOMS.
Please submit your enquiry in writing via the contact form or by e-mail. We warmly invite you to a personal viewing and would be happy to show you this residential building on site. We are available during our business hours for further information. Please feel free to contact us to arrange a viewing appointment or request additional documents. You will automatically receive our INTERACTIVE EXPOSÉ with ADDITIONAL PHOTOS.
We look forward to presenting this interesting property to you and are available to answer all your questions.
Your destination goes to Google Maps only when you submit the form. TraumImmo neither stores nor logs it.
 1.185.700 € Less Alone Together54290 Trier
 1.286.120 € Clean lines with plenty of space54290 Trier
 1.257.092 € Better KAMPA54290 Trier

