Calculate using this listing's purchase price. Every assumption is editable and all figures are non-binding estimates.
The initial payment is estimated as loan amount × (interest + repayment) ÷ 12. Individual lending terms, special repayments and further fees are not included. Tax, notary and agent costs may differ in your case. This is not a financing offer or financial advice.
Your inputs are calculated only in this browser and are not saved or sent to TraumImmo.
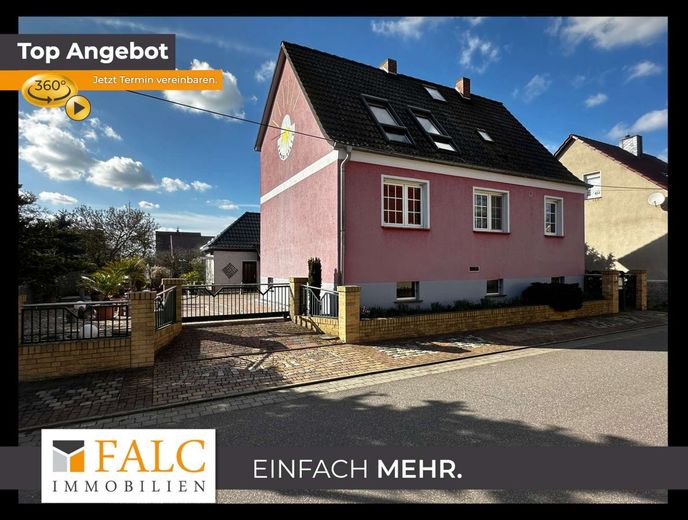
Price adjusted – now seize the opportunity to own a spacious home for the whole family.
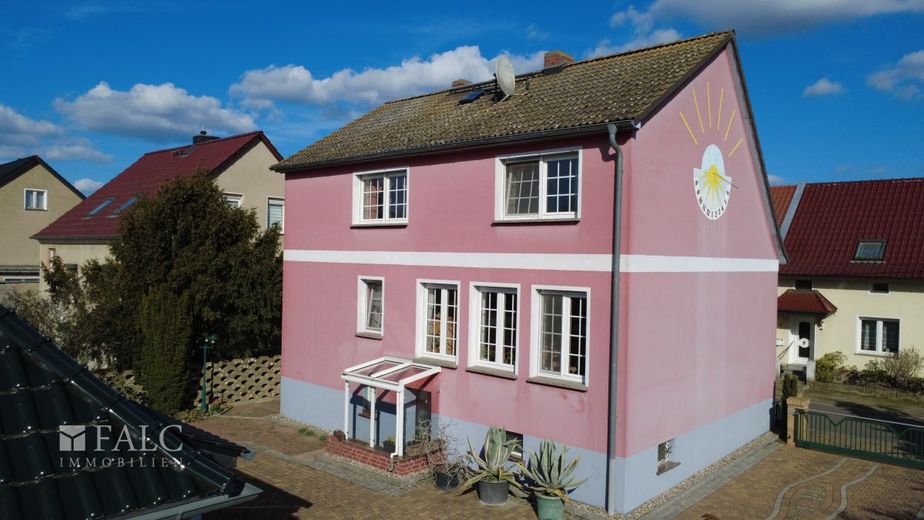
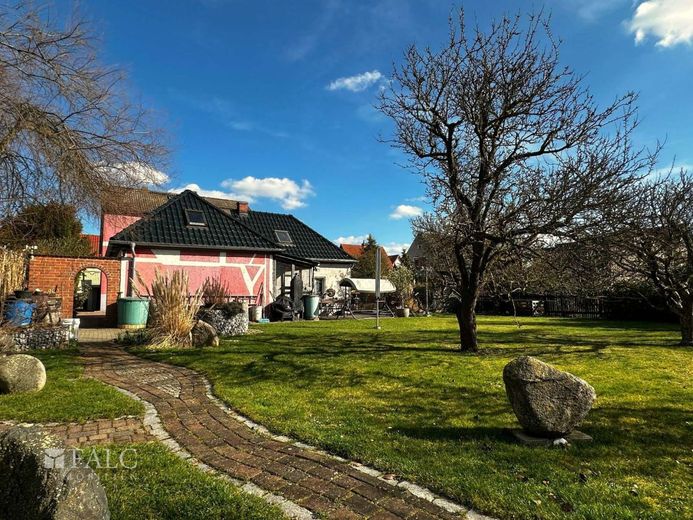
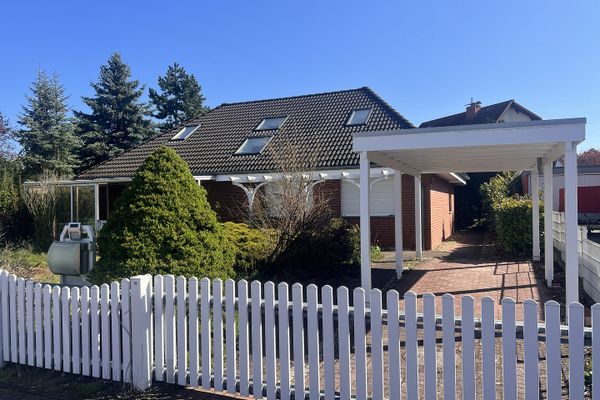
This charming single-family house, built in 1928 and extended by an approved addition in 1980, is now presented in a modernized condition and offers ideal prerequisites for families who value space, atmosphere and versatile usage options.
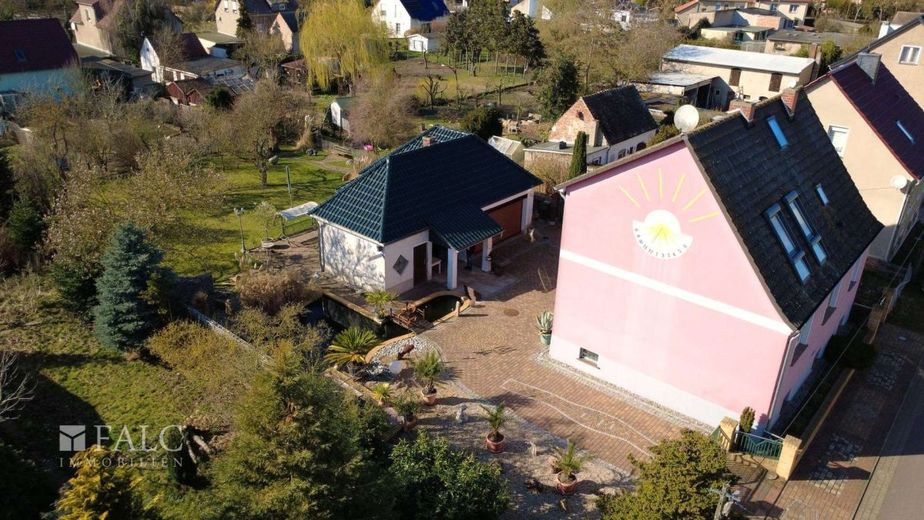
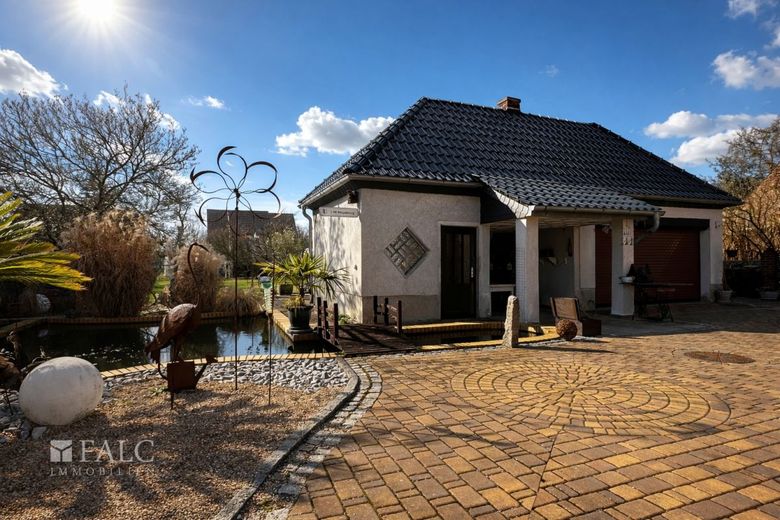
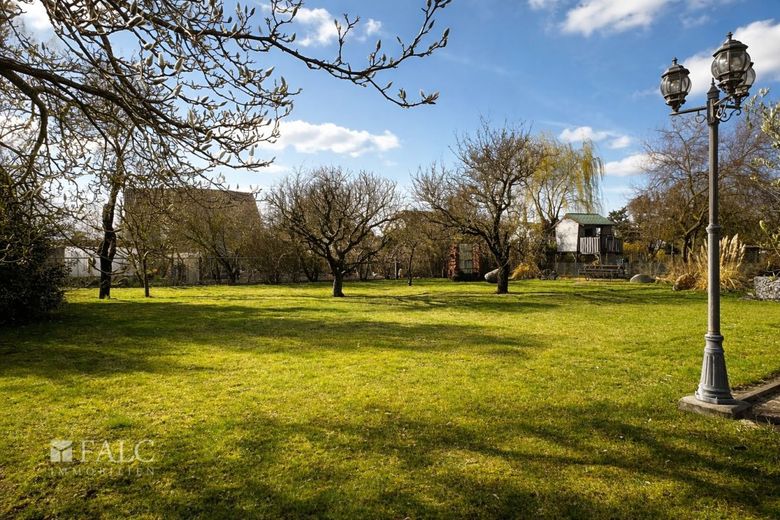
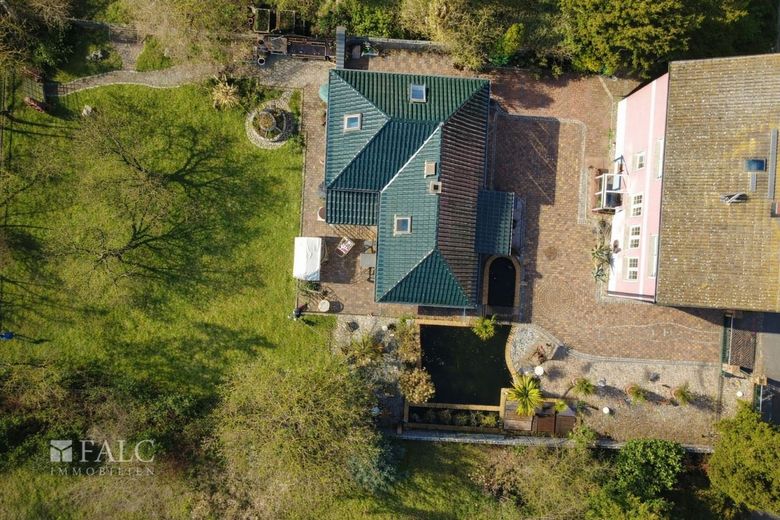
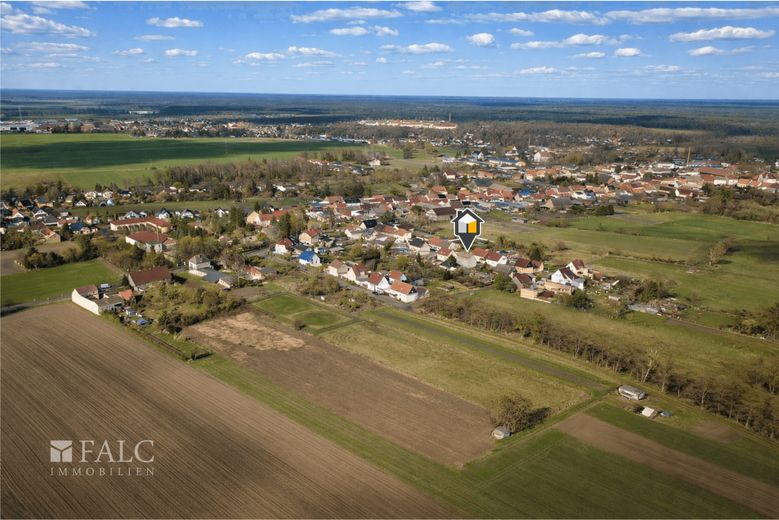
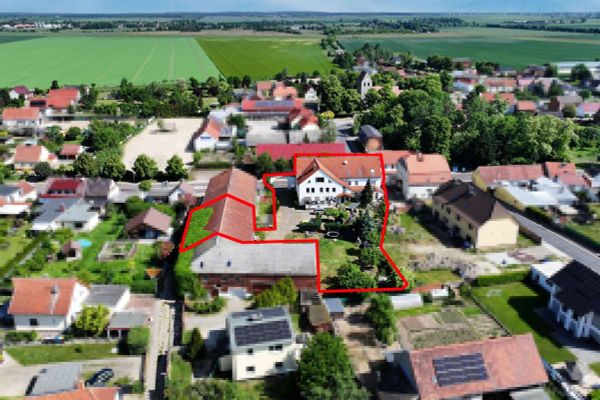
As soon as you enter the approximately 924 m² property, it becomes clear that this real estate impresses with its spaciousness and lovingly designed grounds. A particular highlight is the idyllic pond with a small bridge, which lends the garden a very special and tranquil atmosphere.
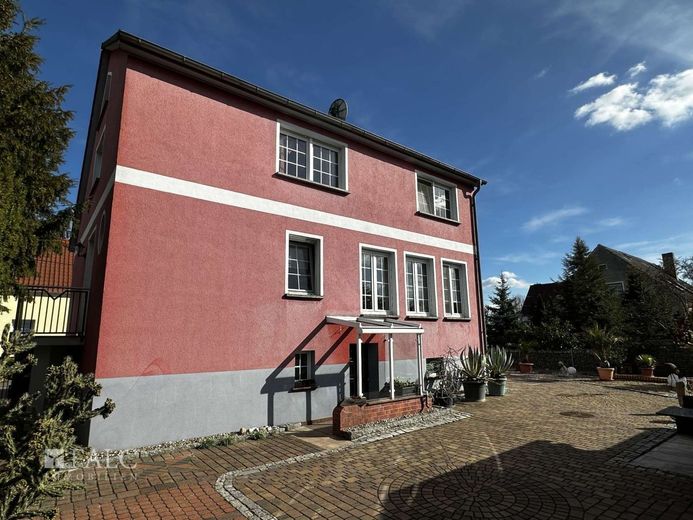
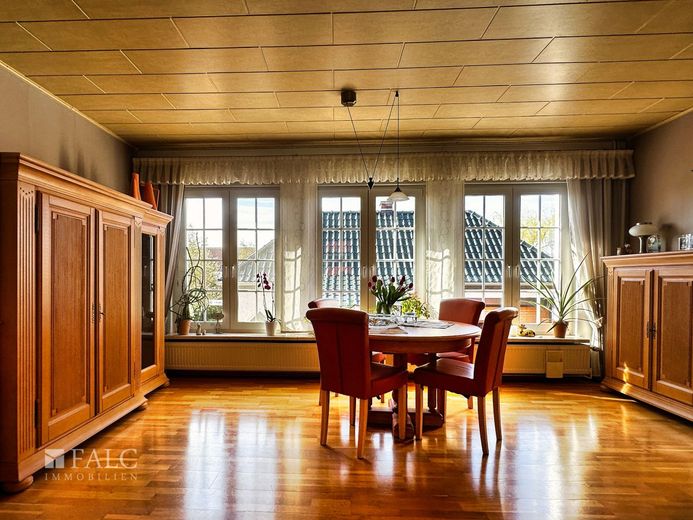
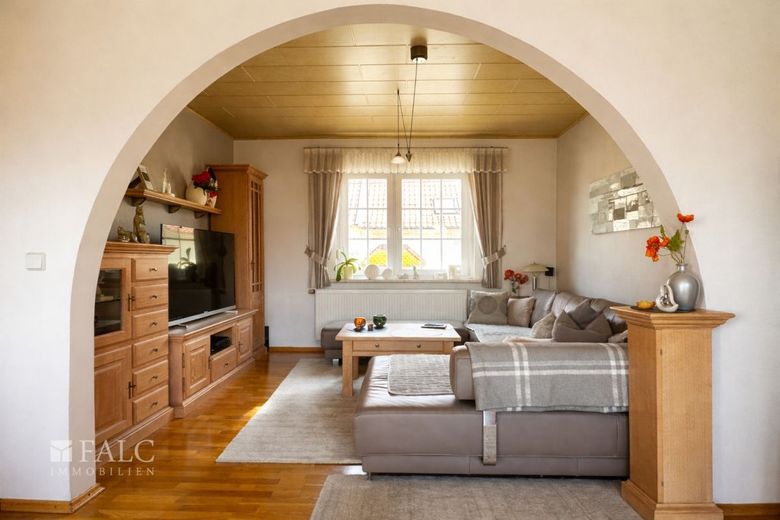
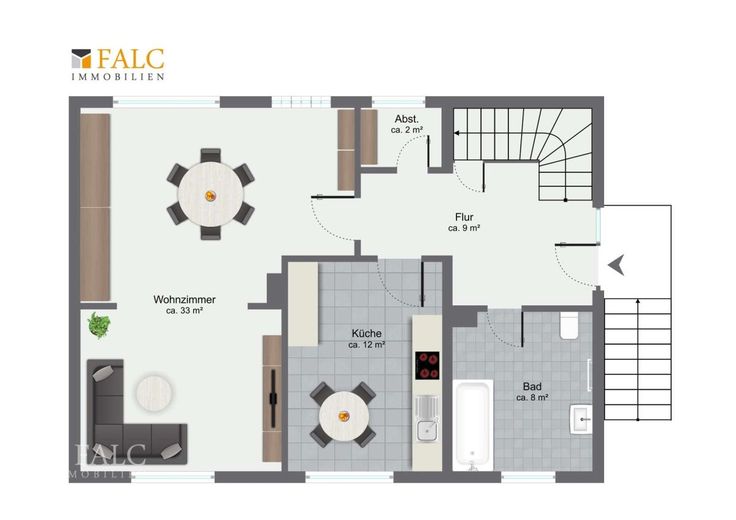
The centerpiece of the house is the impressive living room, measuring approximately 33 m². Three large west-facing double windows create an exceptionally bright and welcoming living atmosphere, bathing the room in natural light.
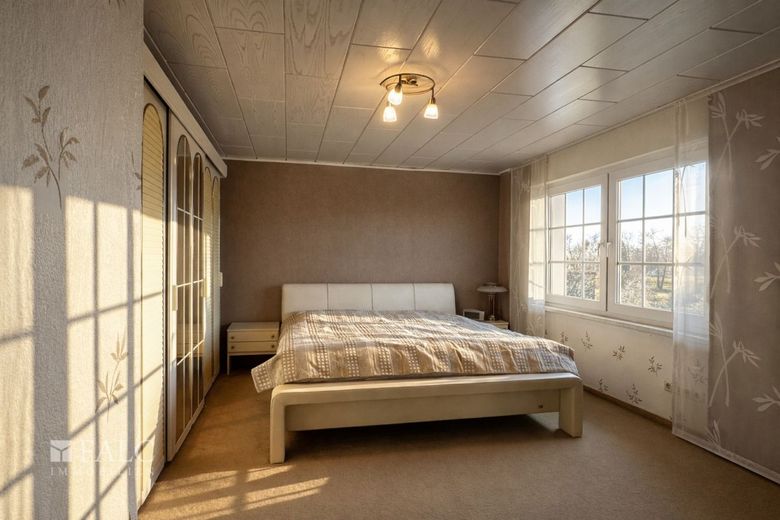
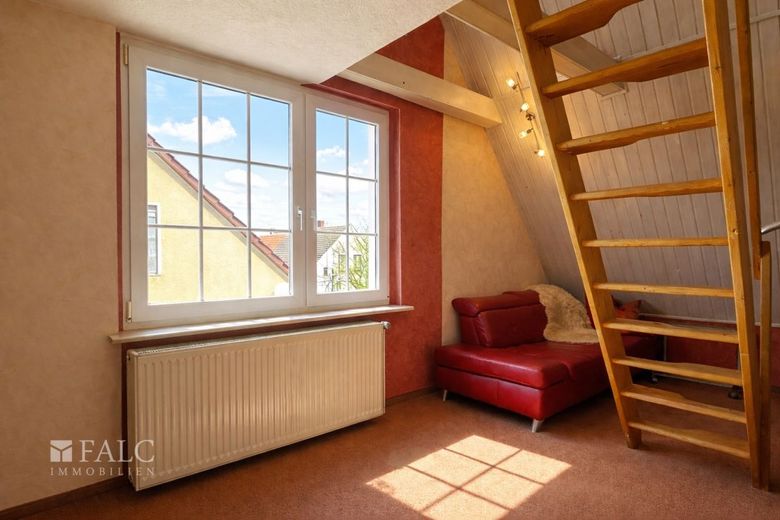
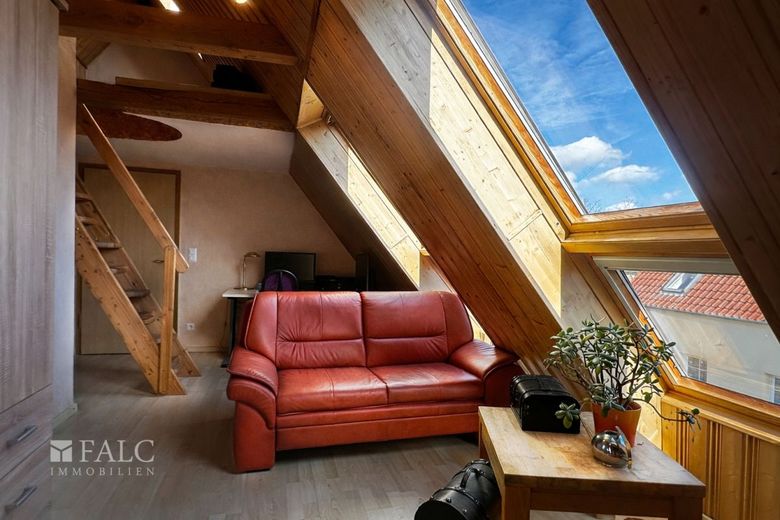
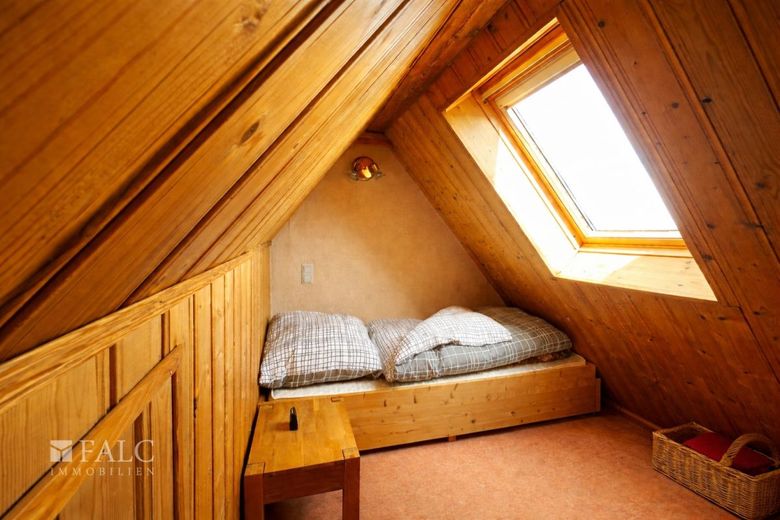
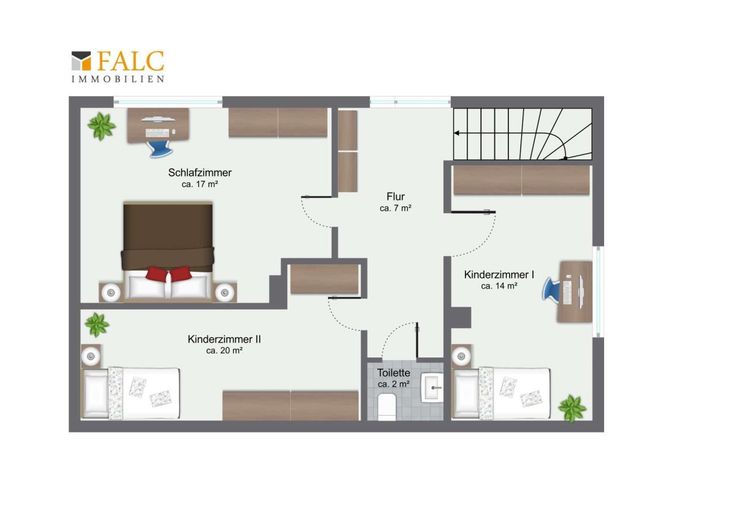
The house offers plenty of space for the whole family. Particularly noteworthy are the individually converted children's rooms with additional small attic spaces. These provide not only practical storage space, but also cozy retreats with special charm.
The basement also offers numerous possible uses. In addition to the heating room and a spacious utility room – equipped with a shower, washbasin and WC – further rooms provide ample space for storage, hobbies or individual design ideas.
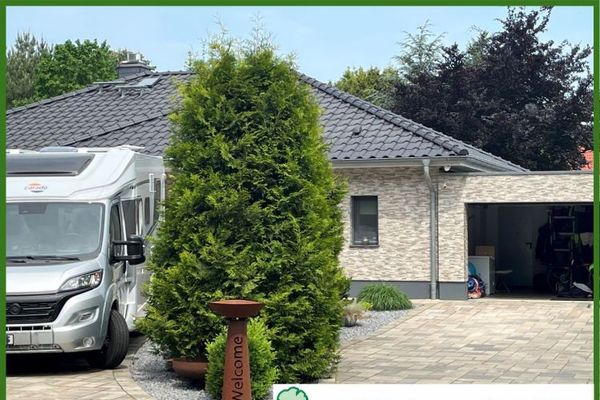
Another highlight is the solid detached double garage, which offers far more than just parking space. Alongside an integrated workshop and a cozy fireplace corner, it provides access to a converted attic, offering additional usable space and a wide range of possible uses – ideal for hobbies, work or creative projects.
Overall, this property combines spacious living, practical usable areas and special details into a harmonious overall concept with a high quality of living.
Does the first impression convince you?
Then feel free to take advantage of the opportunity for an online viewing. After a brief registration, you will conveniently receive full access by email. Please note: Due to the 3D presentation, the rooms may appear somewhat smaller in some areas than during an on-site viewing.
https://tour.ogulo.com/tRc3 The property is located in the town of Möckern, a quiet and family-friendly small town in the Jerichower Land district in Saxony-Anhalt.
Möckern is characterized by its natural surroundings and pleasant residential atmosphere, offering families in particular an attractive living environment away from the hustle and bustle of larger cities. The surrounding landscape is characterized by fields, forests and extensive green spaces that invite residents to go for walks, enjoy leisure activities and relax outdoors.
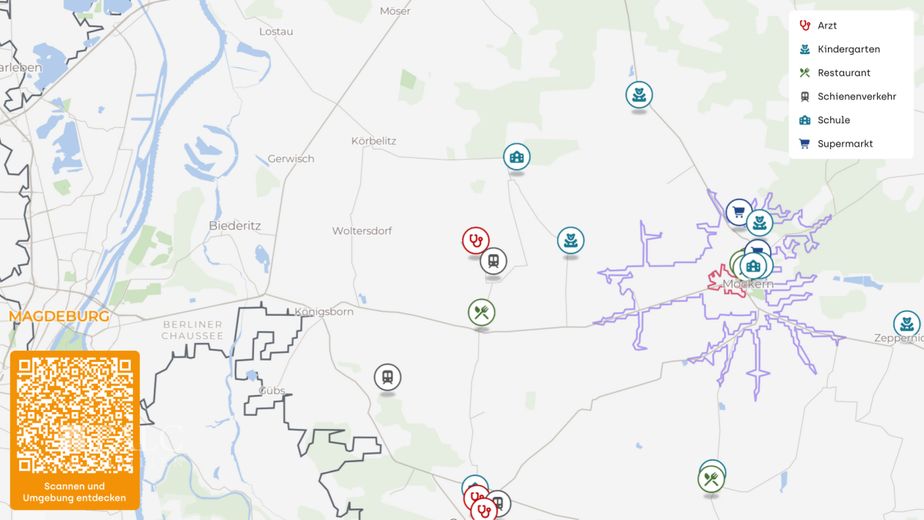
At the same time, Möckern has a solid basic infrastructure. Shops for everyday needs, schools, daycare centers and medical facilities are available in the town or nearby.
There are also good transport connections. The state capital Magdeburg can be reached in approximately 30 minutes and also offers a wide range of jobs, secondary schools, cultural facilities and shopping opportunities. Connections to the supraregional road network are also ensured.
Overall, the location combines peaceful living in a green setting with good access to urban infrastructure and is therefore ideal for families and anyone wishing to combine living close to nature with convenient connections. The detached house has been continuously maintained and modernized over the years and presents itself in a well-kept overall condition.
Heating is provided by a gas central heating system (Vaillant VKS 21E) dating from 1994, for which a regular maintenance contract is in place. Hot water is supplied centrally via the heating system; the corresponding storage tank was replaced in 2015.
The roof was renovated in 1997/1998. The exterior façade received new plaster in 2007/2008, emphasizing the property's well-kept overall appearance.
The windows were replaced in 1996 and are fitted with double glazing.
The masonry consists of a solid cavity-wall construction, thus providing a good structural foundation.
Major renovation work was carried out in the interior in 2008. This included the bathroom on the ground floor, the shower in the basement and the WC in the attic.
The electrical system was also continuously renewed and modernized as part of alterations. The electrical meter cabinet was replaced in 2008.
All living areas are heated - the only exceptions are a storeroom on the ground floor and parts of the basement.
The extension, built and approved in 1980, expands the living and Usable floor area that is practical and harmoniously blends into the overall appearance of the house. If you are interested in the property, please feel free to request the detailed brochure, which is generally sent to you promptly and automatically. If you would like to arrange a viewing, it is best to reply directly to the brochure by email. We will contact you immediately and suggest suitable appointment times. Please always provide your full contact details.
Link to the 3D viewing of the property: https://tour.ogulo.com/tRc3
The property description is based wholly or partly on information provided by the owner. We accept no liability for the accuracy or completeness of this information. We offer you a free hotline at 0800 646 0 646, which you can reach at any time.
The photos contained in this brochure may have been created or optimized wholly or partly using digital image editing and/or artificial intelligence (AI). They are for illustrative purposes only. Only the actual conditions observed during an on-site viewing are binding.
Would you also like to market your property professionally? Then give us a call; we are personally available to assist you from Monday to Sunday! More than 40,000 active prospective buyers are already waiting for your offer.
Your contact: Heiko Ostendorf Email: heiko.ostendorf@falcimmo.de Wusterwitzer Straße 20, 14774 Brandenburg an der Havel Mobile: 0170 521 84 88 Free FALC hotline 0800 / 646 0 646 (Mon.–Sun. 06:00–22:00)
Location
Area and routes
Plan a route
Your destination goes to Google Maps only when you submit the form. TraumImmo neither stores nor logs it.