| Type | Other |
|---|---|
| Living area approx. | 151 m² |
| Bedrooms | 1 |
| Rooms | 4 |
|---|---|
| Bathrooms | 1 |
| Plot area | 1338 m² |
|---|---|
| Usable floor area | 43 m² |
| Purchase price | 565.000 € |
|---|---|
| Price per m² | 3,749.17 €/m² |
| Commission | no commission for buyers |
Calculate using this listing's purchase price. Every assumption is editable and all figures are non-binding estimates.
The initial payment is estimated as loan amount × (interest + repayment) ÷ 12. Individual lending terms, special repayments and further fees are not included. Tax, notary and agent costs may differ in your case. This is not a financing offer or financial advice.
Your inputs are calculated only in this browser and are not saved or sent to TraumImmo.
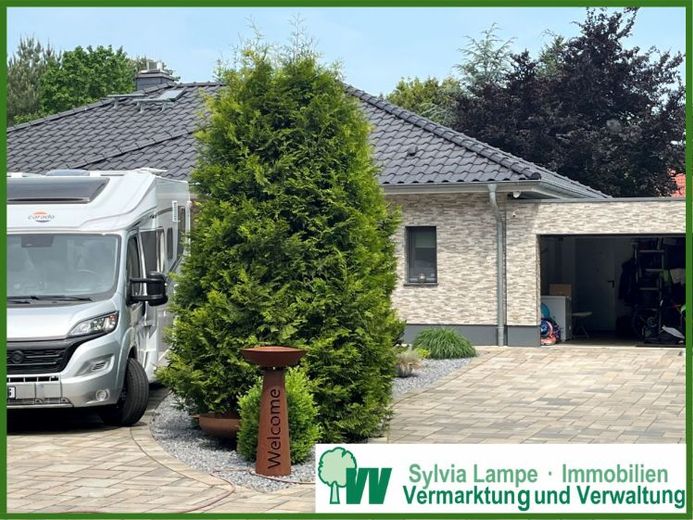
More financing calculators and assumptionsThis detached house, built in 2012 in a modern bungalow style, combines architectural clarity, high-quality construction and a well-considered living concept on an exceptionally large and well-maintained plot.
Located in an absolutely quiet position on the edge of the forest, you can enjoy the highest degree of privacy here – combined with a stylish and representative living atmosphere.
Architecture & Construction Quality
The property impresses with its solid construction featuring 36.5 cm Poroton masonry and additional brick cladding (brick slips), which not only stands for durability but also guarantees a pleasant indoor climate.
Generous room structures, clear lines and a well-designed floor plan create an open, light-filled living atmosphere with a high quality of stay.
Barrier-Free Living Comfort
A special feature of this property is its consistently implemented low-barrier design, ensuring long-term living comfort at the highest level:
Single-level living without steps over approx. 138m2 of interior living space, see floor plan, plus surrounding terrace areas
Door widths of approx. 1.00 m in all areas
Generous movement areas
Spacious kitchen-diner with cooking island and a high-quality Nobilia fitted kitchen, high-gloss vanilla fronts, original purchase price approx. €18,000
Built-in cupboards in the utility room, hallway and bedroom remain
Breakfast terrace by the kitchen with a Brustor B200 XL terrace canopy for a terrace of approx. 3.5 m².
Louvred roof with adjustable slats for regulating light and air circulation.
Equipped with integrated LED lighting. Additional electrically adjustable side louvre for privacy and wind protection. High-quality, individually configurable aluminium construction.
Small terrace area by the children’s room
Large terrace area with electric awning and garden view by the living room. This has not yet been included in the living-space calculation!!
Ideal for people who are already thinking about tomorrow today – without compromising on exclusivity.
High-Quality Window and Security Technology
The window and door specifications meet the highest standards of comfort, security and energy efficiency:
Aluminium windows with triple glazing (U-value approx. 0.5)
Electric aluminium roller shutters with central control and timer function
Fully integrated insect screens in all windows
Large-format, floor-to-ceiling insect-screen elements in the main living areas, kitchen and living room
Solid aluminium front door with 4-point Locking system for enhanced security
Technical features – Comfort meets efficiency
The technical features are designed for lasting residential comfort and efficient operation:
Modern gas central heating with hot-water storage tank
Underfloor heating in the central living areas
Additional radiators in the ancillary rooms
Electrical control systems for shading and building services
Wood-burning stove for additional living quality and a cozy atmosphere, type Hark
Fire doors between the residential building and ancillary buildings
White interior doors, attractive, modern and easy-care large-format floor tiles in the kitchen, bathrooms and living room
Wood-look vinyl flooring in the children's rooms and bedrooms
Roof covering with Braas Rubin 9V, matt black
This property is suitable for living and working and has high-speed internet thanks to the fiber-optic expansion approximately 2 years ago.
Currently approximately 1000 Mbit/s download and 500 Mbit/s upload via Deutsche Glasfaser provider. DG giga contract will be added to the KS.
Note: This is an individually planned single-family house. All construction documents and the structural calculations will be handed over upon purchase.
Outdoor area – Private retreat with a system
The outdoor area has been designed with great attention to detail and technical expertise, offering the highest level of comfort:
Generous, quiet plot with optimal orientation
automatic garden gate by Novoferm
Automated garden irrigation system (Gardena) with several water connection points
Integrated sprinkler system with timer control
Powerful deep-well pump (approx. 40 m), replaced in 2019
Low-maintenance yet high-quality garden design
Outdoor Beach whirlpool for relaxing wellness days on the terrace
You can also access the garage and multi-purpose extension from the residential building via the utility room.
Usable area:
- Garage approx. 20m2
- Solidly integrated storage room approx. 8m2
- Carport approx. 15m2
- Storage room/utility room approx. 8m2
This creates a private retreat that perfectly combines relaxation and functionality. This property also has low ancillary costs. If required, you can view or request the individual items in the KS.
Conclusion
This property is aimed at buyers with discerning requirements who value quality, tranquility and sustainable residential comfort. The secluded, landscaped and fenced plot offers plenty of privacy.
The combination of exclusive features, an accessible living concept and High-quality construction makes this house a long-term investment in quality of life.
Your destination goes to Google Maps only when you submit the form. TraumImmo neither stores nor logs it.
 195.000 € Plenty of space for living – detached single-family house on a 3,746 m² plot in Ziegelsdorf39291 Möckern
 75.000 € LIVING COMFORT WITH POTENTIAL39291 Vehlitz
 75.000 € LIVING COMFORT WITH POTENTIAL39291 Gommern

