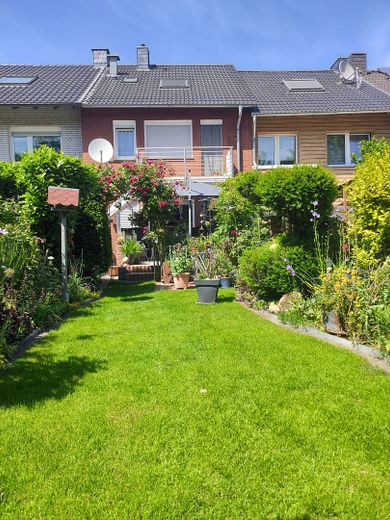
Hausansicht Garten
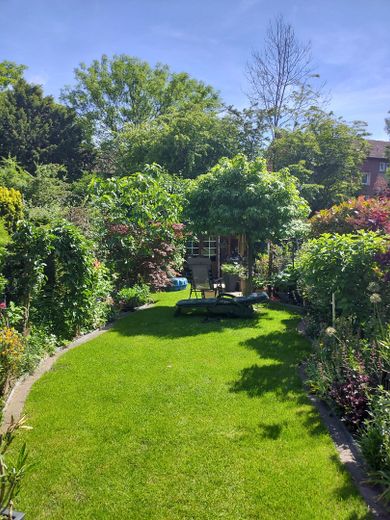
Garten
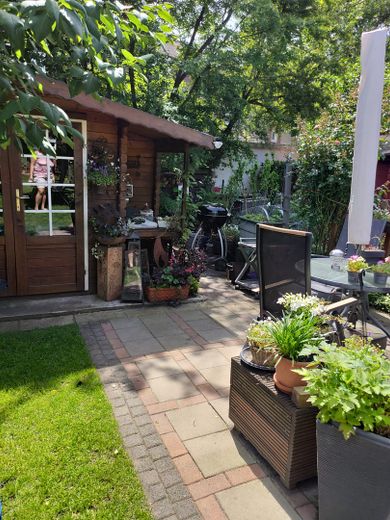
Zweit-Terrasse mit Schuppen
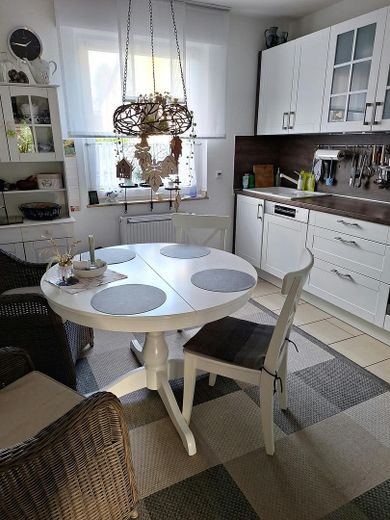
Küche
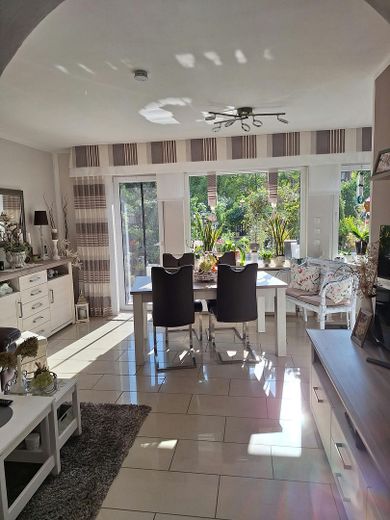
Wohn-Essbereich
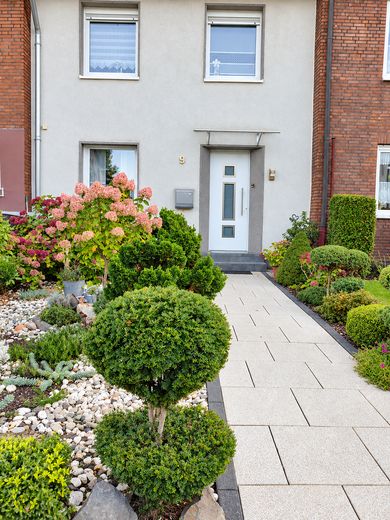
Hausansicht Vordereingang
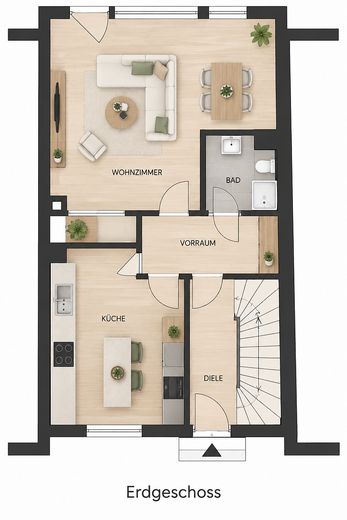
Erdgeschoss
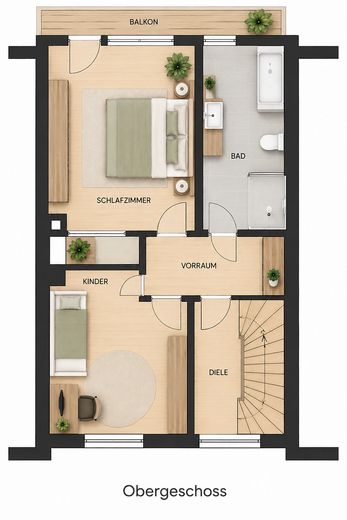
Obergeschoss
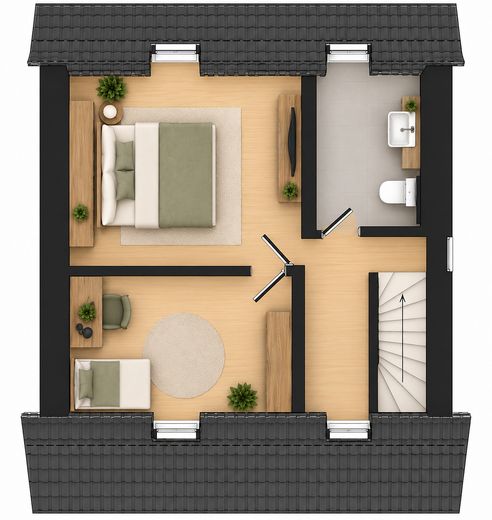
Dachgeschoss
| Type | Mid-terrace house |
|---|---|
| Living area approx. | 120 m² |
| Year built | 1961 |
| Available from | Nach Vereinbarung |
|---|---|
| Rooms | 5 |
| Bathrooms | 2 |
| Heating | Central heating |
| Fuel type | Gas |
| Plot area | 312 m² |
|---|---|
| Parking spaces | 2 |
| Condition | Well kept |
| Floors in the building | 3 |
| Usable floor area | 30 m² |
| Purchase price | 399.999 € |
|---|---|
| Price per m² | 3,333.32 €/m² |
| Commission | no commission for buyers |
Calculate using this listing's purchase price. Every assumption is editable and all figures are non-binding estimates.
The initial payment is estimated as loan amount × (interest + repayment) ÷ 12. Individual lending terms, special repayments and further fees are not included. Tax, notary and agent costs may differ in your case. This is not a financing offer or financial advice.
Your inputs are calculated only in this browser and are not saved or sent to TraumImmo.
More financing calculators and assumptionsThis charming home impresses with a well-thought-out layout across three floors and offers plenty of space for individual living ideas. Bright rooms, cozy retreats, and a harmonious living concept create an inviting atmosphere for couples and families.
Ground floor – The heart of family life
The ground floor forms the heart of the house. The spacious living room offers plenty of room to relax and invites cozy hours with family and friends. The adjoining dining area creates the ideal setting for shared meals and sociable evenings.
The separate kitchen impresses with its practical design and offers space for cooking and lingering. This floor is complemented by a shower room, WC, and washbasin, as well as a centrally located hallway from which the other living areas are easily accessible.
A particular highlight is the outdoor area: the terrace and the impeccably maintained garden invite you to relax, soak up the sun, and enjoy. Whether over breakfast outdoors, a cup of coffee in the afternoon, or on mild summer evenings – here everyday life can wonderfully be left behind.
Upper floor – Private retreats with balcony
On the upper floor are the spacious bedroom with direct access to the balcony and another room that is ideally suited as a children's room, guest room, or study. The balcony offers additional space and invites relaxed moments in the fresh air.
The spacious bathroom is equipped with a bathtub, separate shower, washbasin, and WC. A central anteroom connects the individual rooms and ensures practical circulation.
Attic floor – Space for individual possibilities
The attic floor expands the living space with versatile usable areas. The living and sleeping areas shown can be designed flexibly and are suitable, for example, as an additional retreat, guest room, work area, or hobby room.
Another bathroom, washbasin, and WC complement this floor and provide additional comfort.
Additional storage space and practical usable areas in the cellar and roof peak.
Modernizations at a glance:
2005: Core renovation
2006: Facade insulation on the front
2013: Conversion/insulation of the roof
2020: New gas heating
2025: New front door & cellar door
The kitchen is included
Your destination goes to Google Maps only when you submit the form. TraumImmo neither stores nor logs it.
The property is located in an attractive residential area in the Gelsenkirchen district of Erle and combines a pleasant living environment with a wide range of leisure opportunities. Particularly appealing is the proximity to the Veltins-Arena, which, as an event venue known beyond the region, shapes the distinctive character of the location.
At the same time, the surroundings offer numerous opportunities to escape everyday life and enjoy nature. Nearby stretches of woodland invite extended walks, while the city park in the immediate vicinity provides a green oasis for relaxing hours outdoors. Berger See is also located not far away and complements the leisure offering with an attractive destination in the countryside.
In addition to its high leisure and recreational value, the location impresses with good infrastructure, including shopping facilities, schools, kindergartens, and connections to local public transport. In this way, the location pleasantly combines living close to nature, a variety of leisure offerings, and the advantages of an urban environment.
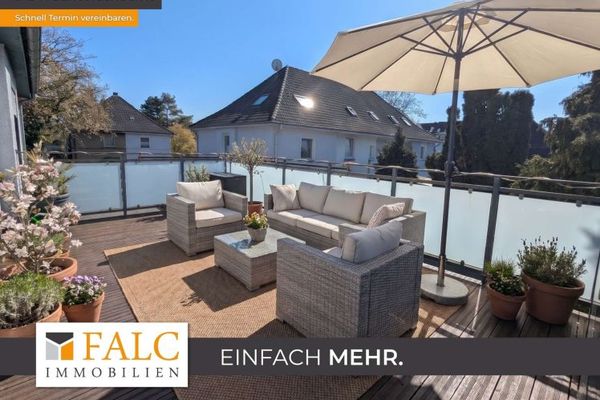 434.000 € Provisionsfrei! Einzugsfertiges Haus mit drei Schlaf- & Kinderzimmern, Garten, Pool & Außenküche45891 Gelsenkirchen-Gelsenkirchen-Ost
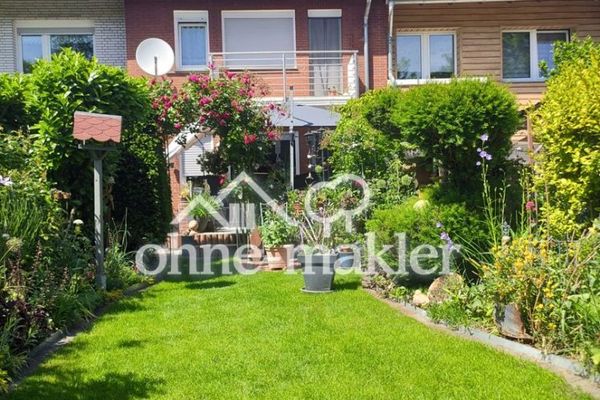 399.999 € Impeccably maintained house in a prime location in Gelsenkirchen-Erle45891 Gelsenkirchen
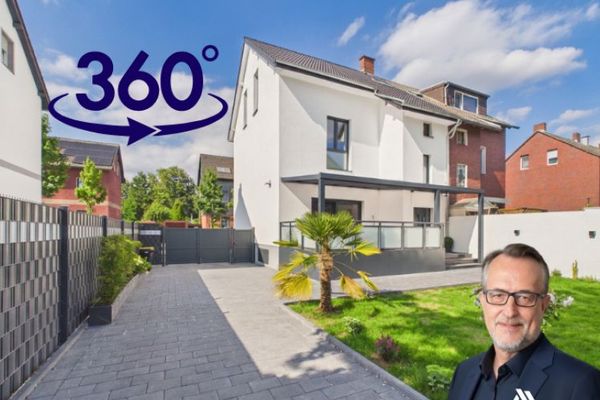 485.000 € Modern home with garden idyll: Fully renovated semi-detached house in Gelsenkirchen Erle!45891 Gelsenkirchen



