| Type | Detached house |
|---|---|
| Living area approx. | 204 m² |
| Bedrooms | 2 |
| Rooms | 5 |
|---|---|
| Bathrooms | 3 |
| Plot area | 888 m² |
|---|---|
| Usable floor area | 70 m² |
| Purchase price | 450.000 € |
|---|---|
| Price per m² | 2,203.61 €/m² |
| Commission | 0 |
Calculate using this listing's purchase price. Every assumption is editable and all figures are non-binding estimates.
The initial payment is estimated as loan amount × (interest + repayment) ÷ 12. Individual lending terms, special repayments and further fees are not included. Tax, notary and agent costs may differ in your case. This is not a financing offer or financial advice.
Your inputs are calculated only in this browser and are not saved or sent to TraumImmo.
More financing calculators and assumptionsProperty no.: 1071761
Welcome to your new home!
From the moment you arrive, the property impresses with the highest level of privacy and security – underscored by the high-quality aluminium entrance door with safety or bulletproof glass.
Your vehicles are accommodated by a visually modernised garage and two outdoor parking spaces directly on the property.
A special extra: The plot area on the left can be leased from the municipality at low cost, opening up additional options for use and design outdoors.
The house impresses with a well-thought-out layout and versatile uses:
The ground floor – the heart of the house
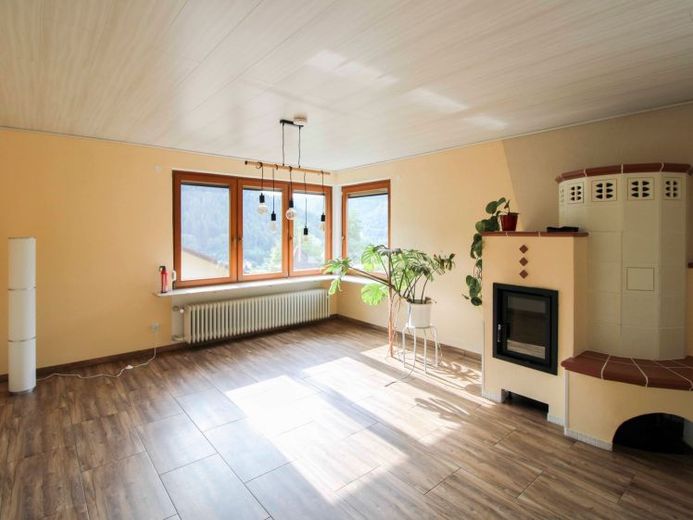
A spacious hallway welcomes residents and guests and leads into the bright living and dining area. The modernised glass frontage creates a pleasant sense of space and plenty of daylight. A stylish tiled stove creates a cosy living atmosphere, especially during the winter months.
In addition to the functionally designed kitchen, this level includes the master bedroom, a separate toilet and the modernised bathroom with a comfortable walk-in shower and washing machine connection.
A particular highlight: Both the kitchen and the bedroom provide direct access to the sheltered balcony with two separate awnings and views of the lovingly landscaped garden.
The basement – flexible use
This level is ideally suited for a home office, guests or hobbies. In addition to the utility and cellar rooms and a bathroom with shower and toilet, it includes a bright office area and a spacious living room with its own stove, providing additional comfort.
The attic – living space and potential for expansion
The area that has already been converted offers a spacious living and sleeping room with an integrated toilet and is ideal as a teenager’s room, guest area or retreat. The second half of the attic is currently used as storage space and offers valuable potential for expansion to increase the living area.
Modernised and future-oriented
Modern tiles in an attractive wood look have been laid throughout most of the house, creating a timeless and well-maintained ambience.
Extensive energy-related modernisations have also already been carried out: Around 80% of the windows have already been replaced with modern uPVC windows with triple glazing. The remaining windows in the living area of the The ground-floor windows have double glazing, but are in very well-maintained and fully functional condition.
To increase security, the property is equipped with a video surveillance system.
The property will be completely vacant as of 01/11/2026.
Conclusion
This well-maintained and continuously modernized property combines residential comfort, peace and quiet, and versatile usage options. The well-planned layout, existing potential for expansion, and completed modernizations make this house an attractive opportunity for owner-occupiers who value quality, privacy, and long-term prospects.
Your destination goes to Google Maps only when you submit the form. TraumImmo neither stores nor logs it.
 298.000 € BEAUTIFUL HOUSE WITH LOTS OF POTENTIAL75323 Bad Wildbad im Schwarzwald
 699.000 € City Villa with Huge Garden and Dream Views75323 Bad Wildbad
 395.000 € FAMILY DREAM IN BAD WILDBAD – WITH POTENTIAL75323 Bad Wildbad

