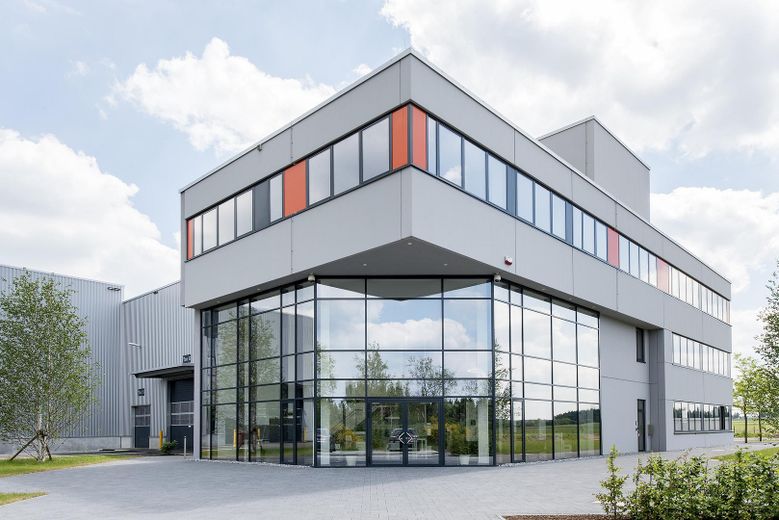
Bürogebäude
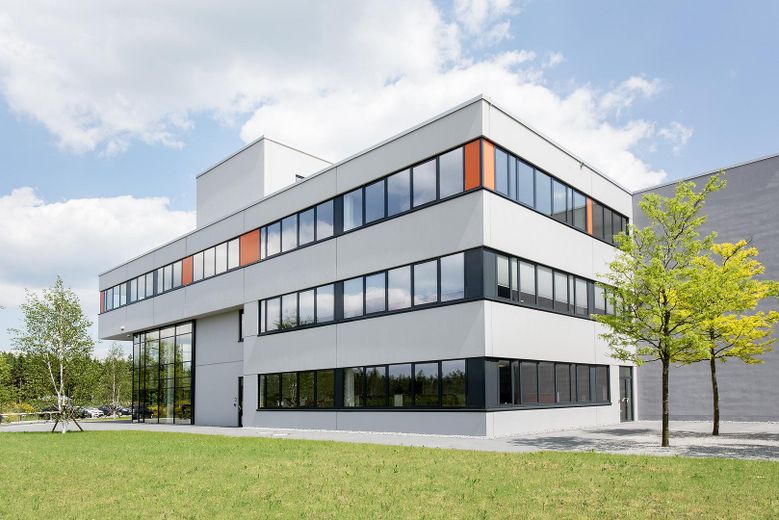
Bürogebäude
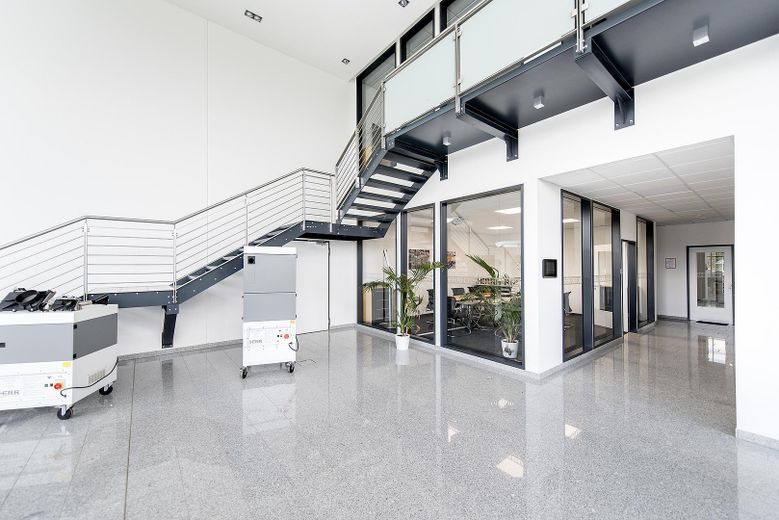
Foyer und Besprechungszimmer
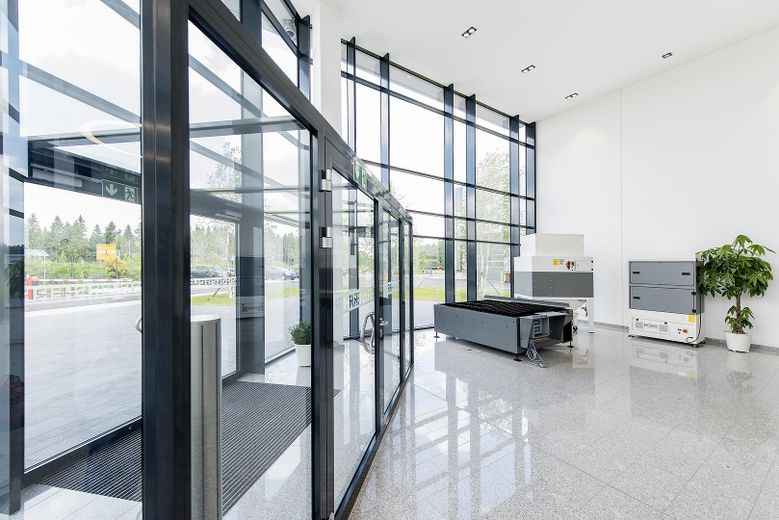
Haupteingang
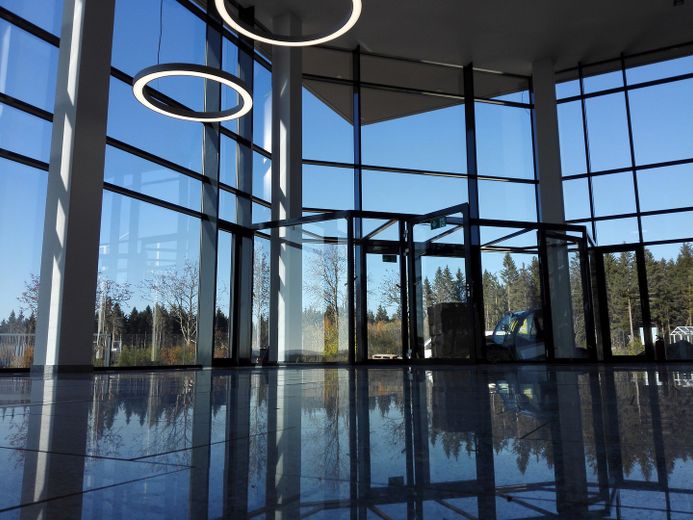
Foyer
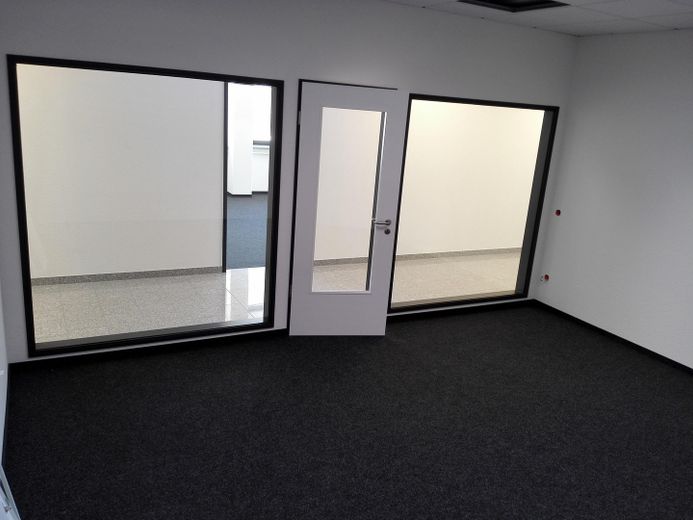
Besprechungsraum
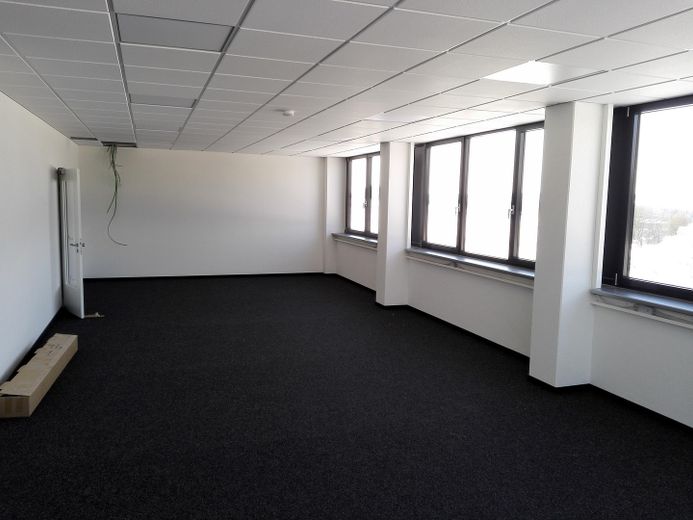
Büro
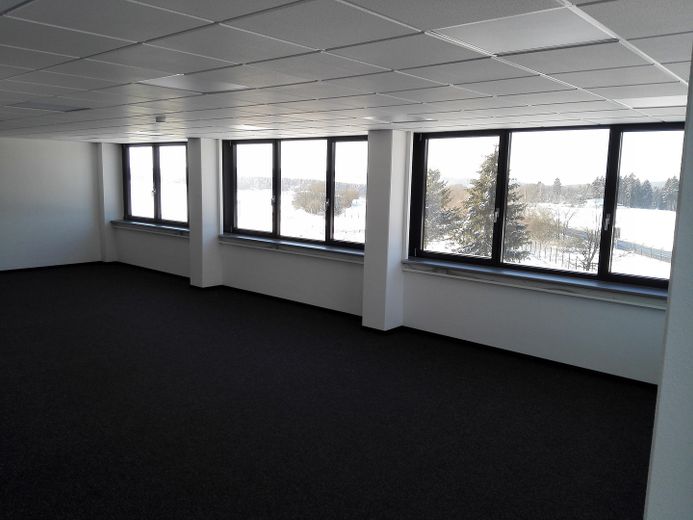
Büro
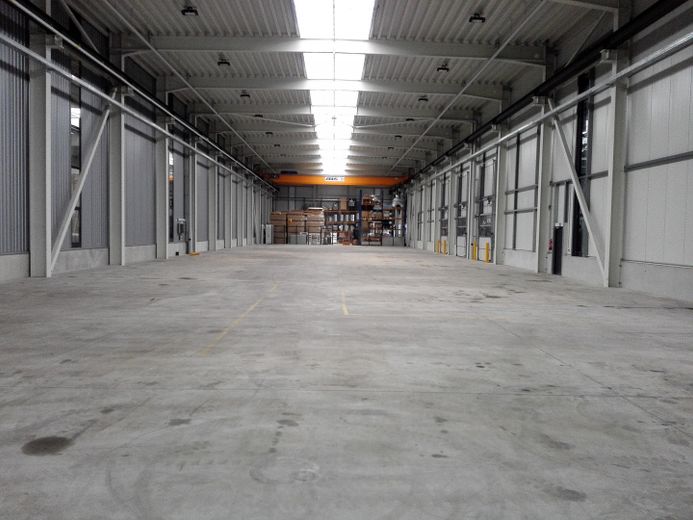
Halle 2
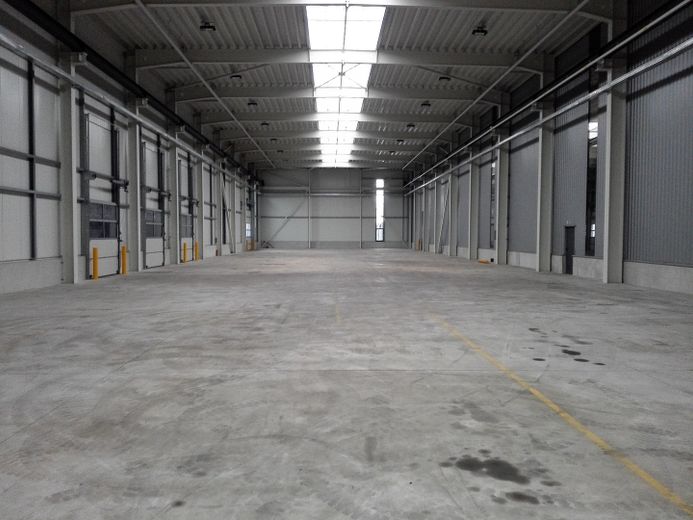
Halle 2
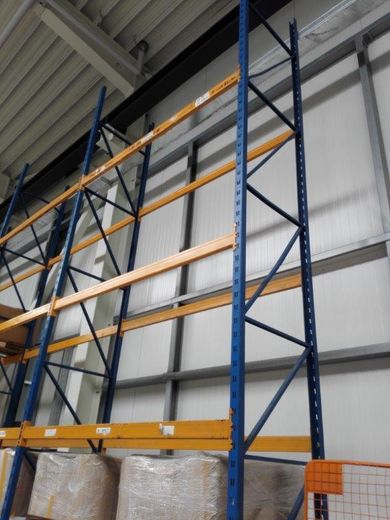
Hochregal
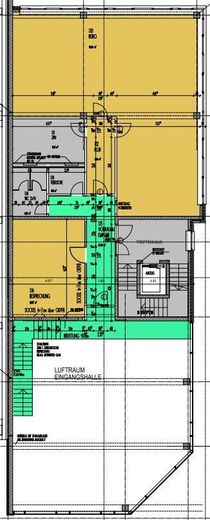
Lageplan 1. OG
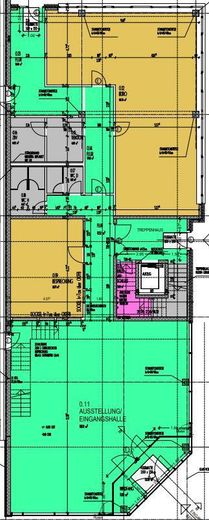
Lageplan EG
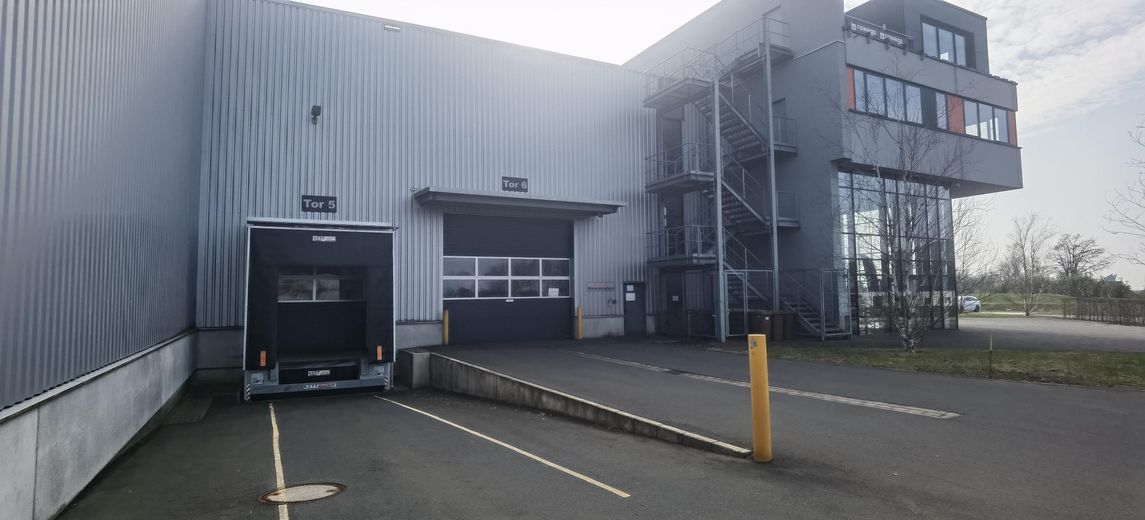
Tor und Verladerampe
| Type | Hall |
|---|---|
| Year built | 2016 |
| Available from | 01.01.2026 |
|---|
| Condition | Well kept |
|---|---|
| Floors in the building | 2 |
| Commission | no commission for buyers |
|---|
Modern, high-quality production hall with an attractive office building and parking facilities. The industrial site impresses with its modern and clean appearance.
On 2 floors, with 342 m² of office and usable space on the ground floor and 187 m² on the first floor, various offices and meeting rooms are available to you. The modern and characterful building has its own entrance with a large glazed foyer featuring an exhibition and reception area. On each floor, in addition to the existing office space, there are toilet facilities, a kitchenette and meeting rooms. The floors can also be reached via a second stairwell and an elevator. Please refer to the attached floor plans for the exact layout.
Via a direct hall connection, you can reach the adjoining approx. 1,679 m² heated production hall with a 25-ton crane runway. The heat-insulated hall has ground-level access with a large sectional door and a modern covered loading ramp next to it. The hall is equipped with modern LED lighting technology and most of the desired connections (compressed air, high-voltage power, IT cabling, etc.).
The hall also has 24 high-bay storage units and a foreman's office above the workshop area.
The property is part of a larger commercial and industrial complex.
Key facts
AREAS
Hall: 1,679 m²
Office building: ground floor 342 m² and 1st floor 187 m²
DETAILS
• separate building
• own entrance with foyer
• glazed entrance area with waiting zone
• barrier-friendly access
• toilet facilities
• modern ambience
• direct hall connection
• IT cabling available
• Modern LED lighting and building services
• underfloor heating in the offices
• car parking spaces available as required
• very good transport connections to the A45 motorway
Further information
Available from: January 2026
Property condition: modern industrial complex
Flooring: tiles, natural stone, carpet
Hall rent: €8,395.00
Office rent: ground floor €2,394.00, upper floor €1,309.00
Prices are net plus ancillary costs
No commission
Location description
The property is located in a commercial area at Siegerland Airport and is strategically situated in the tripoint of Rhineland-Palatinate/North Rhine-Westphalia/Hesse.
The very good transport connections to the A45 motorway enable you to arrive and depart quickly.
The surrounding businesses are medium-sized companies and service providers.
We look forward to a personal conversation or a viewing to introduce you to this special property in more detail to bring.
Your destination goes to Google Maps only when you submit the form. TraumImmo neither stores nor logs it.
