Published on 14/08/2026 · Last checked on 16/08/2026
| Type | Block of flats |
|---|---|
| Living area approx. | 329 m² |
| Rooms | 17 |
|---|
| Plot area | 1008 m² |
|---|---|
| Bedrooms | 8 |
| Bathrooms | 7 |
| Purchase price | 499.900 € |
|---|---|
| Price per m² | 1,519.45 €/m² |
| Commission | 3,57% (3,57 % (inkl. 19,00 % MwSt.) vom Käufer) |
Calculate using this listing's purchase price. Every assumption is editable and all figures are non-binding estimates.
The initial payment is estimated as loan amount × (interest + repayment) ÷ 12. Individual lending terms, special repayments and further fees are not included. Tax, notary and agent costs may differ in your case. This is not a financing offer or financial advice.
Your inputs are calculated only in this browser and are not saved or sent to TraumImmo.
More financing calculators and assumptionsVersatile, solid and profitable – this well-maintained multi-family house with an additional commercial unit, garages and spacious plot offers an excellent combination of residential comfort, investment potential and an attractive location.
The building was constructed around 1950 and impresses with its well-maintained overall condition as well as the continuous modernizations and renovations carried out in recent years.
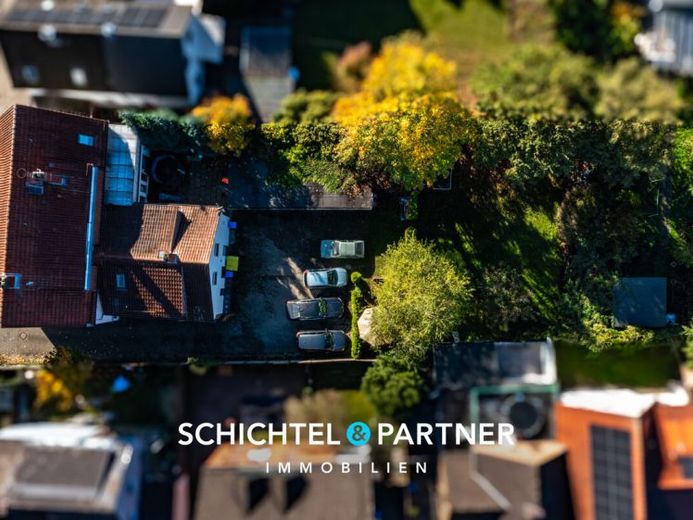
With a total living area of approx. 329 m², a commercial area of approx. 70 m² and an additional usable area of around 73 m², the property offers diverse usage options. The house has a total of 17 rooms, distributed across several residential units, making it interesting for families as well as couples or investors. The plot covers approx. 1,008 m² and offers plenty of space and comfort with a garden, terrace, carport, garage and several parking spaces.
The residential units are in well-maintained condition and each has a fitted kitchen with electrical appliances as well as a bright, fully tiled white bathroom with natural light. Thanks to the large windows, which were replaced on the 2nd upper floor in approx. 2021, the rooms appear particularly bright and welcoming. The floors are partly tiled and partly fitted with laminate or carpet, creating a homely atmosphere.
Extensive renovation work was carried out on the ground floor in approx. 2012, including the modernization of the interiors and surfaces. The house is heated by efficient gas floor-by-floor heating systems installed between approx. 1996 and approx. 2019 – a sign of the property’s continuous maintenance.
In addition to the residential areas, the building also offers a commercial area of around 70 m², which is ideal for an office, studio or small shop. The additional usable areas in the basement provide sufficient storage space and room for technical equipment, bicycles or storage.
A particular highlight is the lovingly landscaped northwest-facing garden, whose low-maintenance design invites residents to relax surrounded by greenery. Tenants or owners can enjoy cozy hours on the terrace or take in the view of the spacious plot.
The long driveway leads to several outdoor parking spaces as well as a carport and a garage, which are already included in the purchase price.
The property currently generates annual net cold rent of approx. €40,000 as well as Advance payments for ancillary costs of approximately €8,800 per year – a stable foundation for a long-term investment.
The location impresses with its quiet, established residential surroundings and, at the same time, good connections to the regional transport network. Shopping facilities, schools, kindergartens, and public transport are located nearby and can be reached quickly. The property therefore offers an excellent balance between quiet living and urban accessibility.
Your destination goes to Google Maps only when you submit the form. TraumImmo neither stores nor logs it.


