Calculate using this listing's purchase price. Every assumption is editable and all figures are non-binding estimates.
The initial payment is estimated as loan amount × (interest + repayment) ÷ 12. Individual lending terms, special repayments and further fees are not included. Tax, notary and agent costs may differ in your case. This is not a financing offer or financial advice.
Your inputs are calculated only in this browser and are not saved or sent to TraumImmo.
We are selling our dream home because the children no longer come and our parents have passed away, so the house has simply become too big for us now.
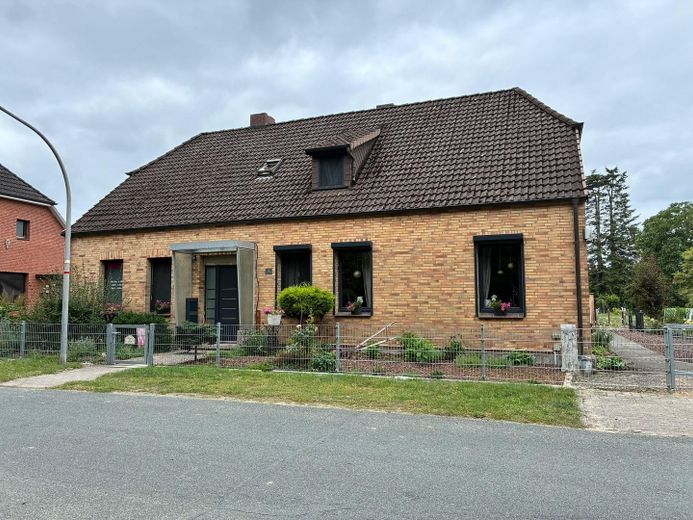
Built in 1920 and extended in the ’70s & ’80s, the house was completely renovated from 2018 to 2020 (new windows (some with blinds/doors, new floors, all electrical wiring, water and wastewater as well as new radiators. In 2024 a new gas heating system was installed.
Approx. 235 sqm of living space is spread across 09–10 well-proportioned rooms.
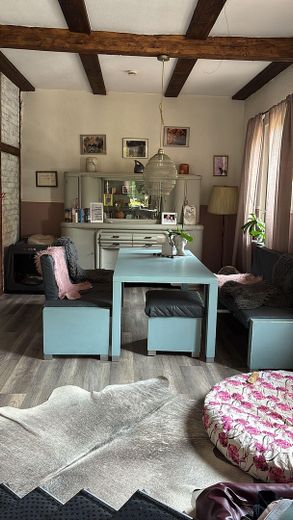
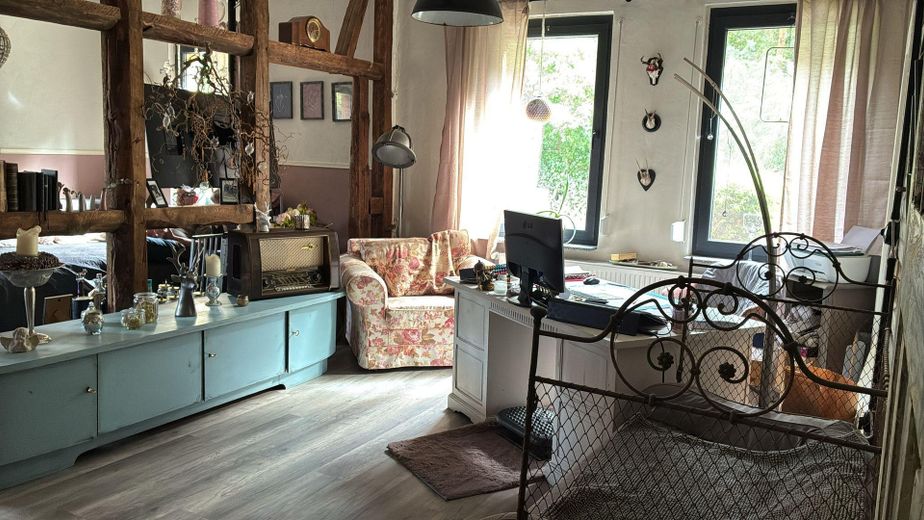
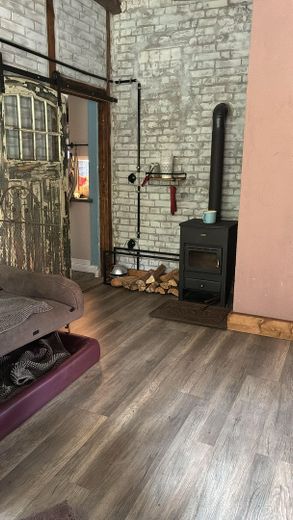
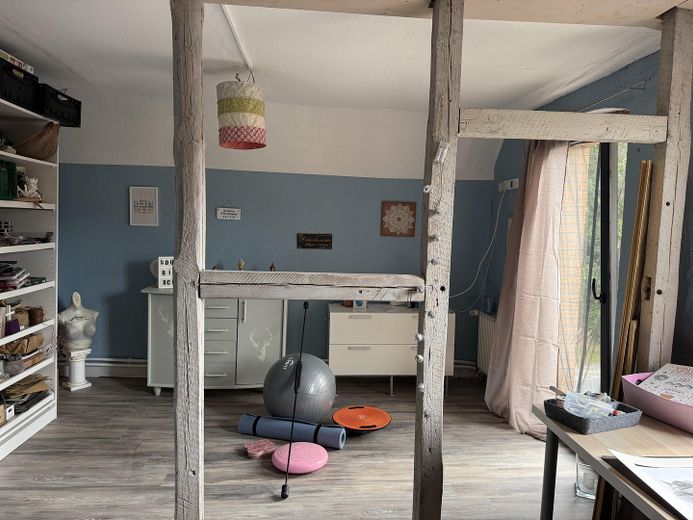
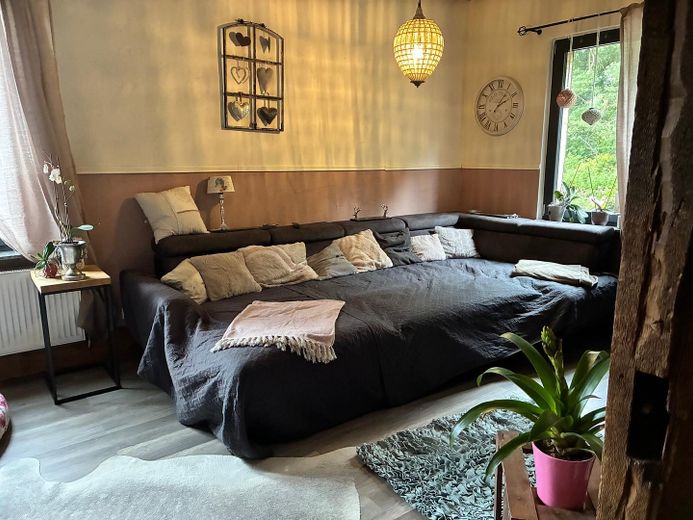
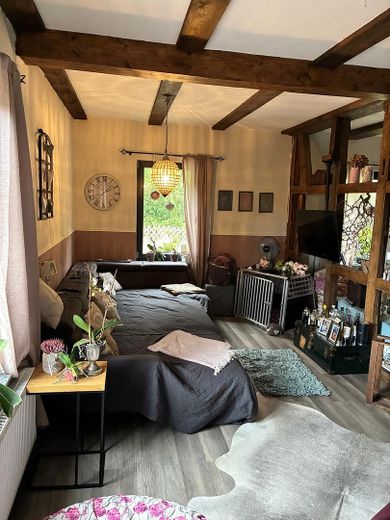
The approx. 95 sqm living-dining room impresses with exposed half-timbering and a wood-burning stove as well as partially unplastered stone walls with retro wiring and sockets.
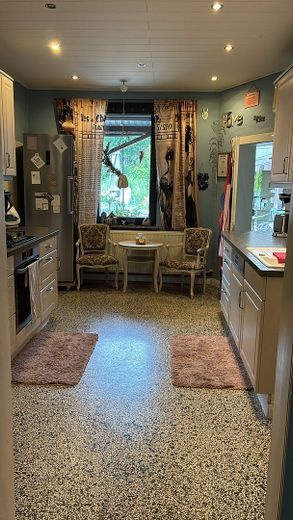
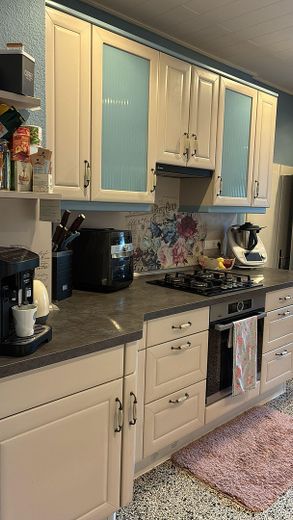
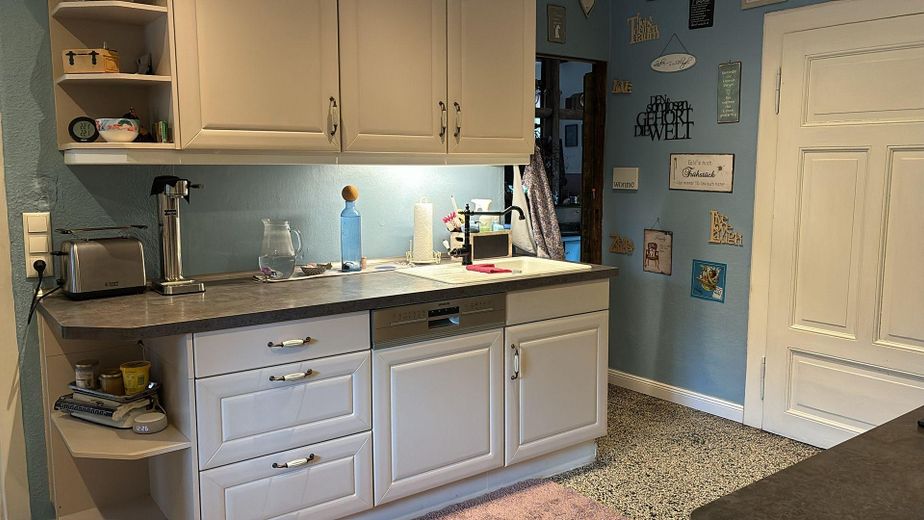
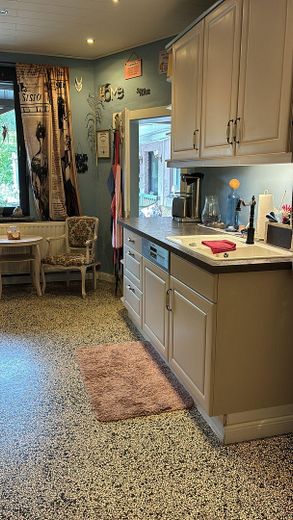
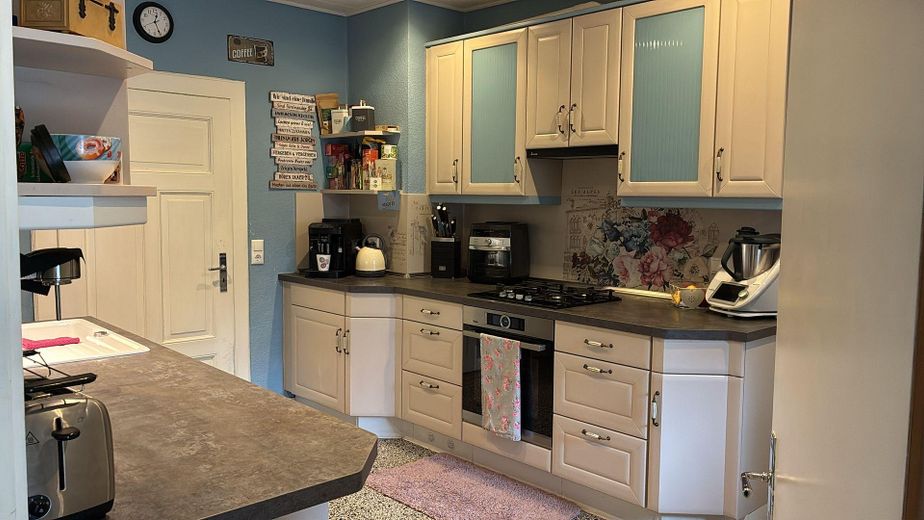
In the entrance area and in the kitchen we have retained the well-preserved terrazzo floor. The kitchen is sold with a complete fitted kitchen. A gas stove and a high-quality oven make every cook’s heart beat faster.
A pantry is of course not missing either.
There is a laundry room with connections for washing machines, dryer, sink and freezer.
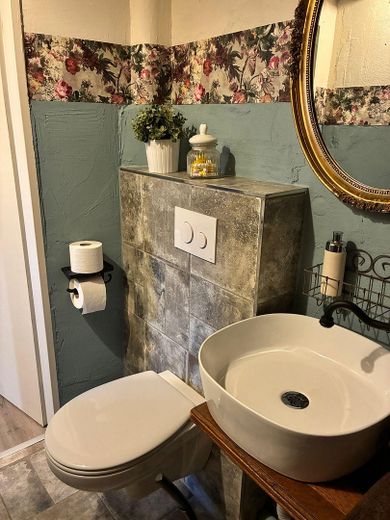
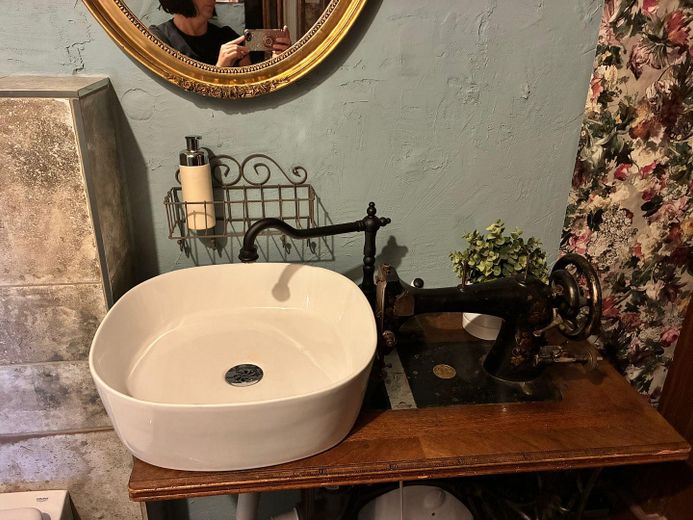
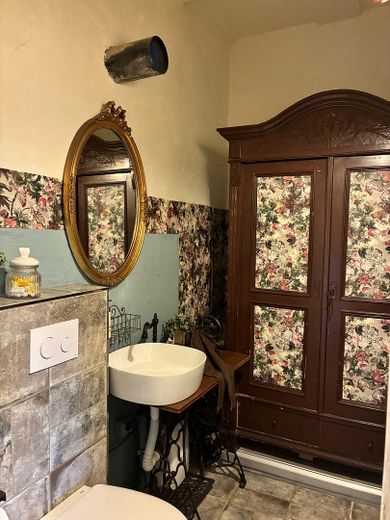
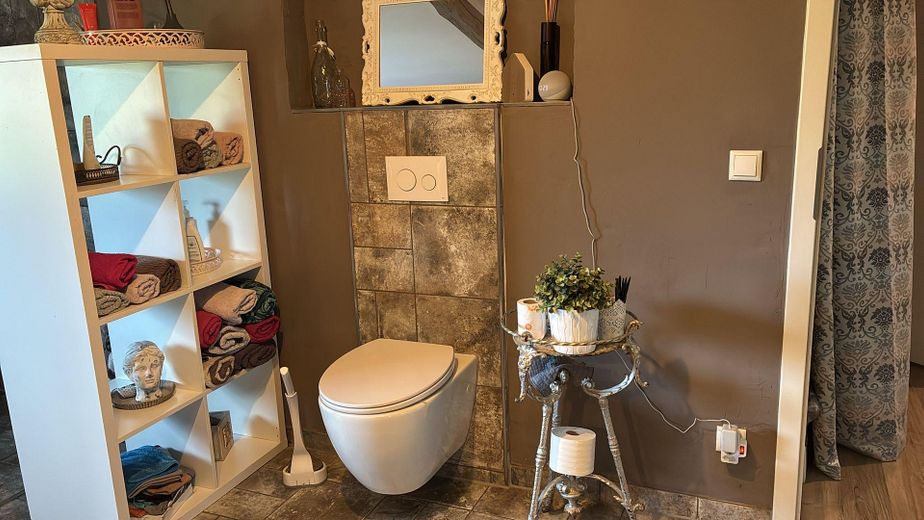
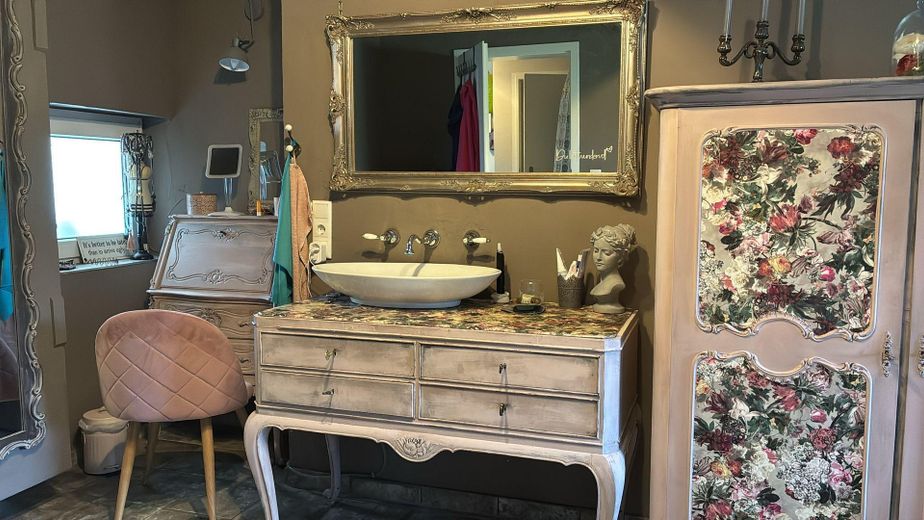
The small guest bathroom enchants with its furnishings.
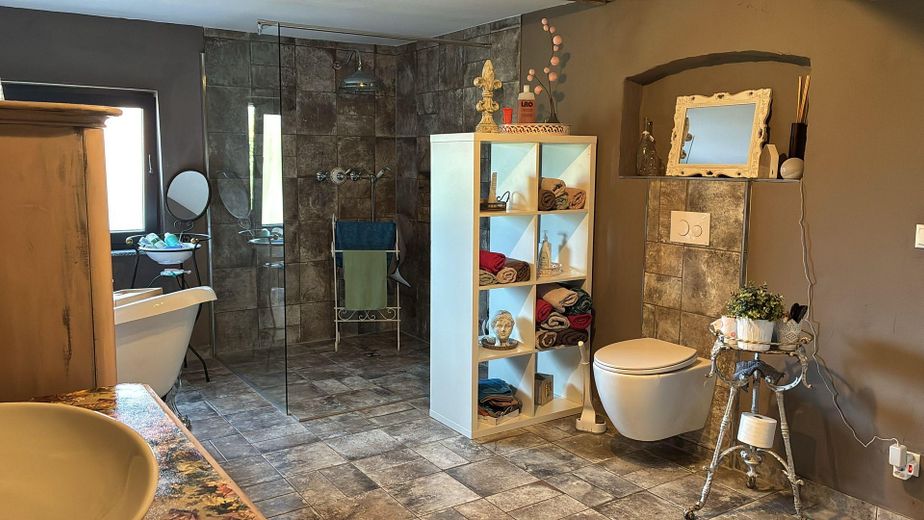
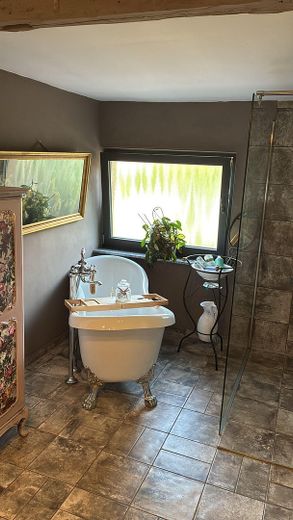
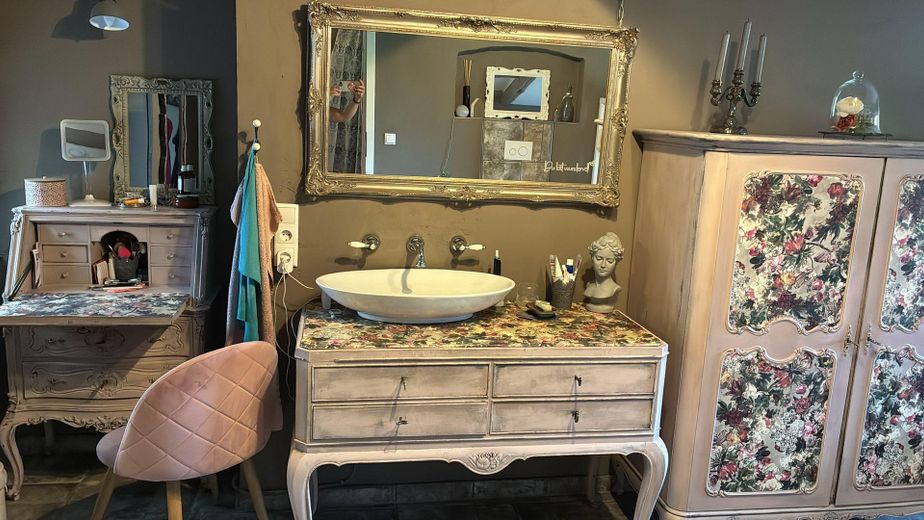
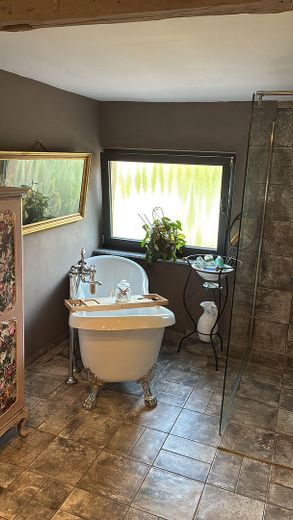
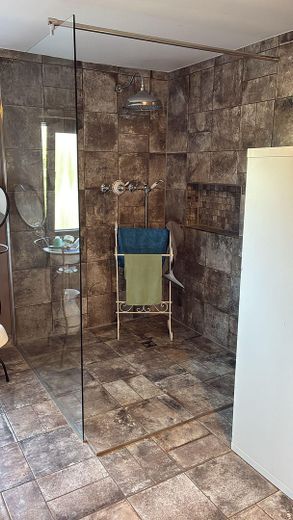
Now to the actual bathroom: it is approx. 32 sqm in size and impresses with its very individual and high-quality furnishings, with a large accessible/age-appropriate shower and a bathtub with lion’s feet; matching this style, we chose the furniture. The bathroom has underfloor heating
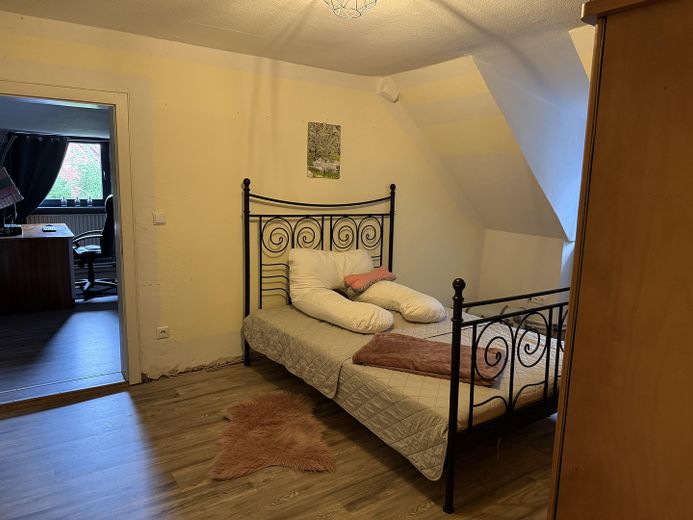
The bedroom also offers plenty of space, plus an added bay for cozy reading hours or as an ironing room, and another room which we use as a dressing room.
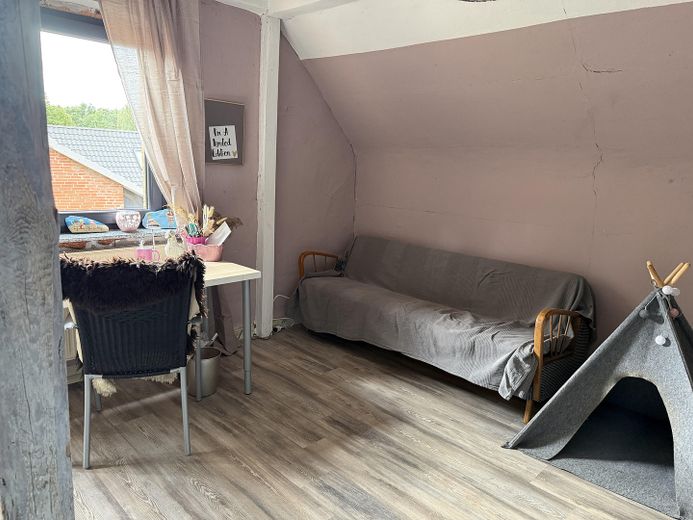
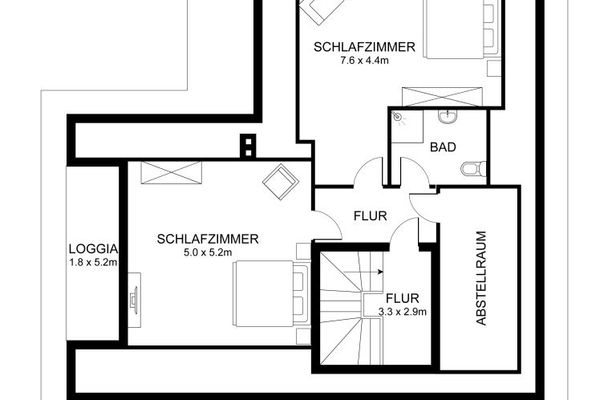
A solid-wood staircase leads to the first floor, which offers three rooms; one of them is a walk-through room and one exudes its special charm through exposed half-timbering.
A partial basement rounds off the main house.
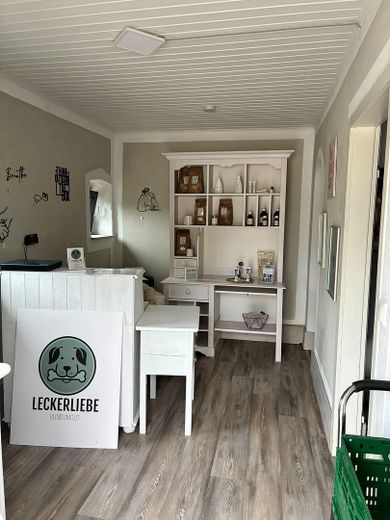
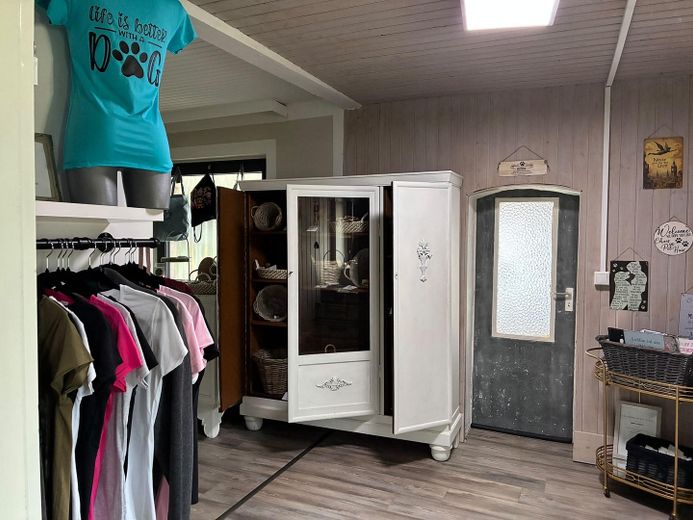
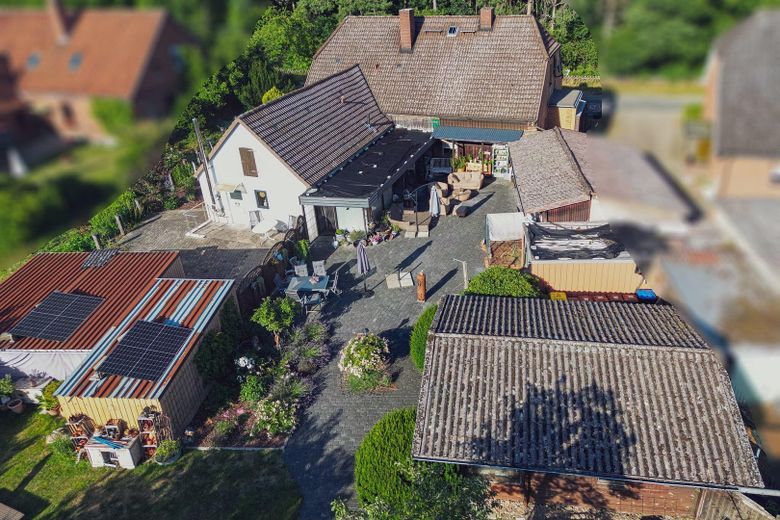
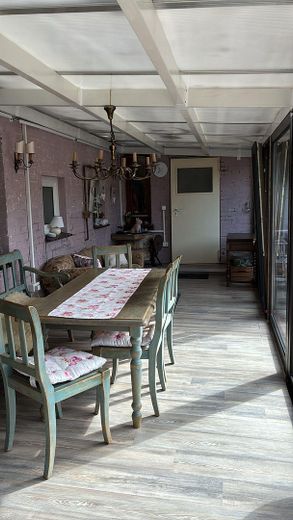
Via our “garden room,” aka conservatory, new roof in 2023, you reach the dreamlike garden and the approx. 45 sqm extension, which can be used as a commercial unit or as separate living space.
There is a small bathroom with a shower, and “kitchen connections” have also been installed here.
There is a wood-burning stove here as well.
This part can also be used completely independently, as it has its own entrance door.
The extension has a dry attic, which is flexibly accessible via 2 doors and offers expansion reserve.
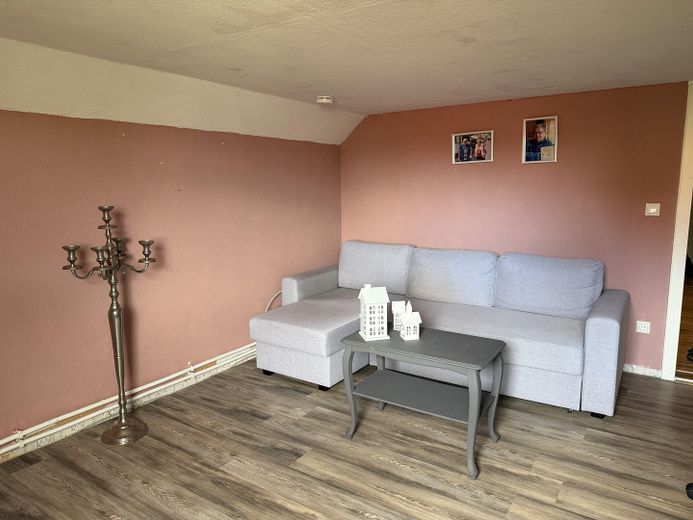
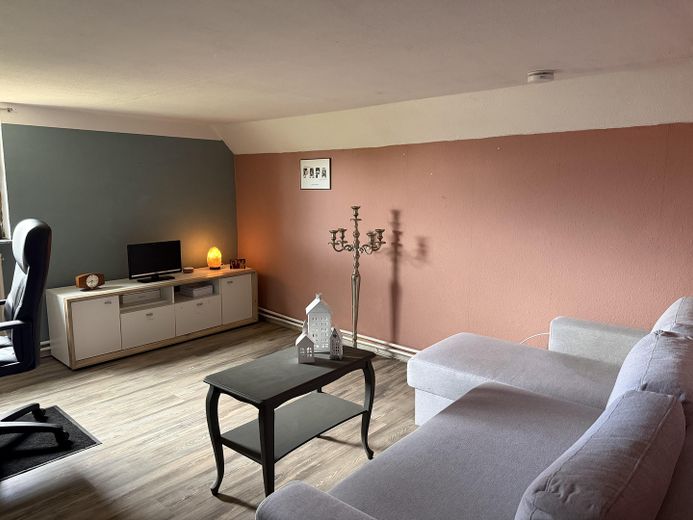
The entire house was finished indoors with high-quality chalk paint painted, because it emphasizes the style of the house and we wanted to keep it as healthy as possible. The vinyl flooring laid in the living/dining room bears the Blue Angel seal.
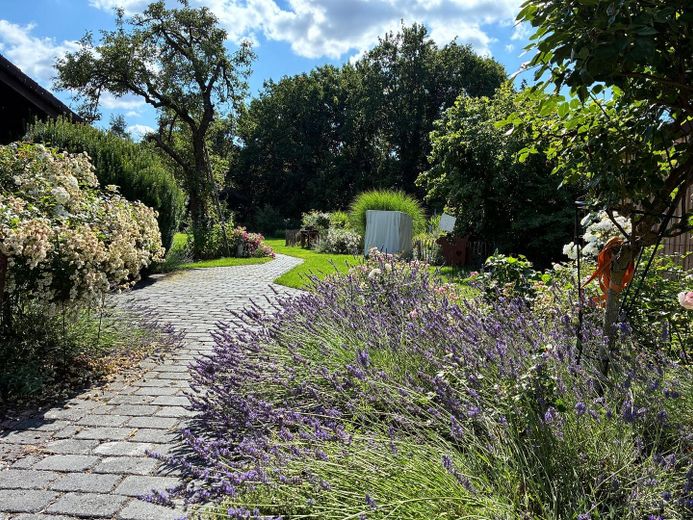
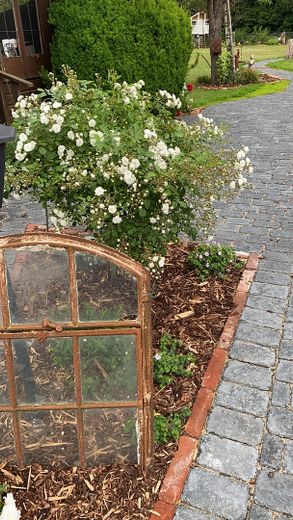
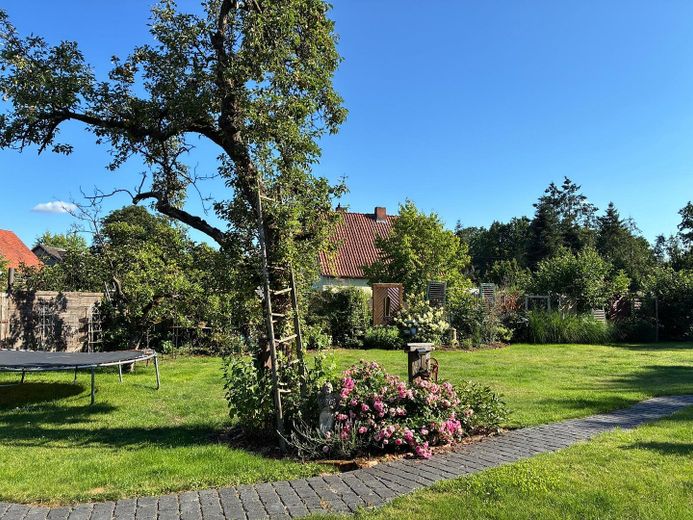
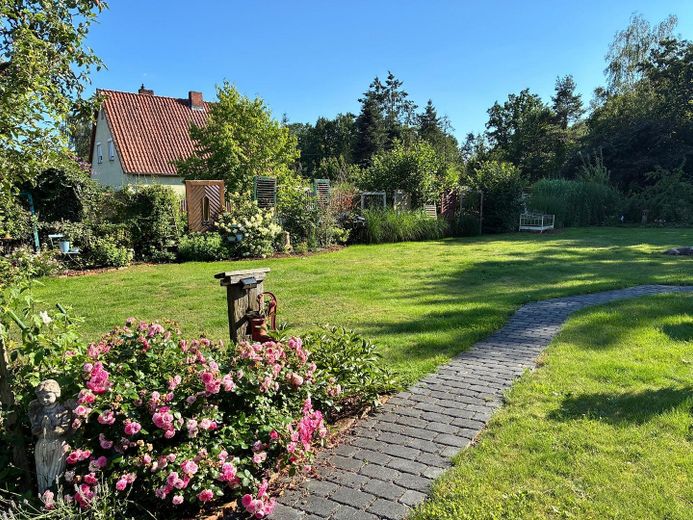
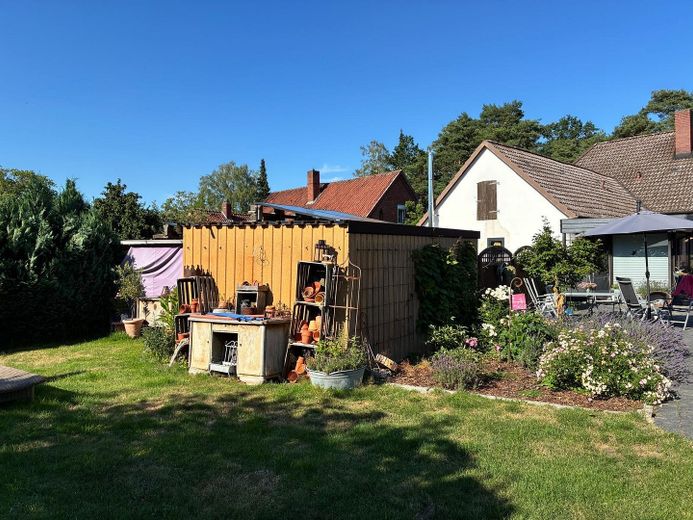
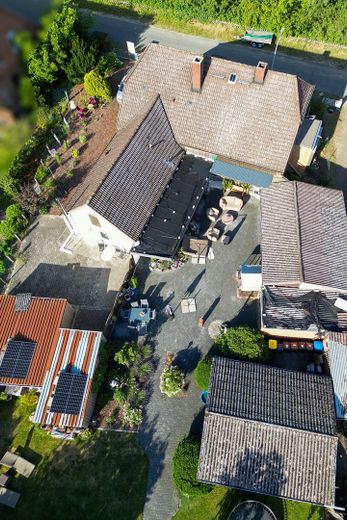
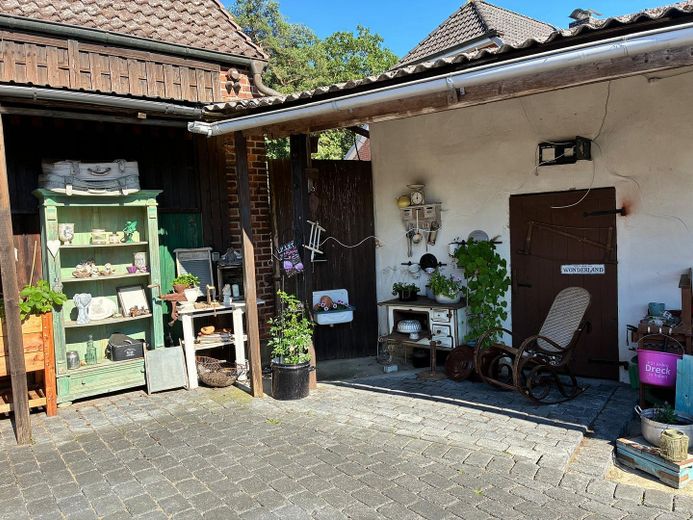
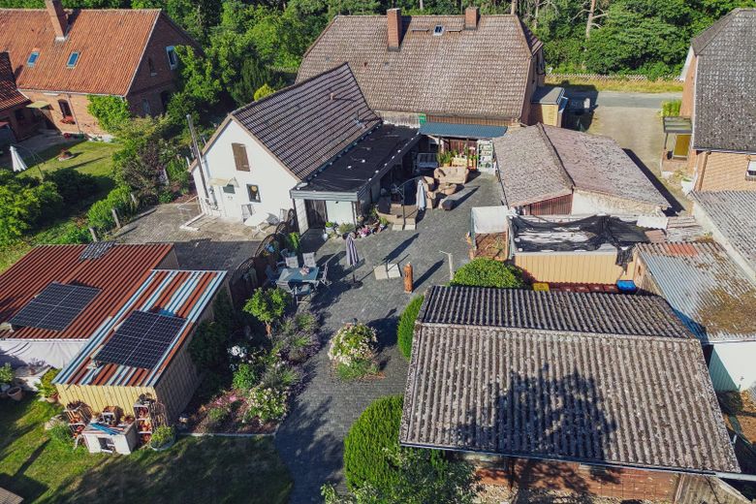
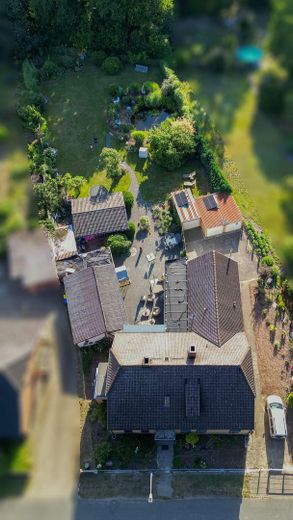
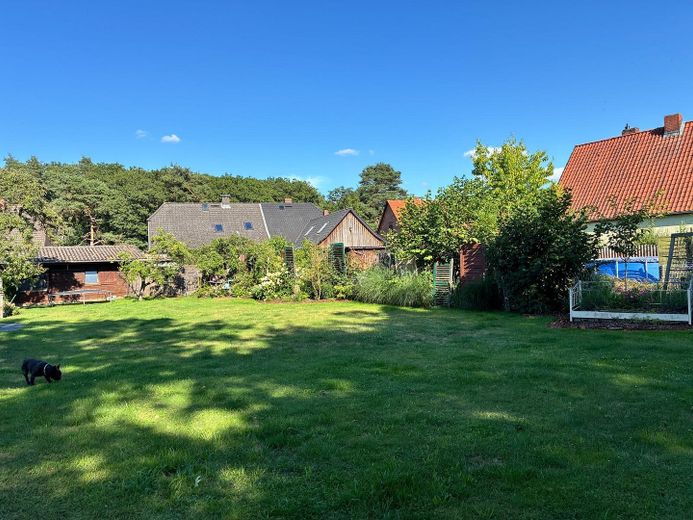
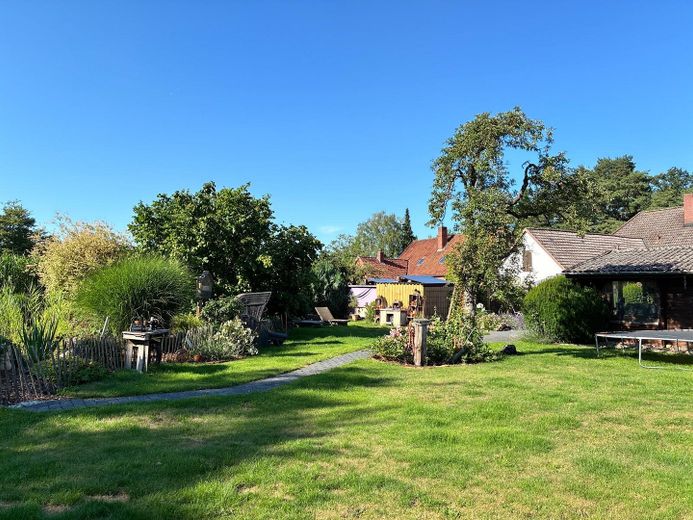
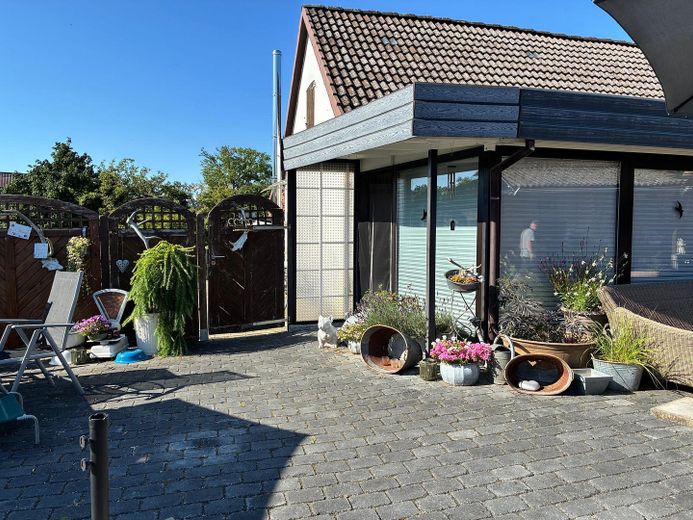
Let us turn to the outdoor areas: The courtyard, a U – framed by the house, conservatory and spacious outbuilding, is not overlooked and was newly paved in 2022; it opens via a paved path into the large, park-like garden, which is also almost completely secluded from view.
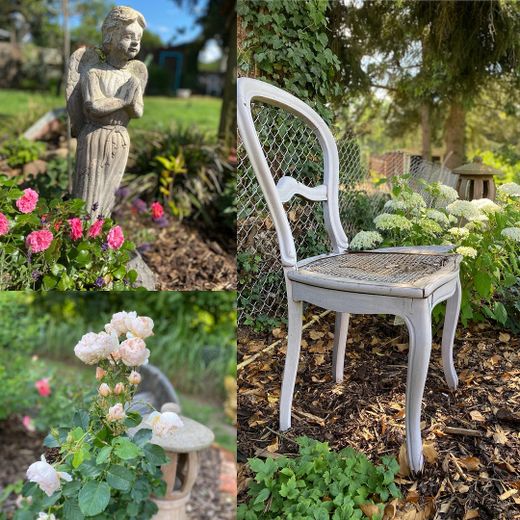
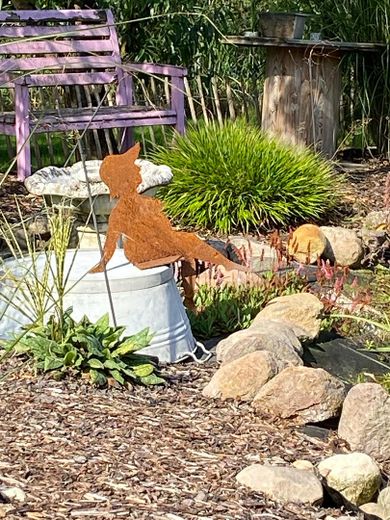
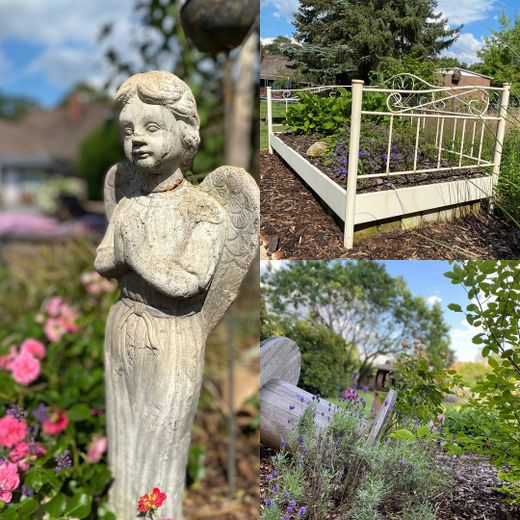
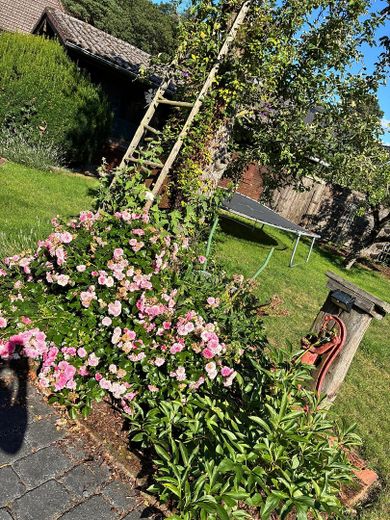
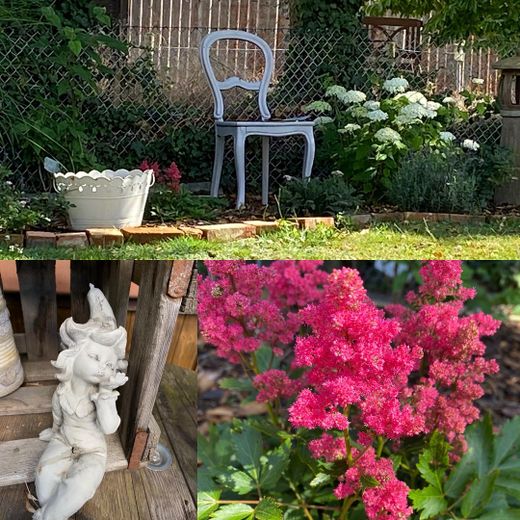
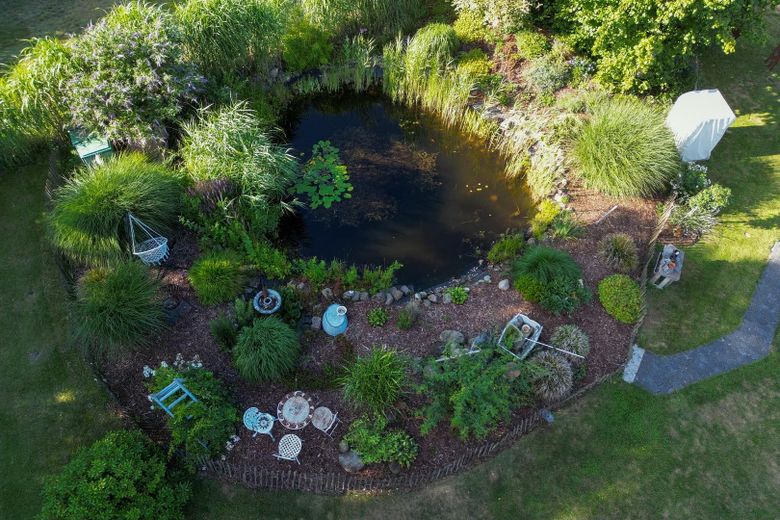
Here stretches a large meadow area as well as several beautifully but individually designed beds.
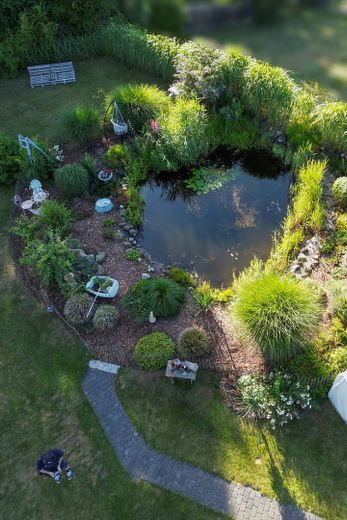
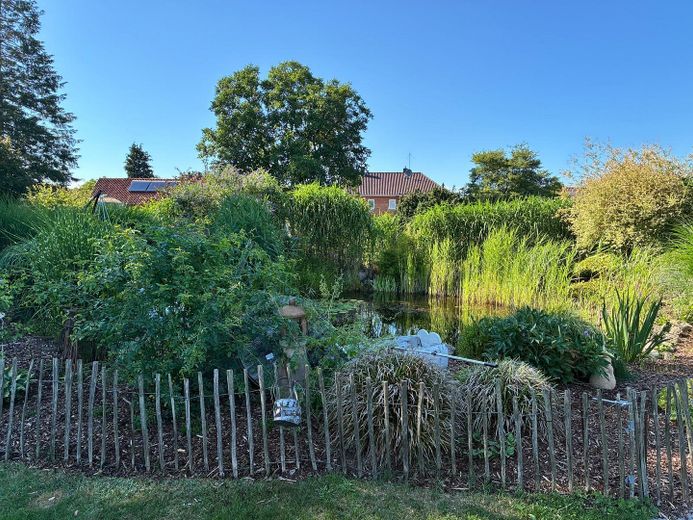
The great highlights of the garden are certainly the truly large, near-natural pond and the garden house of approx. 20 sqm.
The property is completely fenced; next to the house there is space for a parking space.
There are 4 garages, including one double garage, one of which has been converted into a small-animal enclosure, which can, however, easily be converted back.
We certainly do not want to leave unmentioned the sauna installed in the outbuilding and the outdoor shower in the courtyard.
The garden can be watered via a pump (deep well).
Fittings and features, as described
We ask for your understanding that initial contact can only be made by message – we will call back, so please be sure to provide a telephone number. Proof of financing must be submitted before a viewing appointment. Please no inquiries from estate agents – Thank you very much!
Location
Area and routes
Plan a route
Your destination goes to Google Maps only when you submit the form. TraumImmo neither stores nor logs it.
Location details
The street on which our house is located is a cul-de-sac and ends in a field path, where one can take wonderful walks.
The neighborhood is quiet and pleasant.
A train station is within a 5-minute walk.
Wrestedt offers everything for daily needs: kindergarten, elementary school, bank, general practitioner, dentist, various shopping options, large sports club.
Rheinmetall Munster approx. 30 km Hamburg approx. 90 km Hanover approx. 100 km