| Living area approx. | 2850 m² |
|---|
| Rooms | 1 |
|---|
| Plot area | 50000 m² |
|---|
| Purchase price | 2.650.000 € |
|---|---|
| Price per m² | 929.82 €/m² |
| Commission | 3,57% (3,57% aus dem Kaufpreis inkl. 19% MwSt.) |
Calculate using this listing's purchase price. Every assumption is editable and all figures are non-binding estimates.
The initial payment is estimated as loan amount × (interest + repayment) ÷ 12. Individual lending terms, special repayments and further fees are not included. Tax, notary and agent costs may differ in your case. This is not a financing offer or financial advice.
Your inputs are calculated only in this browser and are not saved or sent to TraumImmo.
More financing calculators and assumptionsPrestigious Multifunctional Estate in Northern Sardinia
Property Description
Luxury Living – Events – Hospitality – Sport & Wellness – Investments
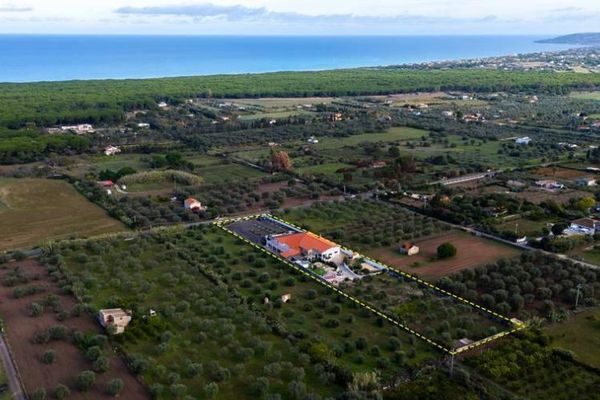
In the heart of northern Sardinia, nestled in an enchanting centuries-old olive grove overlooking the Gulf of Asinara, lies a property of unique size, facilities and potential: an exclusive estate extending over a 50,000 m² (5-hectare) private park and comprising approximately 2,800 m² of covered space designed for events, gastronomy, sport, wellness and dining.
The generous spaces, high-quality infrastructure and absolute privacy make this property ideal both for investors seeking a high-end, multifunctional project and for discerning clients wishing to transform it into a prestigious private residence, equipped with amenities and comforts that are difficult to find on the traditional market.
A PROPERTY THAT REDEFINES THE STANDARD FOR PRIVATE AND PROFESSIONAL LIVING
1. Main Section – Large Rooms and Adaptable Areas
The main building, currently used for receptions and events, offers large rooms and modular spaces that can be reimagined as follows:
• large living area with high ceilings
• lounge and relaxation areas
• Professional kitchen that can be converted into a high-end residential kitchen
• guest rooms, private studies, cinemas, music rooms
The large covered verandas and courtyard provide the perfect setting for anyone wishing to live elegantly and entertain guests.
2. Separate Building for Refreshment Area/Clubhouse
A second building, currently used as a restaurant and pub, could become:
• private extension
• wellness area
• professional studio
• hobby/collection area
• clubhouse for guests or staff
(see Block 2 in the floor plans)
3. Pool Bar with Its Own Kitchen
Exceptional features for a residence:
• bar area with veranda
• auxiliary kitchen
• perfect for private parties, brunches or outdoor living
(floor plans Block 3)
4. Changing Area – Ideal for Private Wellness and Sporting Activities
A fully purpose-built building with:
• several changing rooms
• numerous amenities
• technical rooms and storage rooms
For a private residence, this area could be used as follows:
• personal spa
• professional fitness area
• Massage room
• Yoga-Pilates studio
• Private wellness retreat
EXCLUSIVE SPORTS EQUIPMENT
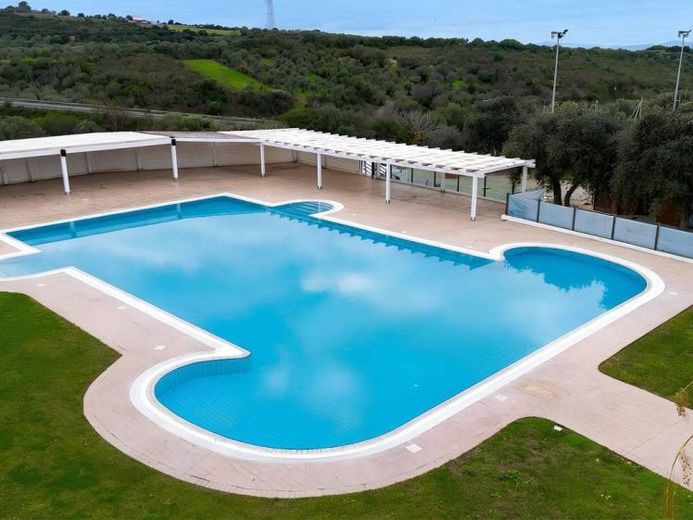
5. Semi-Olympic swimming pool (25 × 12.5 m)
A rare privilege for a private property.
Full range of features:
• Semi-Olympic swimming pool 25 m x 12.5 m
• Special hydromassage
• Picturesque waterfall shower
• Salt electrolysis disinfection system
• Automatic water-quality control unit
• Large sunbathing area
For a private residence, this means being able to experience the standards of a professional sports center every day.
6. Two standard-size five-a-side football pitches
Located in a separate area, with direct access to the changing rooms.
They can be retained as sports facilities or converted into:
• Tennis/padel court
• Themed gardens
• Private events area
Infrastructure and technical systems
7. Photovoltaic system (2022) – 50 kW
• Average annual production: ≈ 68,000 kWh
• GSE incentive: ≈ €1,450/year
• Energy savings: ≈ 46%
• Maintenance: €3,282/year
• Managed via the Growatt.com portal
Indispensable for anyone who values sustainability and efficient management.
8. Complete system autonomy
• independent electrical cabin
• water tank + cistern + autoclave
• technical rooms distributed throughout the various buildings