| Type | Top-floor flat |
|---|---|
| Floor | 2 |
| Living area approx. | 111 m² |
| Year built | 1998 |
| Bedrooms | 3 |
| Available from | 01.01.2027 |
|---|---|
| Rooms | 4,5 |
| Bathrooms | 2 |
| Fuel type | Gas |
| Parking spaces | 1 |
|---|---|
| Condition | Modernised |
| Floors in the building | 2 |
| Usable floor area | 111 m² |
| Purchase price | 489.000 € |
|---|---|
| Price per m² | 4,405.41 €/m² |
| Commission | no commission for buyers |
Calculate using this listing's purchase price. Every assumption is editable and all figures are non-binding estimates.
The initial payment is estimated as loan amount × (interest + repayment) ÷ 12. Individual lending terms, special repayments and further fees are not included. Tax, notary and agent costs may differ in your case. This is not a financing offer or financial advice.
Your inputs are calculated only in this browser and are not saved or sent to TraumImmo.
More financing calculators and assumptionsAs a young family, we lived in this apartment ourselves for many years and continuously modernized it with great attention to detail. As we will be living abroad in the future, we would now like to hand this special home over to new owners.
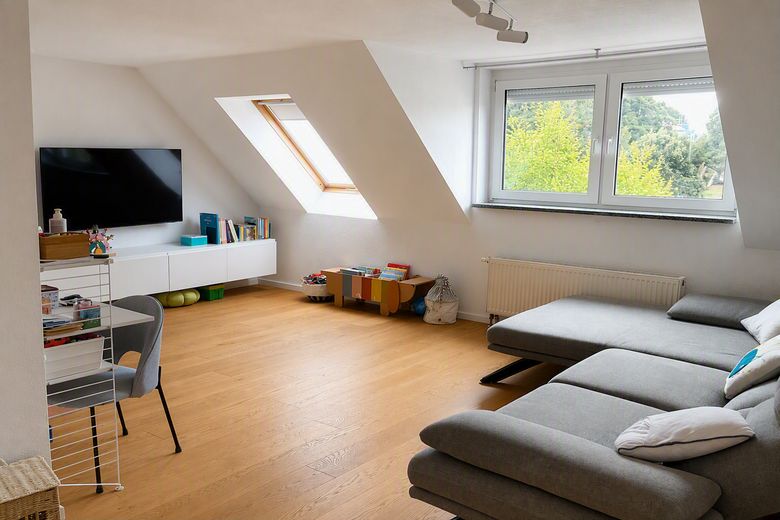
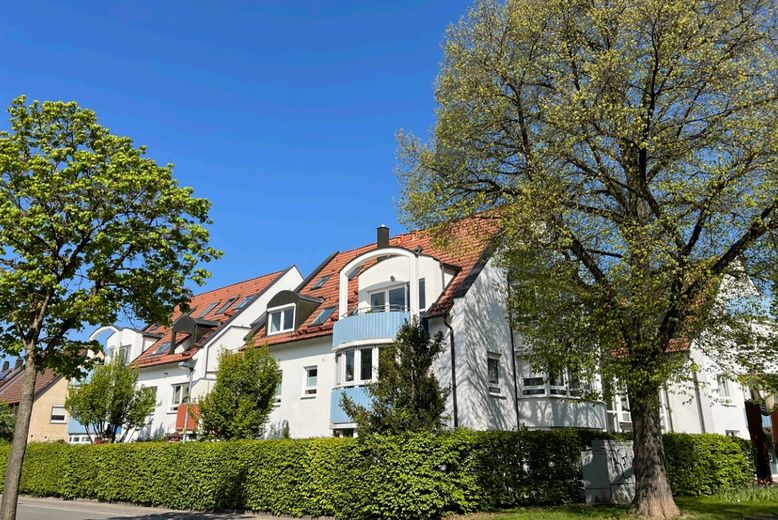
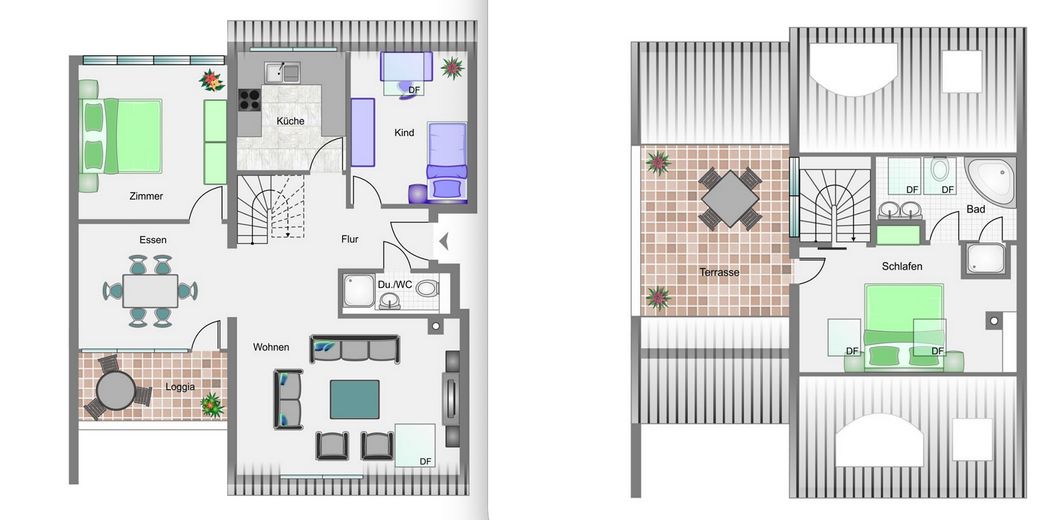
The spacious maisonette apartment extends over two living levels and offers approximately 111 m² of living space, with a feel more like a house than a classic condominium. The clear separation between the levels provides space both for family life together and for retreat and privacy. With a total of 4.5 rooms, the apartment is ideal for families, couples or professionals who need a home office. The apartment was extensively modernized most recently in 2025.
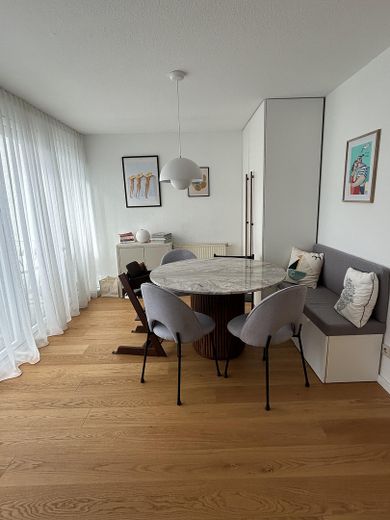
As soon as you enter the apartment, its bright and welcoming ambience stands out. The centerpiece is the spacious living and dining area with direct access to the sunny south-facing balcony. Large windows provide plenty of natural light throughout the day and create a pleasant living atmosphere.
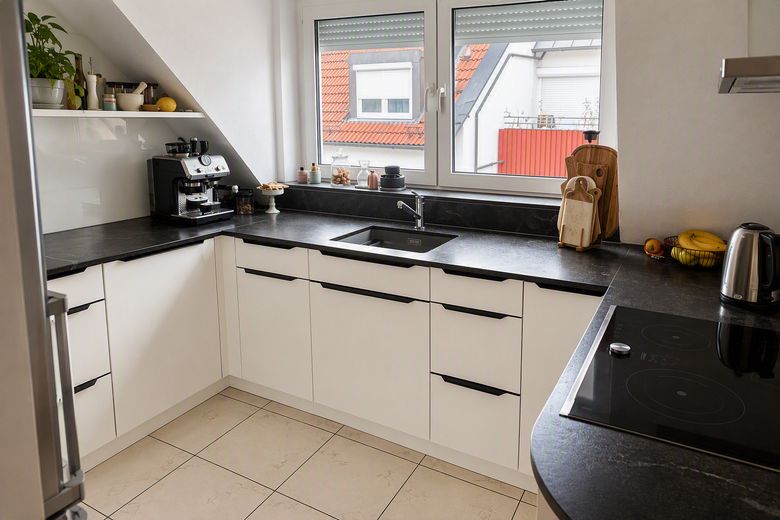
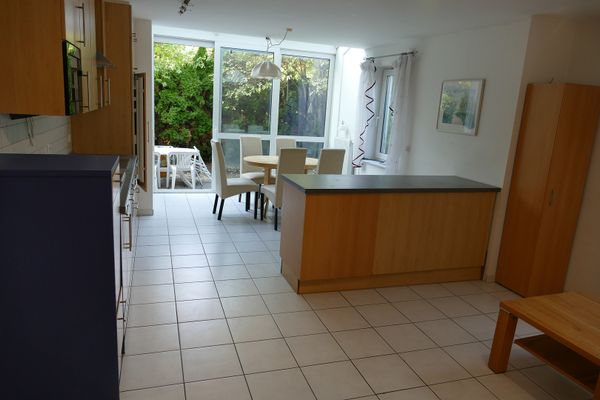
A particular highlight is the fully renovated fitted kitchen, completed in 2025. The modern kitchen features high-quality granite countertops and branded appliances from Miele and Bosch, combining timeless design with excellent functionality. As part of the modernization, new premium solid wood parquet flooring was also installed, further emphasizing the apartment’s high-quality character.
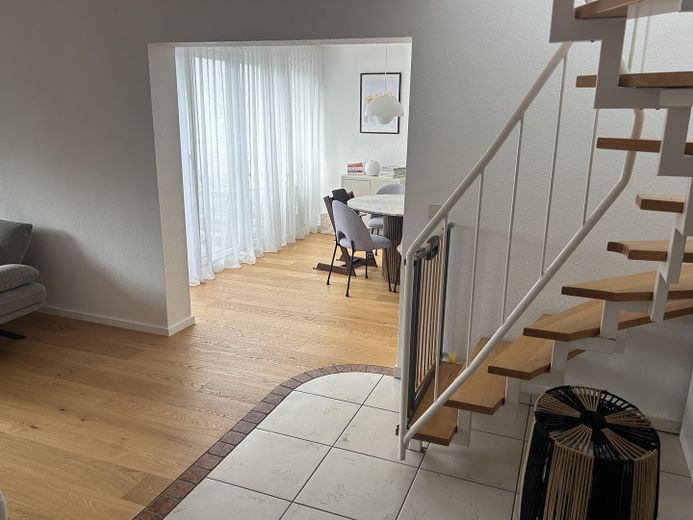
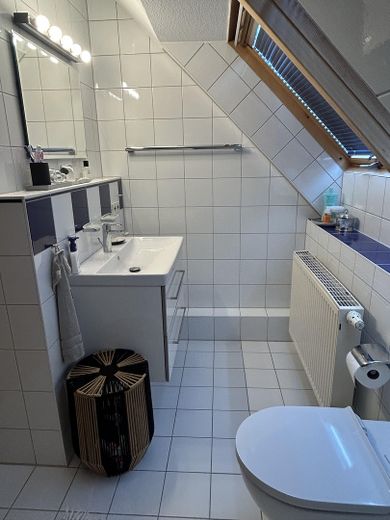
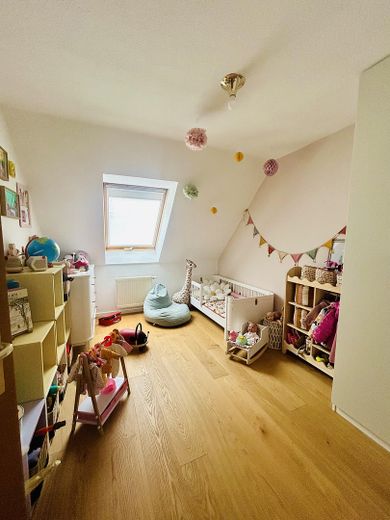
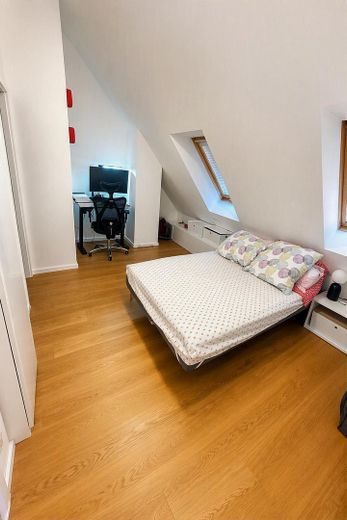
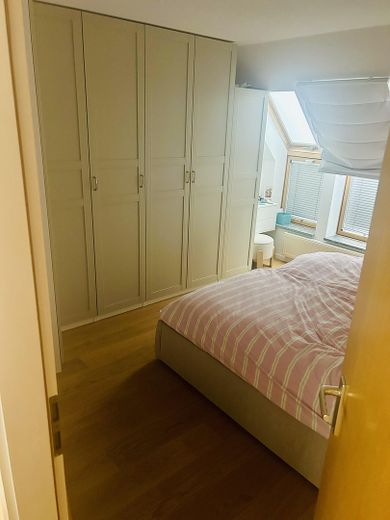
In addition to the living area, the lower level has further flexible rooms that are ideal as children’s rooms, a study or guest rooms. This level is complemented by a separate guest WC. The interior staircase leads to the upper level, which features the spacious main bedroom area, the modernized bathroom with natural light, and direct access to the separate roof terrace.
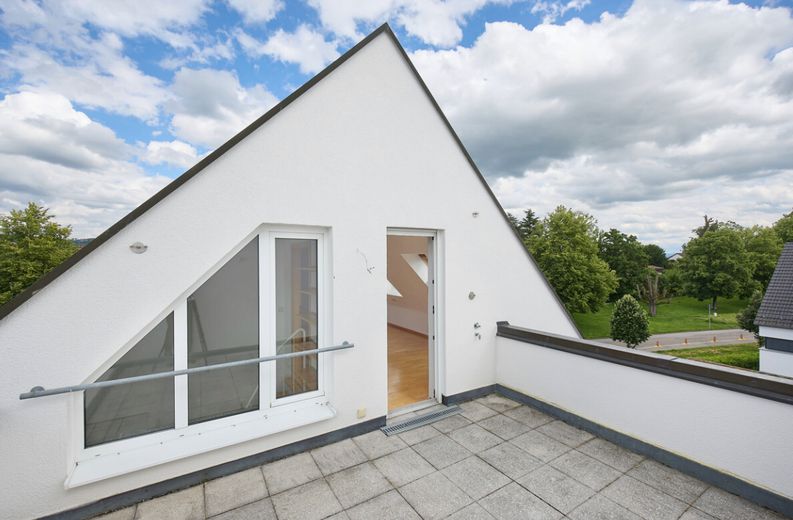
The two outdoor areas are a particular highlight. The sunny south-facing balcony extends the living area outdoors during the summer months, while the separate roof terrace offers a private retreat with plenty of space to relax. In addition, the apartment has a usable fireplace connection, so a suitable wood-burning stove can easily be connected if desired.
The property is rounded off by a private basement storage room, the garage and the family-friendly location. Kindergartens, schools, shopping facilities, the historic old town and Herrenberg railway station are all within easy reach. This means the apartment combinesSpacious living with excellent infrastructure and short everyday journeys.
Maisonette apartment on two living levels
approx. 111 m² of living space
4.5 rooms
Extensive modernization in 2025
Completely renewed fitted kitchen from 2025
High-quality granite countertops
Miele and Bosch appliances
New premium solid-wood parquet flooring
Connection for a wood-burning stove available and usable
Spacious, fully opening window/balcony door frontage in the dining area with direct access to the south-facing balcony
Sunny south-facing balcony
Separate roof terrace
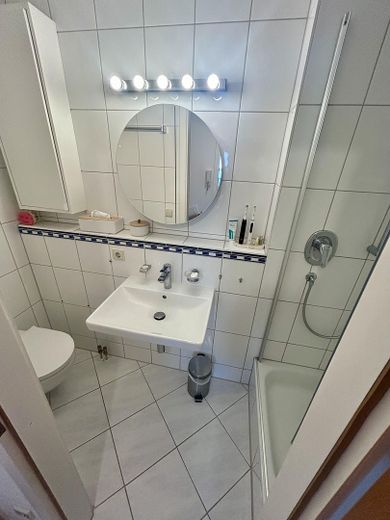
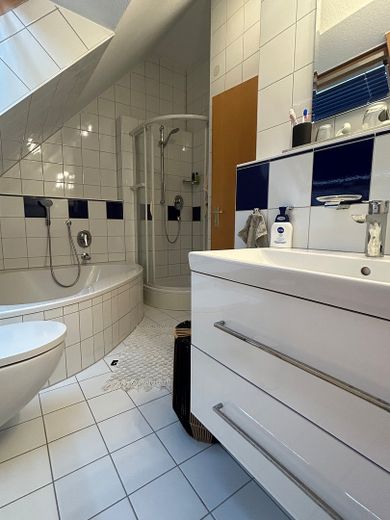
Modernized bathroom with natural light
Guest WC
Basement storage room
Garage included in the purchase price
Spacious wardrobe in the bedroom
Bosch washing machine and Bosch heat-pump dryer
Energy efficiency class C
Herrenberg station approx. 7 minutes' walk away
Schools, kindergartens and shopping facilities nearby
Sold directly by the owner, no commission for the buyer
Your destination goes to Google Maps only when you submit the form. TraumImmo neither stores nor logs it.
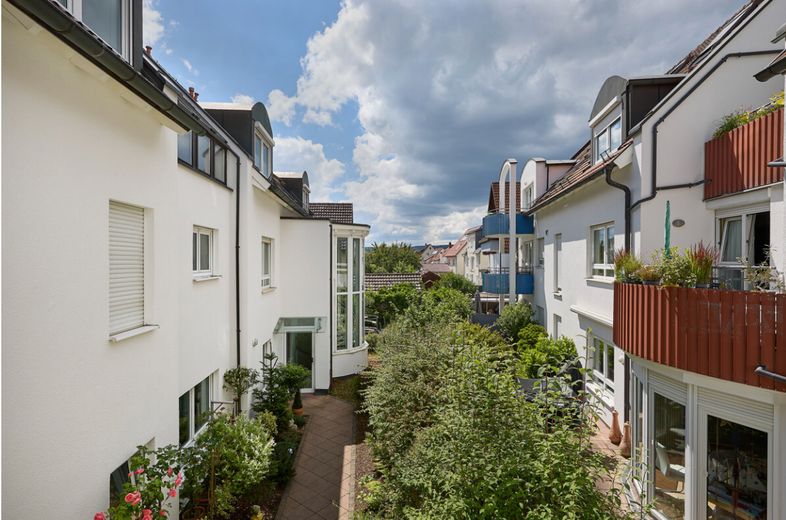
The apartment is located at Gültsteiner Straße 16, 71083 Herrenberg and combines peaceful living with excellent infrastructure. Herrenberg train station, with S-Bahn, regional train and other transport connections, is reachable in about seven minutes on foot and offers a fast connection towards Stuttgart, Böblingen, Sindelfingen and Tübingen.
The location is particularly attractive for families. Kindergartens, primary schools and secondary schools are all within easy reach in Herrenberg. The town offers a wide range of educational options, with several types of schools and excellent infrastructure for families.
Shopping facilities, doctors, pharmacies, sports and leisure amenities, as well as Herrenberg’s historic old town, are also quickly accessible. The combination of urban connections, a family-friendly setting and a high quality of life makes this location particularly attractive.
 230.000 € Schöne zwei Zimmer Wohnung im Herzen von Herrenberg - 6 Minuten zum historischen Marktplatz71083 Herrenberg– Herrenberg
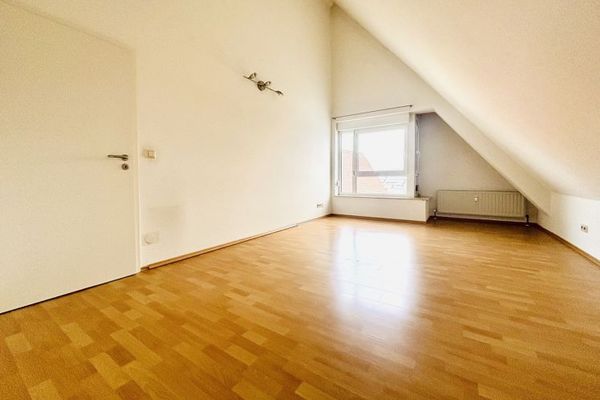 250.000 € Gepflegte 4-Zimmer-Maisonette-Eigentumswohnung mit Einbauküche und Tiefgaragenstellplatz71083 Herrenberg
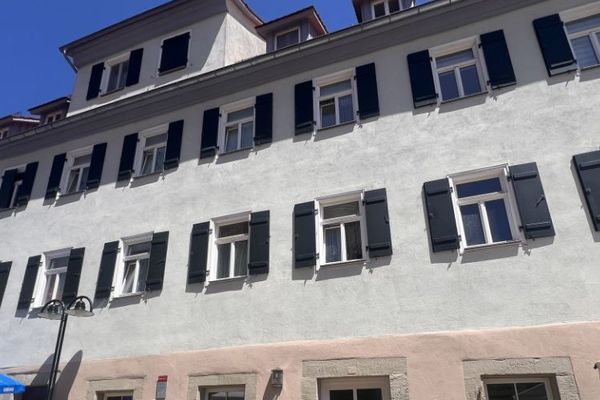 290.000 € Charming Old Town Apartment with Historic Flair in the Heart of Herrenberg71083 Herrenberg



