| Type | Detached house |
|---|---|
| Living area approx. | 57 m² |
| Year built | 1880 |
| Bedrooms | 2 |
| Available from | 01.12.2026 |
|---|---|
| Rooms | 3 |
| Bathrooms | 1 |
| Heating | Central heating |
| Fuel type | Gas |
| Plot area | 441 m² |
|---|---|
| Parking spaces | 3 |
| Condition | Well kept |
| Floors in the building | 2 |
| Purchase price | 249.000 € |
|---|---|
| Price per m² | 4,368.42 €/m² |
| Commission | no commission for buyers |
Calculate using this listing's purchase price. Every assumption is editable and all figures are non-binding estimates.
The initial payment is estimated as loan amount × (interest + repayment) ÷ 12. Individual lending terms, special repayments and further fees are not included. Tax, notary and agent costs may differ in your case. This is not a financing offer or financial advice.
Your inputs are calculated only in this browser and are not saved or sent to TraumImmo.
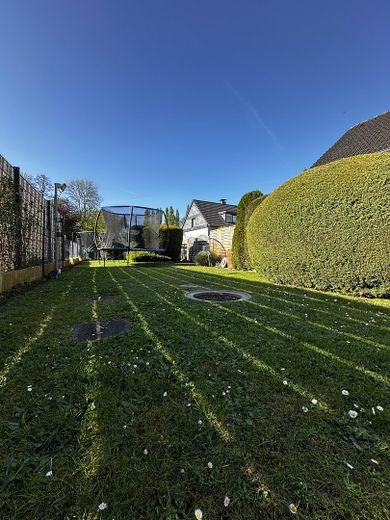
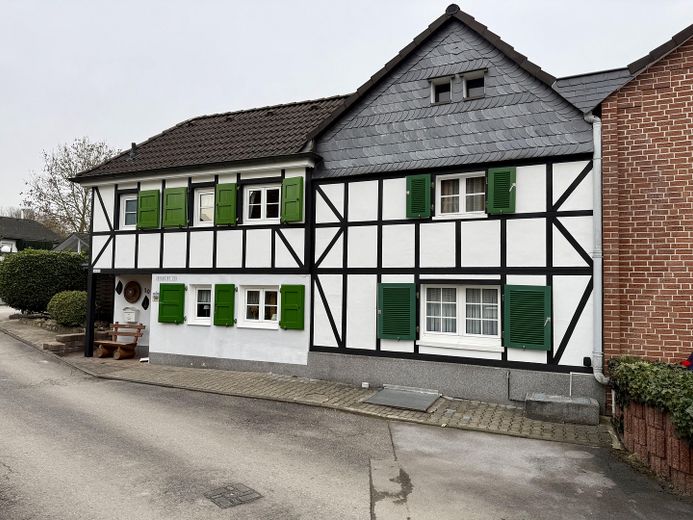
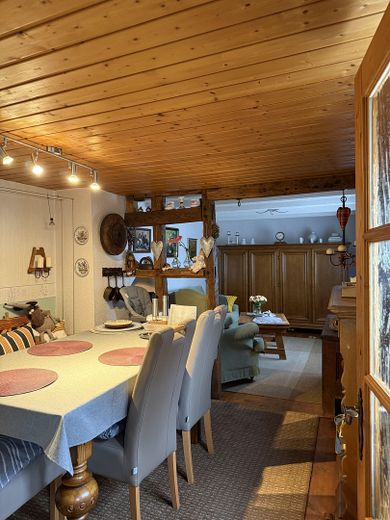
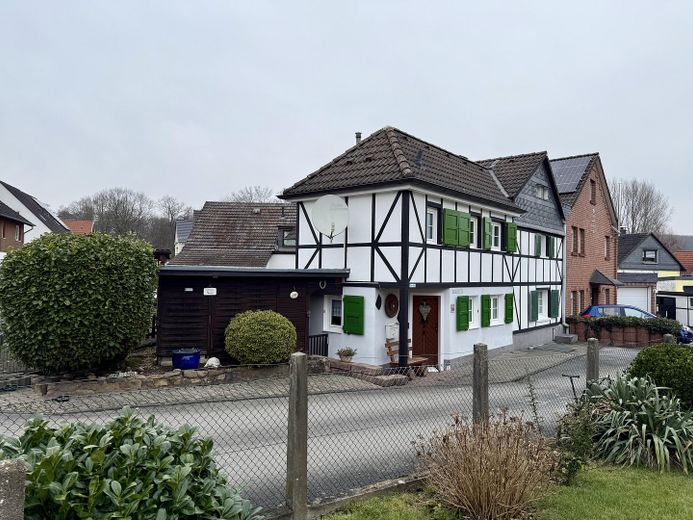
More financing calculators and assumptionsThis lovingly maintained Bergisch semi-detached house dating from 1880 combines historic charm with an exceptionally large 441 m² plot. Exposed half-timbering, wooden floorboards and numerous preserved details give the house a special living atmosphere that is rarely found today.
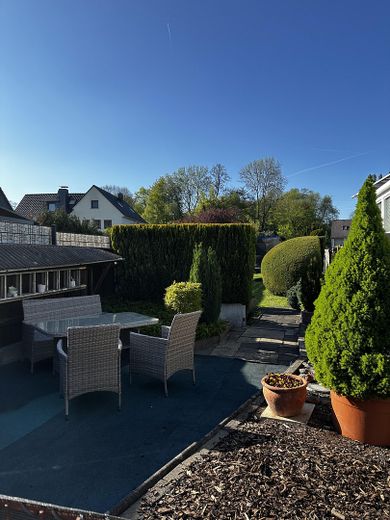
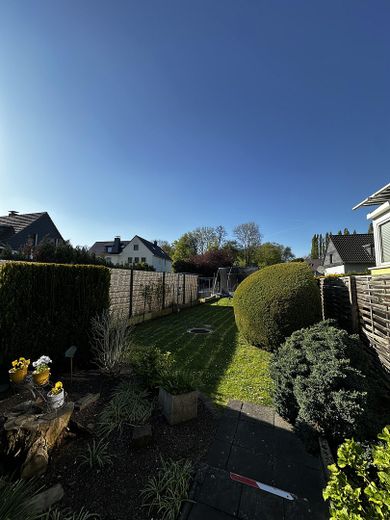
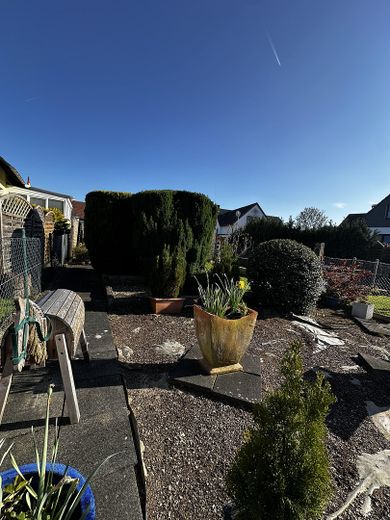
Thanks to its very good condition, modernized bathroom and already renovated façade and infill panels, the property can be occupied without major renovation work. The spacious garden, garage with additional parking spaces and the potential for further development of the plot make this house a rare opportunity in Solingen-Landwehr.
The house was completely modernized and converted in 1994 and is in a very well-maintained condition. It is located on a quiet residential access road in Solingen-Landwehr – idyllic yet excellently connected. The garden is situated in a pleasantly separate location behind the garage and is easily accessible. This layout is particularly appreciated by many, as it creates a very quiet and protected retreat in the countryside – away from the immediate living area. Especially during the warmer months, this creates a private, secluded area for relaxing, gardening or socializing.
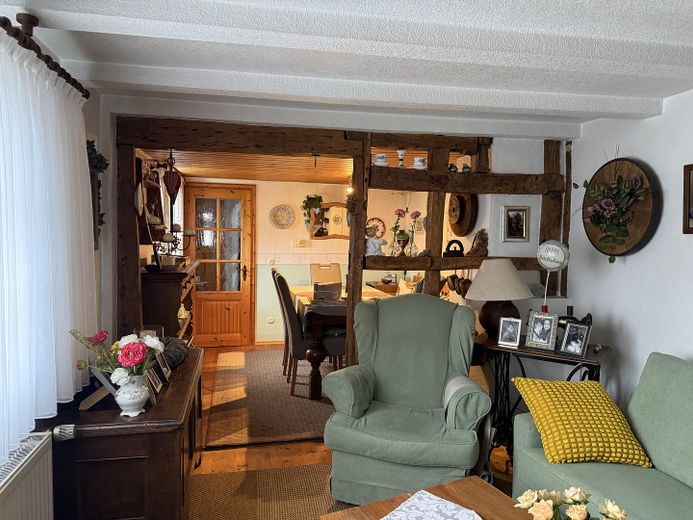
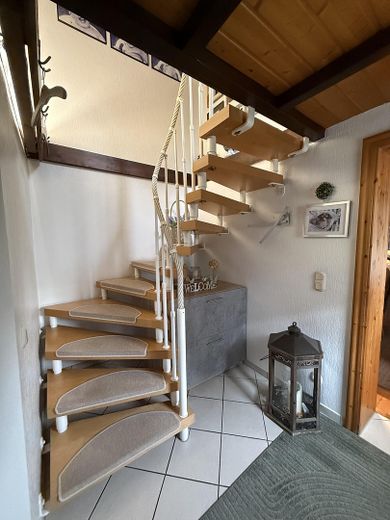
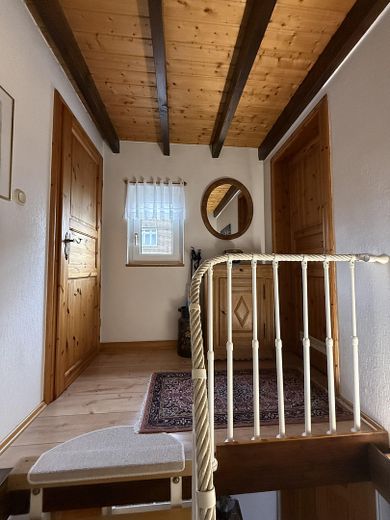
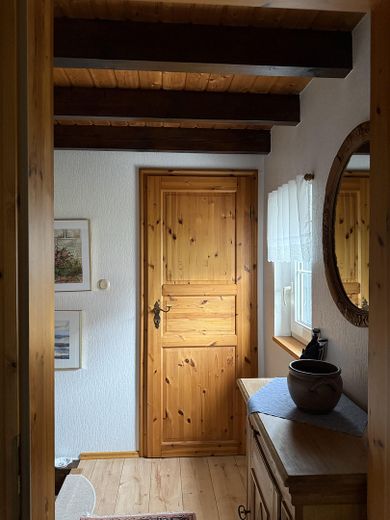
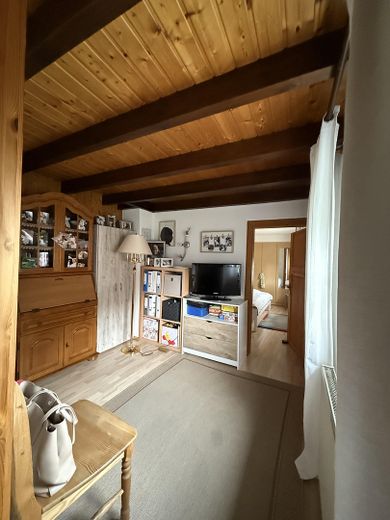
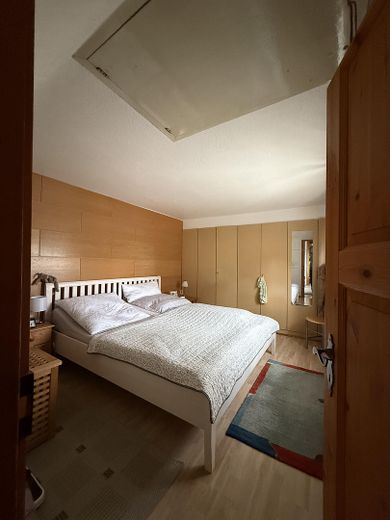
With approx. 57 m² of living space spread over two floors, the house offers three rooms with exposed timber framing, wooden floors and a warm, cozy atmosphere. The historic details have been lovingly preserved and harmoniously combined with contemporary elements.
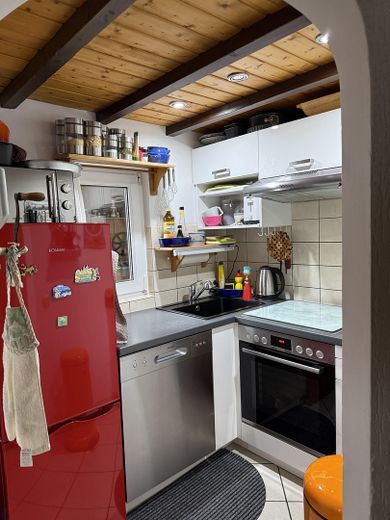
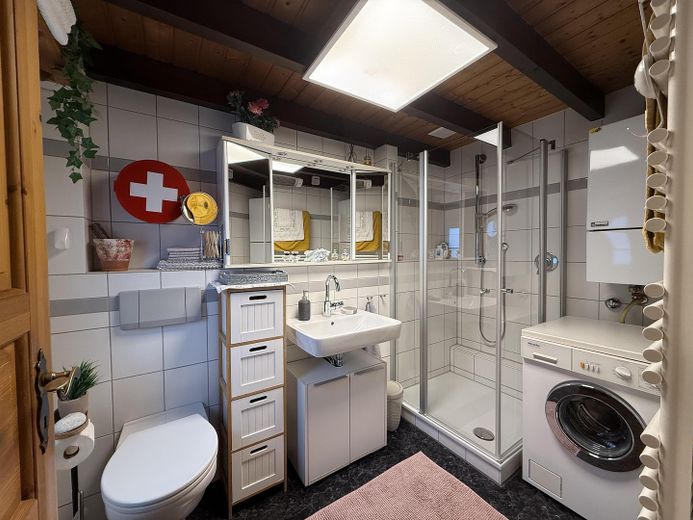
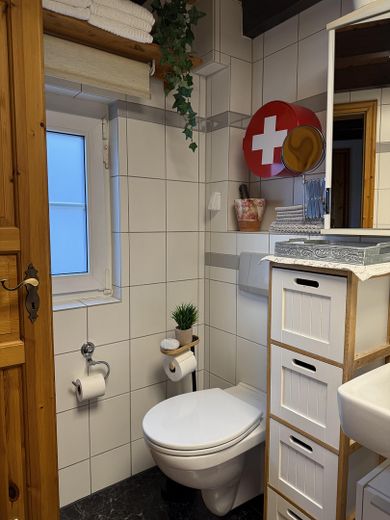
The custom-built fitted kitchen made by a carpenter fits perfectly into the style of the house. The daylight bathroom was modernized three years ago to meet age-appropriate requirements and impresses with contemporary features such as a modern shower enclosure and heated towel rail. An converted and insulated attic is also available for flexible use. The house also has a basement.
A real highlight is the large plot of approx. 441 m². In addition, the plot offers potential for further development in the future (subject to official approval).
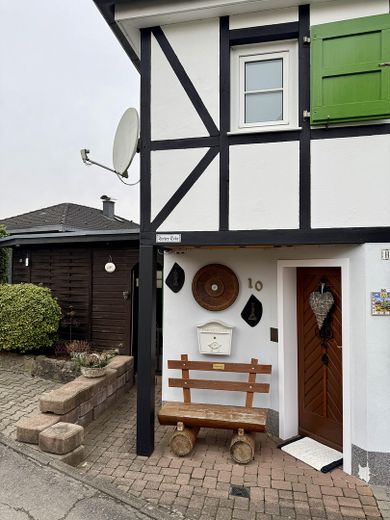
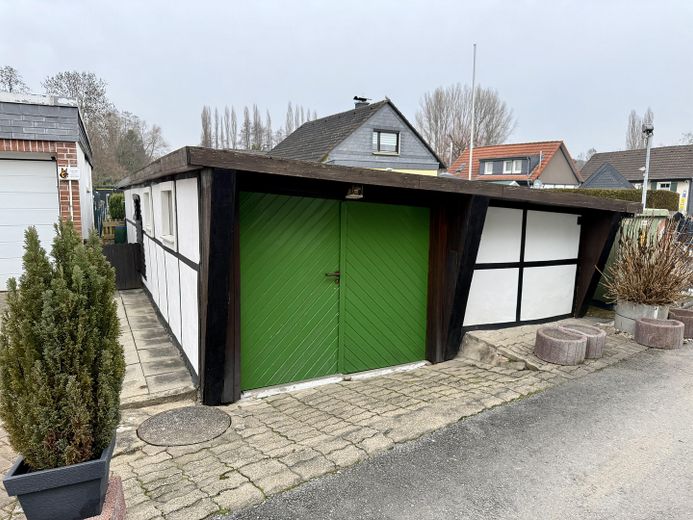
A garden shed directly beside the house with a serving hatch from the kitchen, as well as the covered entrance area, underline the special charm of this property.
The property also includes a garage and two parking spaces directly in front of the house. The double-glazed windows with traditional shutters complete the harmonious overall impression.
Highlights at a glance
• 441 m² plot with large garden
• Sale free of commission
• Very well-maintained condition – ready for immediate occupancy
• Bergisch semi-detached house with exposed timber framing
• Built in 1880 | Converted in 1994
• Approx. 57 m² living space | 3 rooms | 2 floors
• Wooden floorboards & exposed timber framing
• Double-glazed windows with shutters
• Bathroom with natural light, modernized in 2023
• Cellar + converted attic
• Façade and infill panels renovated in 2023
• Insulated roof
• Garage + 2 parking spaces
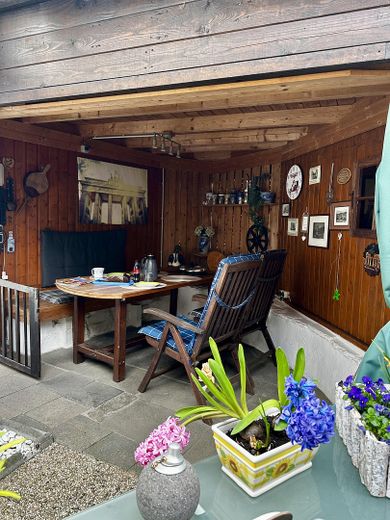
• Covered terrace at the house
• Custom-made kitchen by a cabinetmaker
• Central gas heating
• Fiber-optic connection
• Very quiet location (residents’ street)
• Motorway access in approx. 3 minutes
• Rural yet centrally connected
The sale is commission-free directly from the owner.
Your destination goes to Google Maps only when you submit the form. TraumImmo neither stores nor logs it.
The combination of living close to nature and having short travel distances is particularly attractive: the A3 can be reached in just a few minutes, while meadows, forests and walking paths begin right outside the front door.
Nestled in an established neighborhood on a private road, the house offers a pleasantly quiet and sheltered living atmosphere – away from through traffic and with plenty of privacy.
The house is located in a small, rural settlement in Solingen Landwehr, between Solingen Ohligs, Solingen Aufderhöhe, Langenfeld and Leichlingen. All town centers are less than 5 kilometers away, and all everyday necessities are quickly accessible.
 350.000 € Solingen-Schaberg: fully renovated detached house in a sought-after residential area42659 Solingen– Solingen
 799.000 € “Investment property in Solingen: Well-maintained 6-family house with 4 garages & subsidized housing”42719 Solingen
 679.000 € Unique real estate ensemble in the heart of Solingen – 5 garages and a dream property42655 Solingen


