Calculate using this listing's purchase price. Every assumption is editable and all figures are non-binding estimates.
The initial payment is estimated as loan amount × (interest + repayment) ÷ 12. Individual lending terms, special repayments and further fees are not included. Tax, notary and agent costs may differ in your case. This is not a financing offer or financial advice.
Your inputs are calculated only in this browser and are not saved or sent to TraumImmo.
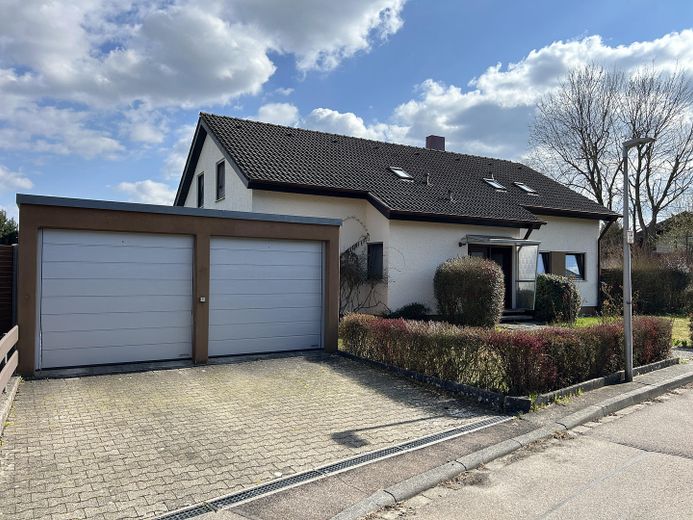
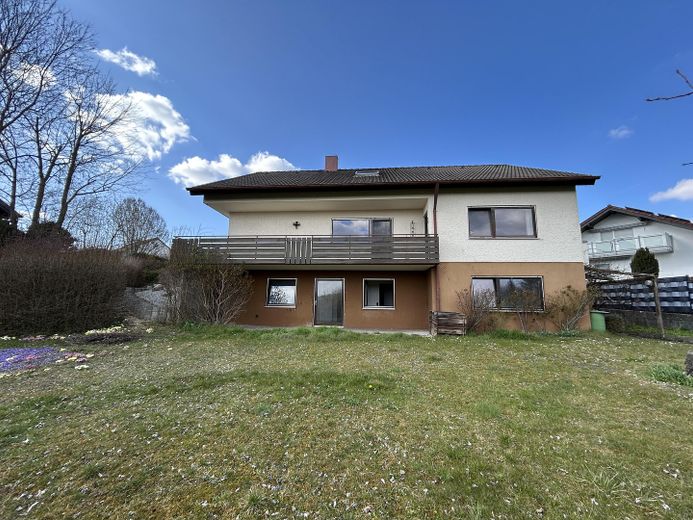
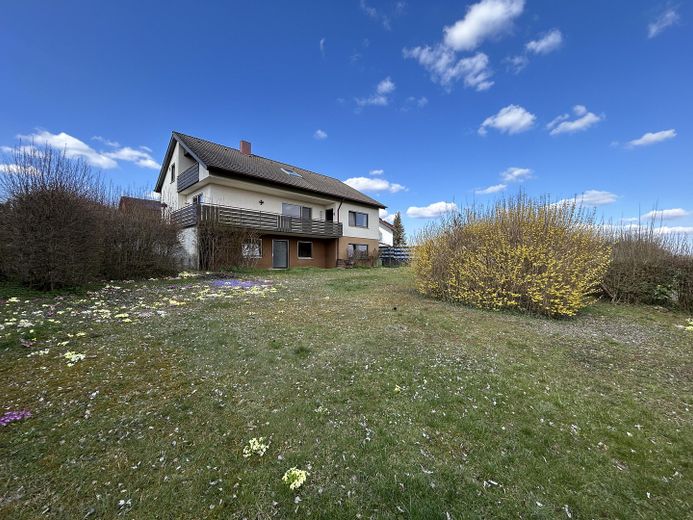
This detached residential house in solid construction (year built 1976) offers versatile usage options on three levels for families, multi-generational living, or as an investment property with owner occupancy.
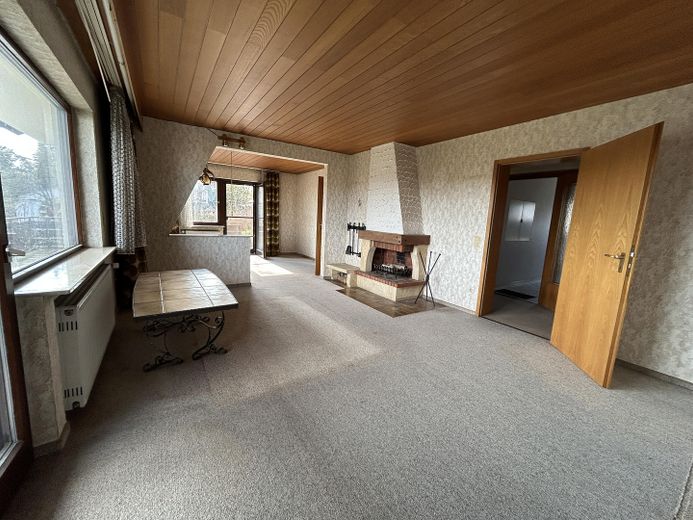
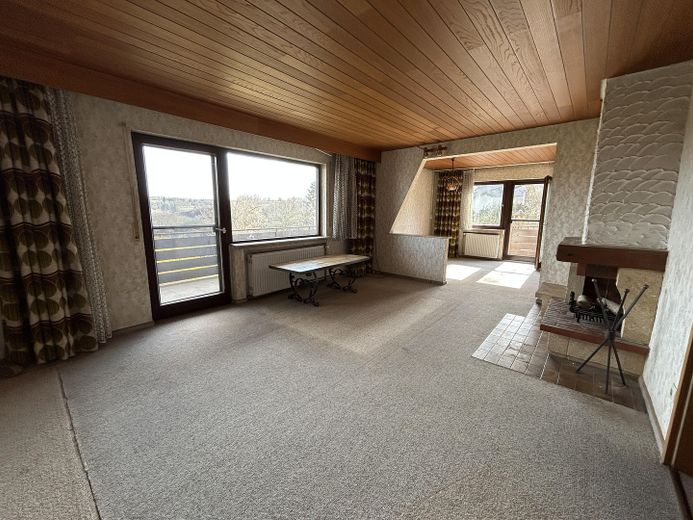
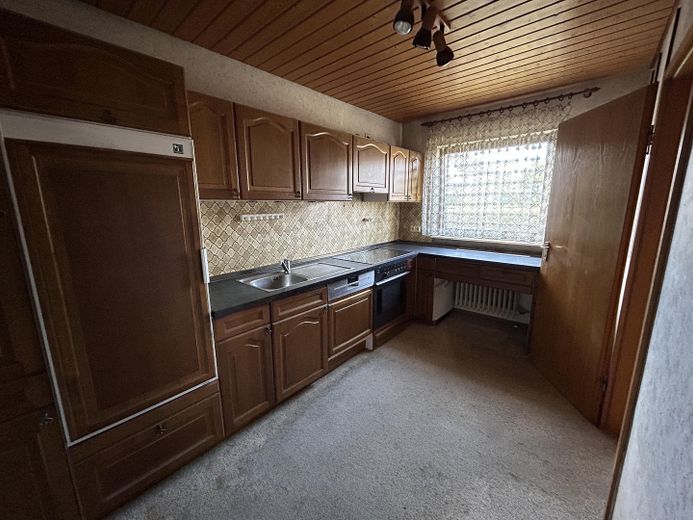
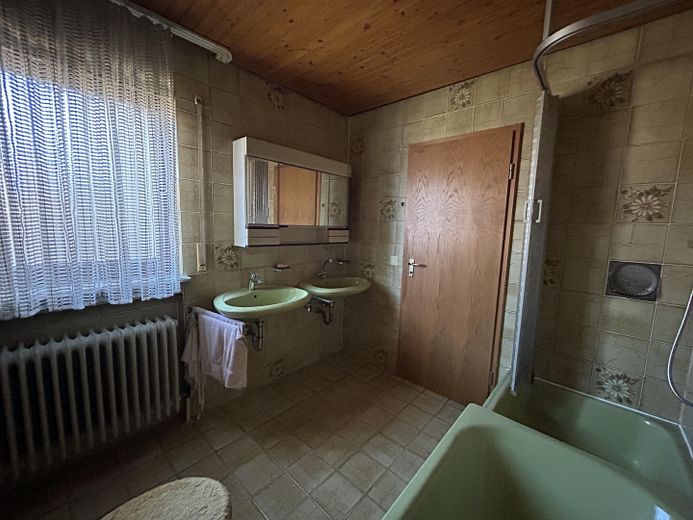
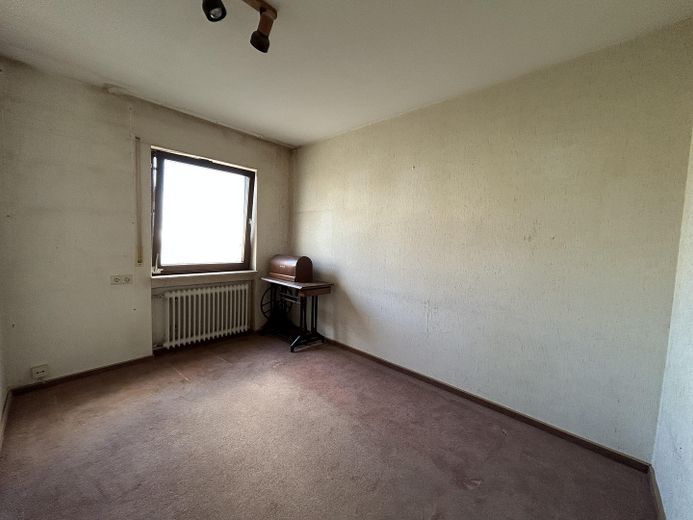
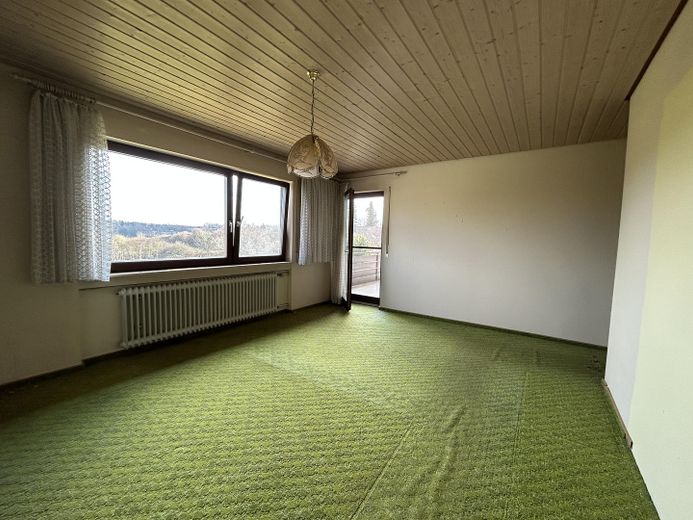
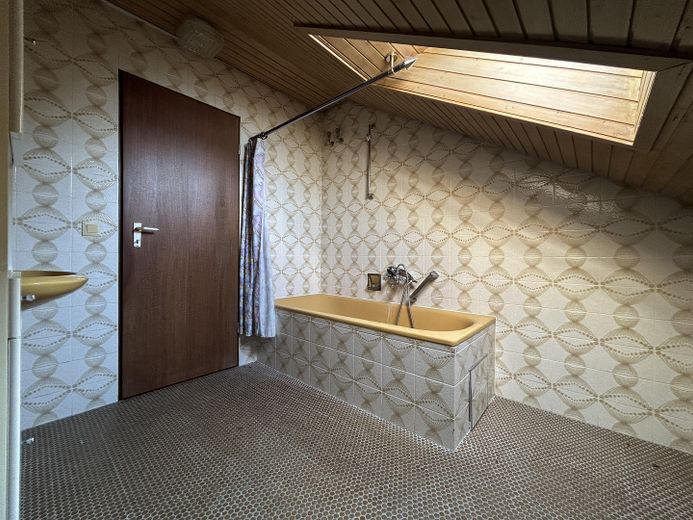
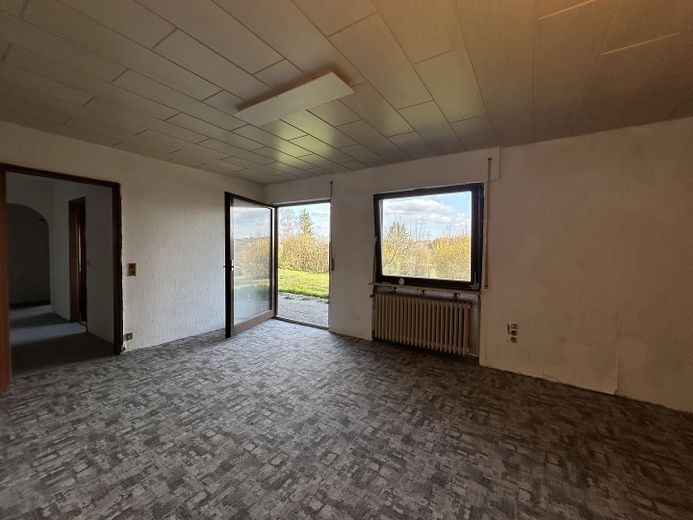
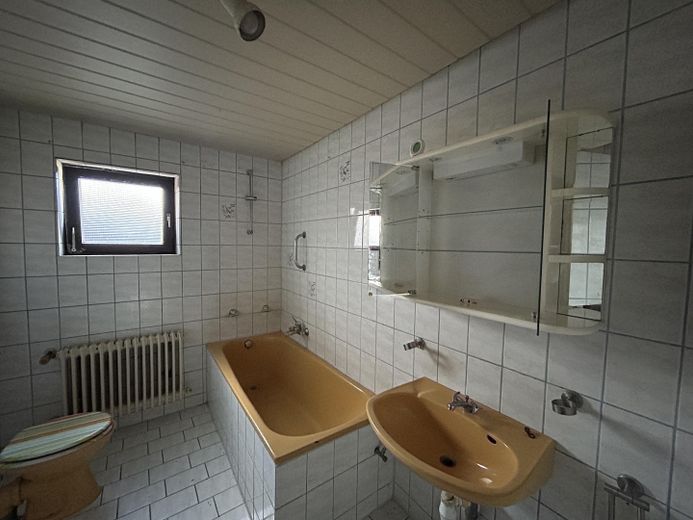
The ground floor (approx. 121 m² living space) has a spacious living room with open fireplace and direct access to the around 23 m² south-facing balcony, a separate dining area, a fitted kitchen, a bedroom with balcony access, two children's rooms, a daylight bathroom with shower and bathtub and double washbasin, as well as a separate guest WC.
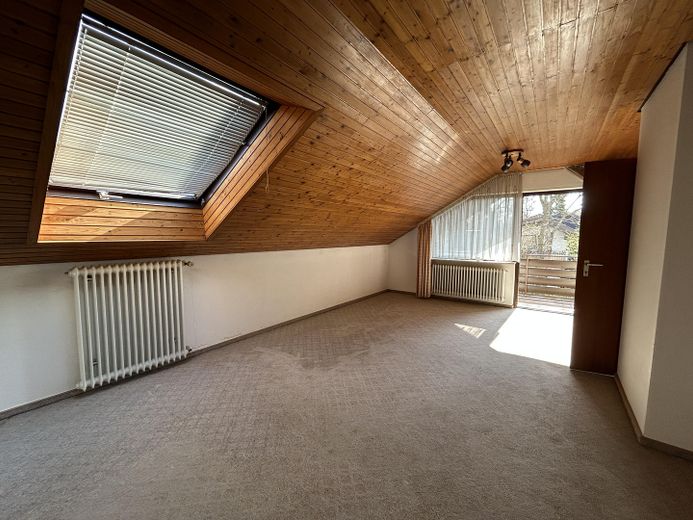
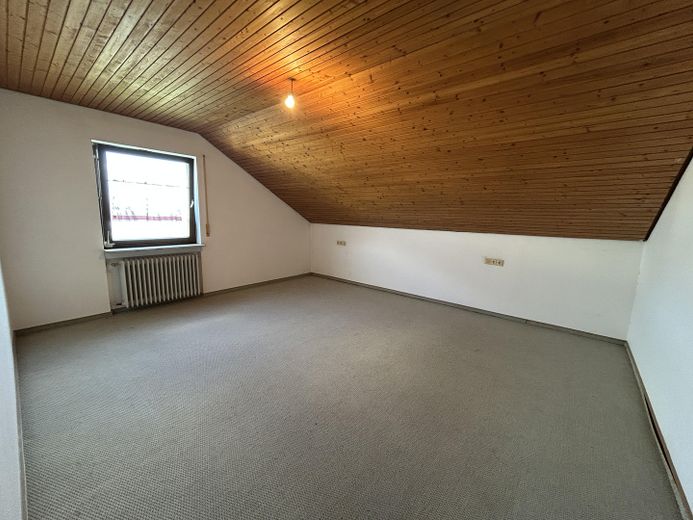
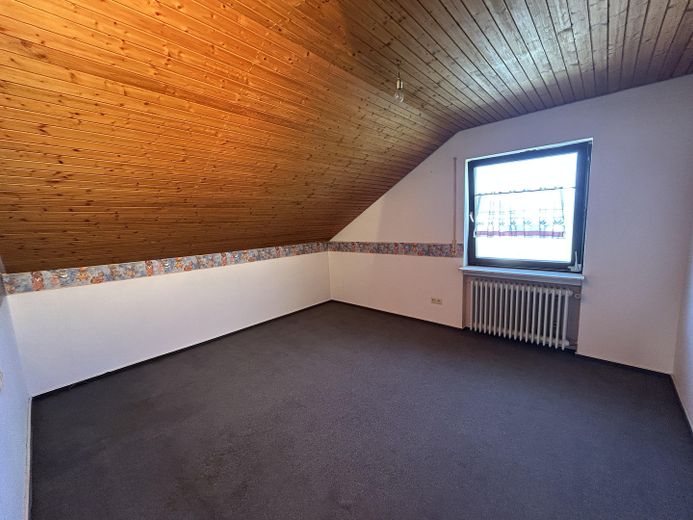
On the top floor (approx. 86 m² living space) there is an independent second residential unit with living/dining area, kitchen, bedroom, children's room, bathroom, separate guest WC and its own balcony (loggia). This floor is suitable for use as a separate apartment, as an office, or as additional living space.
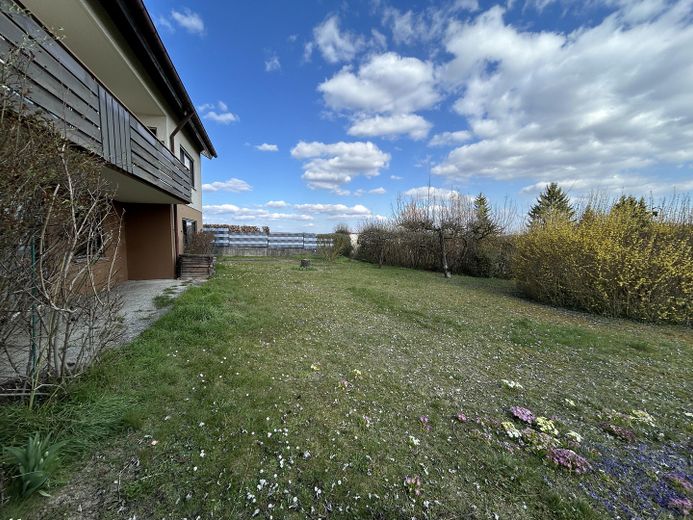
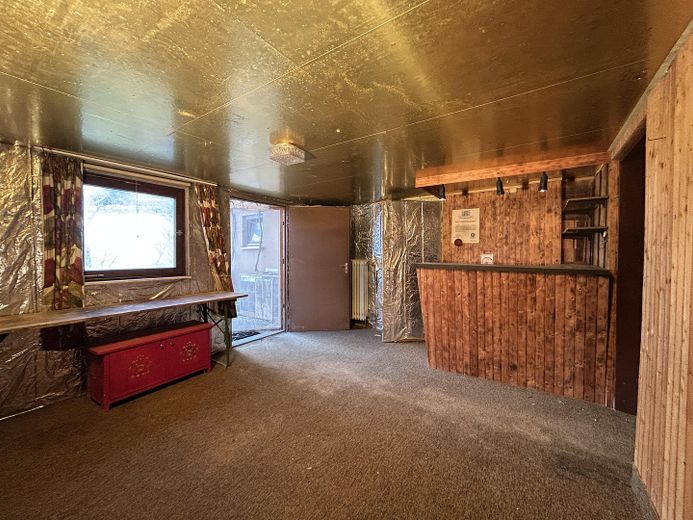
In the basement (approx. 59 m² living space + approx. 80 m² usable space) there is a complete granny apartment with its own access to the garden, kitchen, bathroom, living room and bedroom. In addition, hobby room, workshop, several storage rooms and a pantry cellar provide ample storage and usage options.
Oversized double garage (approx. 36 m² usable space) with two sectional doors (electric)
The house is in its original condition and therefore offers the opportunity to design everything according to your own ideas – from gentle modernization to a comprehensive conversion. The solid construction fabric is solid.
Fittings and features, as described
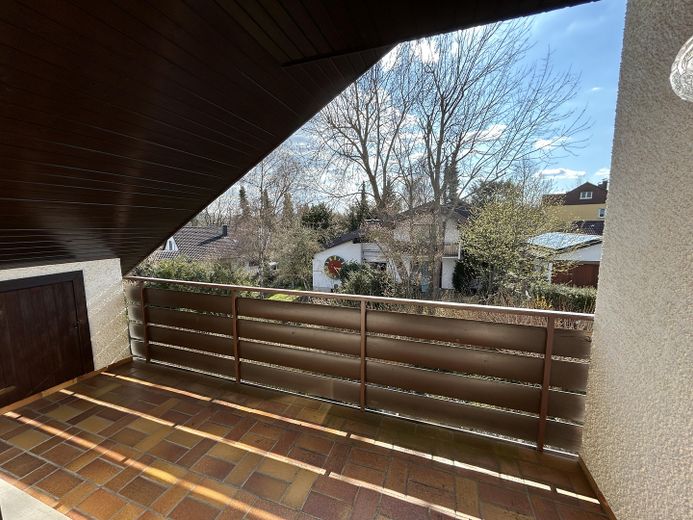
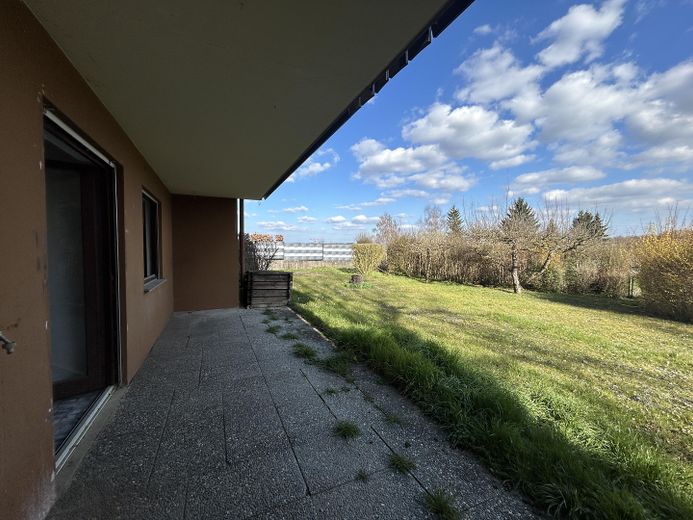
The house has an open fireplace in the living room on the ground floor, a double garage (approx. 36 m²), an additional outdoor parking space, and a total of around 30 m² of balcony area on two floors, supplemented by a terrace with garden access.
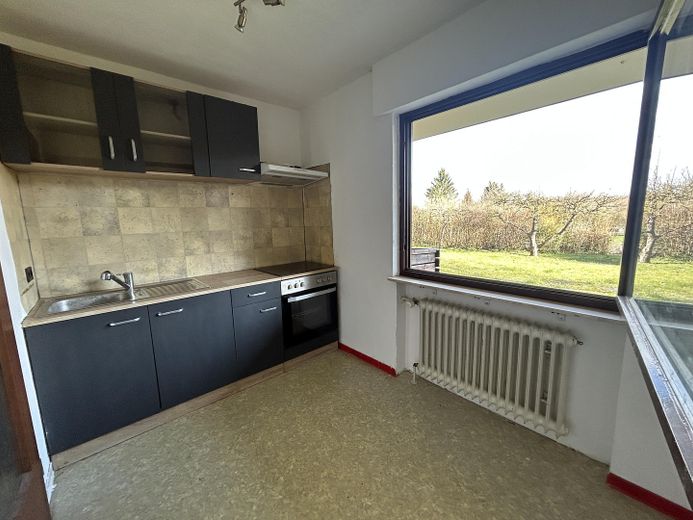
Heating is provided by a gas central heating system with radiators. Roller shutters are installed on the windows. A fitted kitchen is installed on both residential floors.
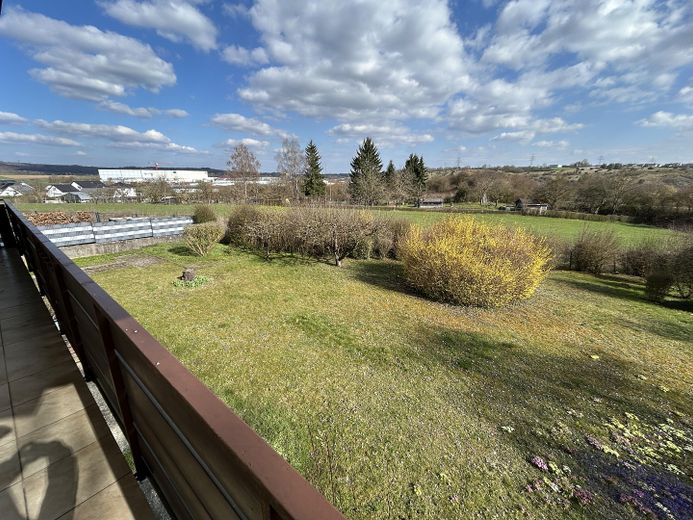
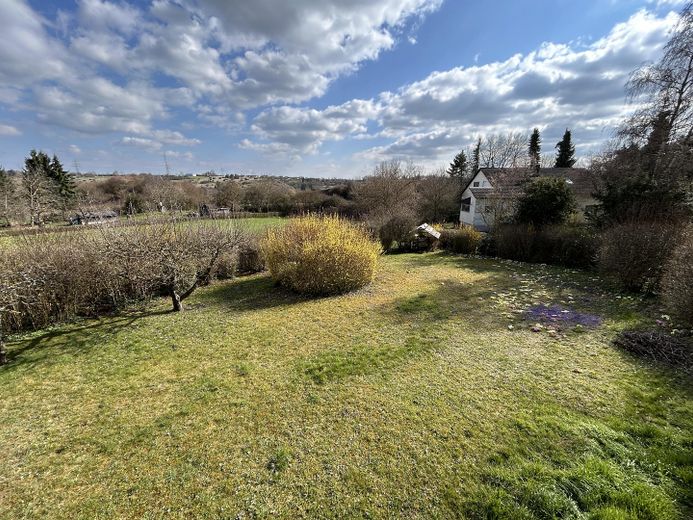
Highlights at a glance: independently usable granny apartment in the basement with separate garden entrance, three independently usable residential levels, over 1,000 m² of plot in a green edge-of-town location, double garage, fireplace and spacious balconies with unobstructed views of greenery.
Location
Area and routes
Plan a route
Your destination goes to Google Maps only when you submit the form. TraumImmo neither stores nor logs it.
Location details
The house is located in a quiet, established residential area on the outskirts of Herbrechtingen in the Heidenheim district. The location on the edge of the settlement offers a direct transition to the open landscape – from the balcony, there are unobstructed views over gardens, meadows and fruit trees to the hills of the Swabian Alb.
Everyday necessities are within walking distance: baker, butcher and grocery stores are in town, as are primary school, kindergartens and doctors. Further schools are available in Herbrechtingen and in nearby Heidenheim an der Brenz. The district town of Heidenheim (approx. 8 km) also offers a wide range of shopping opportunities, restaurants, culture and medical care.
Transport connections are good: the B19 can be reached in a few minutes and connects Herbrechtingen with Heidenheim and the A7 (Giengen/Herbrechtingen interchange, approx. 4 km). Herbrechtingen station offers a regional rail connection towards Ulm and Aalen. With the Lonetal, numerous cycling and hiking trails, and the proximity to the Swabian Alb, the surrounding area is particularly well suited to nature-loving families.