| Type | Block of flats |
|---|---|
| Living area approx. | 360 m² |
| Bedrooms | 6 |
| Rooms | 10 |
|---|---|
| Bathrooms | 2 |
| Plot area | 8128 m² |
|---|
| Purchase price | 150.000 € |
|---|---|
| Price per m² | 416.67 €/m² |
| Commission | 7,14% |
Calculate using this listing's purchase price. Every assumption is editable and all figures are non-binding estimates.
The initial payment is estimated as loan amount × (interest + repayment) ÷ 12. Individual lending terms, special repayments and further fees are not included. Tax, notary and agent costs may differ in your case. This is not a financing offer or financial advice.
Your inputs are calculated only in this browser and are not saved or sent to TraumImmo.
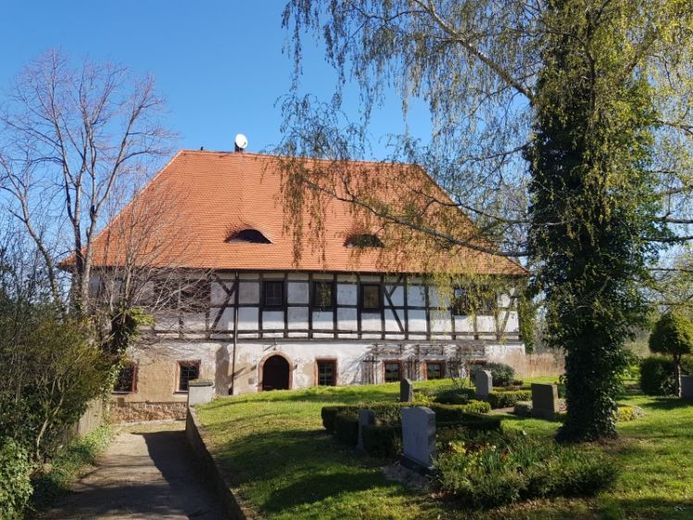
More financing calculators and assumptionsIdyllic half-timbered house with barn, spacious plot and versatile possibilities for use!
This idyllically situated half-timbered house with barn and extensive plot offers plenty of space and a wide range of possible uses. The property has two residential units as well as additional rooms on the ground floor that are currently used as parish rooms.
The spacious apartment on the upper floor comprises approx. 180 m² and offers seven rooms, a kitchen and a bathroom. The approx. 70 m² apartment on the ground floor has two rooms. It has been rented for five years. The larger apartment on the upper floor is currently vacant and can therefore be occupied by the owner at short notice or re-let.
The building is fully basemented. The roof covering was renewed as part of renovation work in 2017. The attic has not been used to date.
Features and technical details:
- Two separate residential units, each with its own gas heating
- Wooden windows, some of which have already been renewed
- Parquet floors in the living rooms
- Tiled bathrooms and guest WC
- Fiber-optic connection already in place, but not yet activated
- Basement beneath the residential building
- Barn partly used as a garage
- Several parking spaces in the courtyard
Of the parking spaces, two are rented to the tenants and two more to a neighbor.
Wastewater disposal is currently via a septic tank, the contents of which are collected once a year.
The plot comprises a total of approx. 8,128 m² and is divided into the following areas:
- Building area: approx. 2,300 m²
- Garden and meadow area: approx. 5,828 m²
A larger slope area is designated as a biotope and offers a particularly close-to-nature character.
Please note that the plot area is not included in the sale. It will be made available under a newly concluded hereditary building right agreement for a term of 75 years. The annual ground rent is €3,880.
This property combines the charm of a traditional half-timbered house with generous living space and an extensive outdoor area. The combination of two residential units, a barn and additional rooms opens up various possibilities for use – for example for multi-generational living, combining living and working, or partial letting.
As the larger apartment on the upper floor is currently vacant, buyers have the opportunity to realize their own living ideas or a New letting to be planned.
The hereditary building right makes it possible to acquire the building without having to co-finance the land value. In doing so, the annual ground rent should be taken into account in long-term financing and cost planning.
Your destination goes to Google Maps only when you submit the form. TraumImmo neither stores nor logs it.
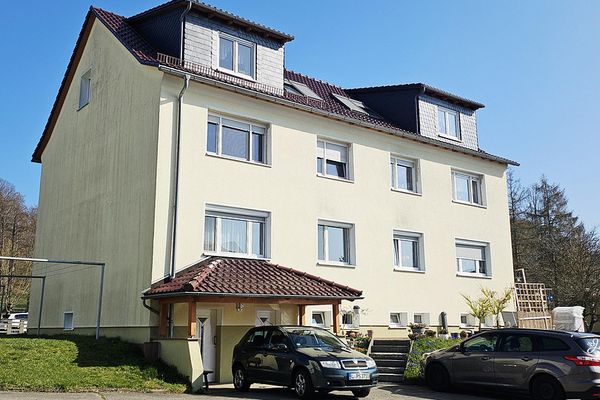 429.000 € 6 residential units + garages * 7% gross rental yield * energy class B04668 Grimma– Großbothen
 349.980 € Your New Home in Seelingstädt – Modern Bungalow with PV & Heat Pump04668 Seelingstädt
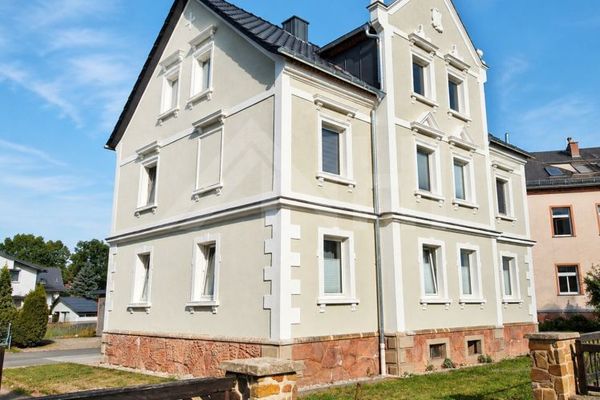 930 € Weit unter Marktniveau vermietet ... Teilsaniertes Zweifamilienhaus mit doppelter Ausbaureserve04668 Grimma / Großbothen


