| Living area approx. | 201 m² |
|---|
| Rooms | 10 |
|---|
| Plot area | 562 m² |
|---|---|
| Usable floor area | 152 m² |
| Purchase price | 430.000 € |
|---|---|
| Price per m² | 2,139.30 €/m² |
| Commission | 3,57% (3.57% (inkl. MwSt.)) |
Calculate using this listing's purchase price. Every assumption is editable and all figures are non-binding estimates.
The initial payment is estimated as loan amount × (interest + repayment) ÷ 12. Individual lending terms, special repayments and further fees are not included. Tax, notary and agent costs may differ in your case. This is not a financing offer or financial advice.
Your inputs are calculated only in this browser and are not saved or sent to TraumImmo.
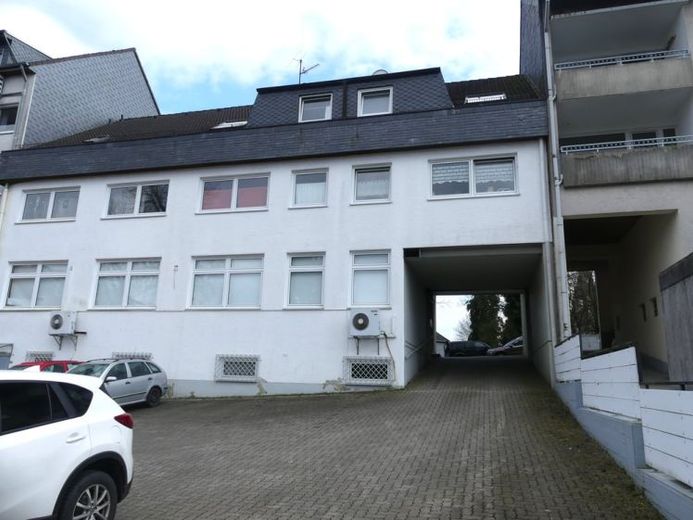
More financing calculators and assumptionsThe well-maintained and rented residential and commercial building with 1 commercial unit and 2 residential units is located in a central area of Remscheid-Honsberg. The slate-clad and brick-faced residential and commercial building was constructed using solid construction methods with a gabled roof in 1972. The building is partially basemented and has two full floors and a converted attic.
The total area is approximately 601 m², of which the commercial space accounts for approx. 248 m², the living space for approx. 201 m² and the usable space for approx. 152 m². The total plot area is 562 m². The building is in good condition and was last renovated in 2024. A future division of the commercial unit into offices and medical practices would be possible and could also make economic sense. The current annual net rent is EUR 31,740.
The two apartments and the commercial unit have high ceilings (approx. 2.80 m) and are distributed as follows: The spacious commercial unit on the ground floor has a large, step-free counter and cashier area (formerly a Sparkasse branch), as well as 2 offices, 1 lounge and 2 separate toilets on the first upper floor. The 3 ancillary rooms (vault, archive and storage room) in the basement are connected to the commercial unit via a separate staircase.
The two residential units (maisonettes) are spread over two levels (upper floor/attic) and have living areas of approx. 91 m² and 110 m². The apartments each have 3 and 4 rooms, kitchen, bathroom and hallway, 1 guest toilet, 1 storage room, 1 balcony or 1 access gallery. The apartments also include two separate basement storage compartments.
Additional basement rooms, including the heating and building services connection room, are available. A washing machine and a tumble dryer can both be installed in the shared laundry and drying room. The spacious rear courtyard with access to 10 parking spaces completes this attractive offering.
Your destination goes to Google Maps only when you submit the form. TraumImmo neither stores nor logs it.
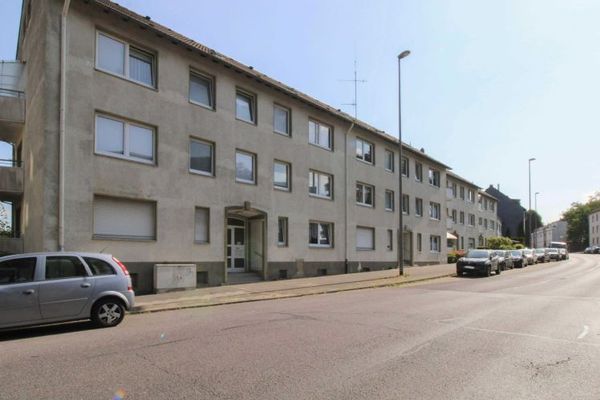 1.450.000 € Attractive Residential Complex on a Large Plot with Balconies and Solid Rental Performance42853 Remscheid
 899.000 € Commercial property in need of renovation with approximately 2,800 m² of usable floor space and development potential42897 Remscheid
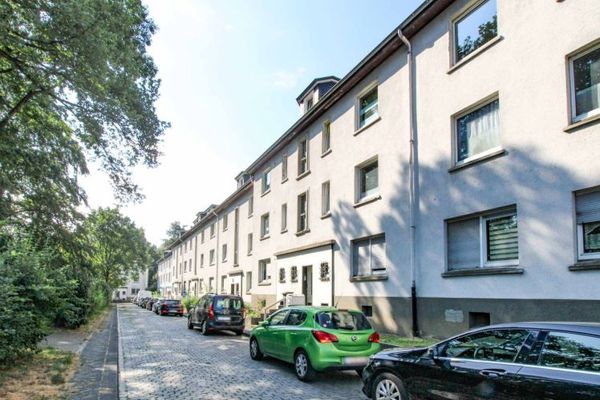 4.200.000 € Residential complex with 10 apartment buildings and development potential in Remscheid42853 Remscheid

