| Type | Detached house |
|---|---|
| Living area approx. | 126 m² |
| Year built | 1972 |
| Available from | Nach Vereinbarung |
|---|---|
| Rooms | 6 |
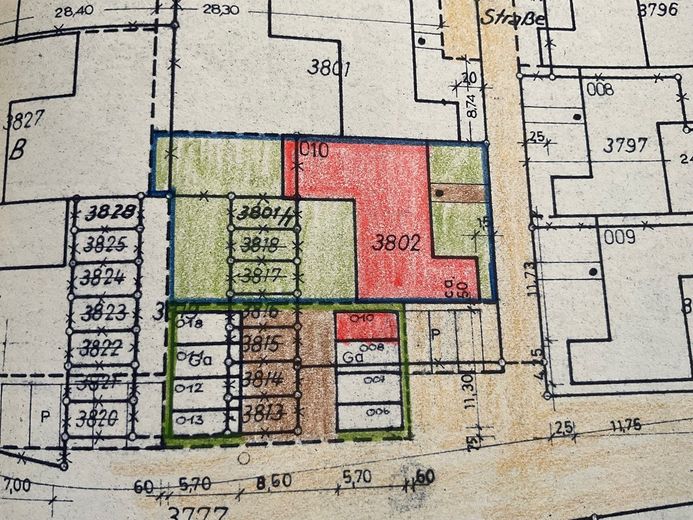
| Plot area | 533 m² |
|---|---|
| Parking spaces | 1 |
| Purchase price | 385.000 € |
|---|---|
| Price per m² | 3,055.56 €/m² |
| Commission | no commission for buyers |
Calculate using this listing's purchase price. Every assumption is editable and all figures are non-binding estimates.
The initial payment is estimated as loan amount × (interest + repayment) ÷ 12. Individual lending terms, special repayments and further fees are not included. Tax, notary and agent costs may differ in your case. This is not a financing offer or financial advice.
Your inputs are calculated only in this browser and are not saved or sent to TraumImmo.
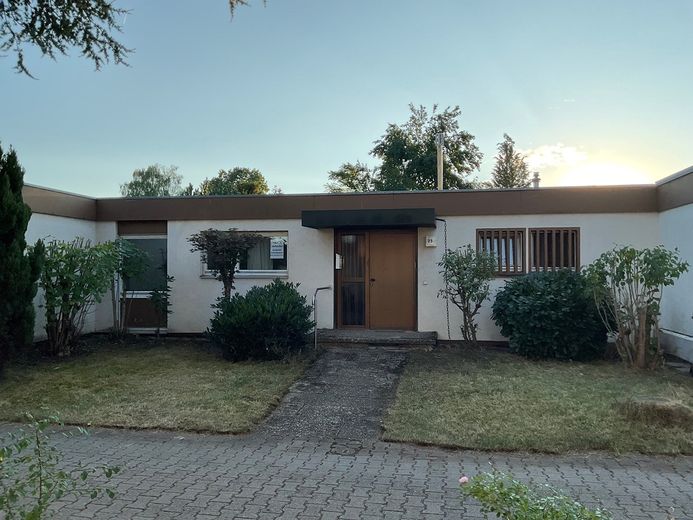
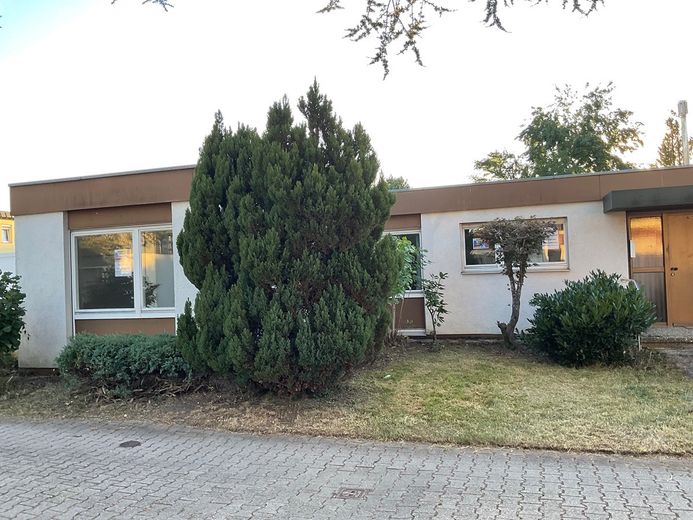
More financing calculators and assumptionsWell-laid-out and well-located semi-detached single-family house.
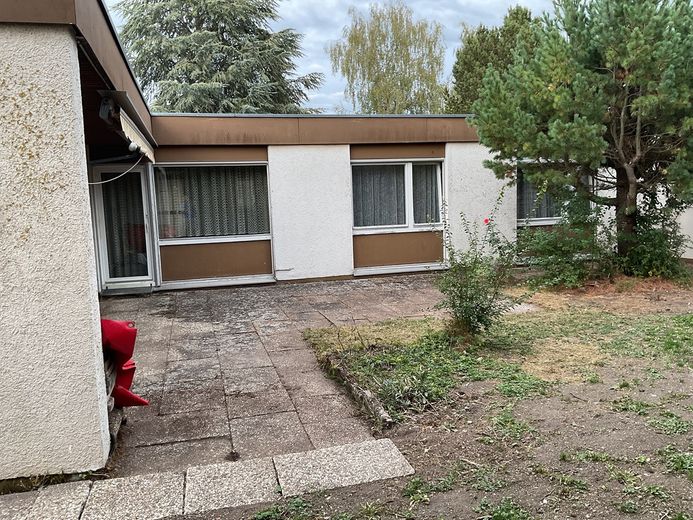
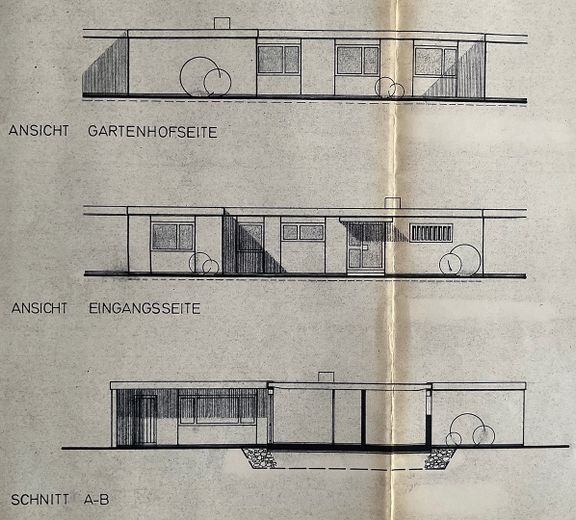
Very well suited for families or for single-level living into old age.
The shopping center can be reached on foot within a few hundred meters, and the route to the town center, doctors, primary school, and daycare center can also be covered on foot in just a few minutes.
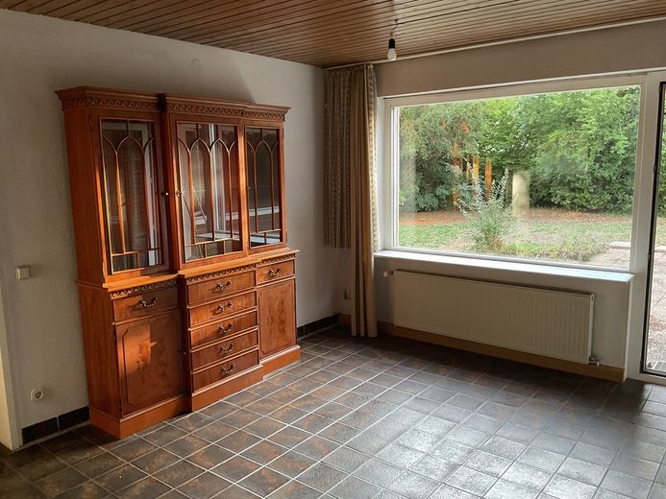
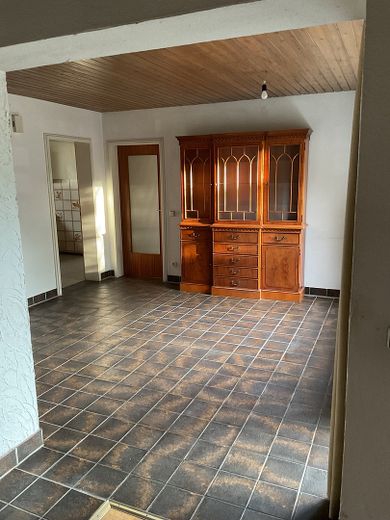
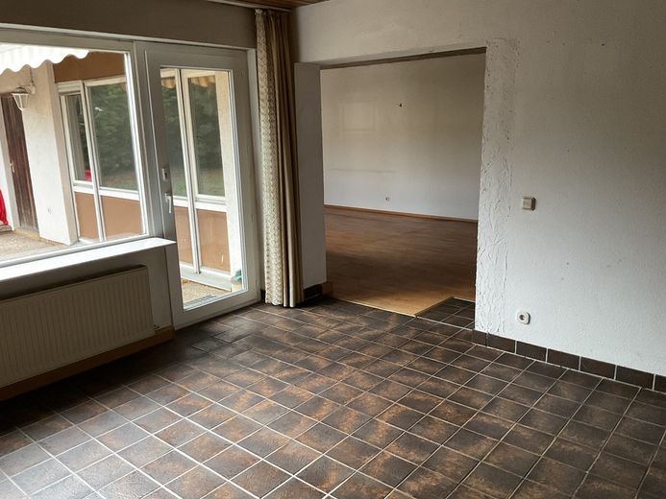
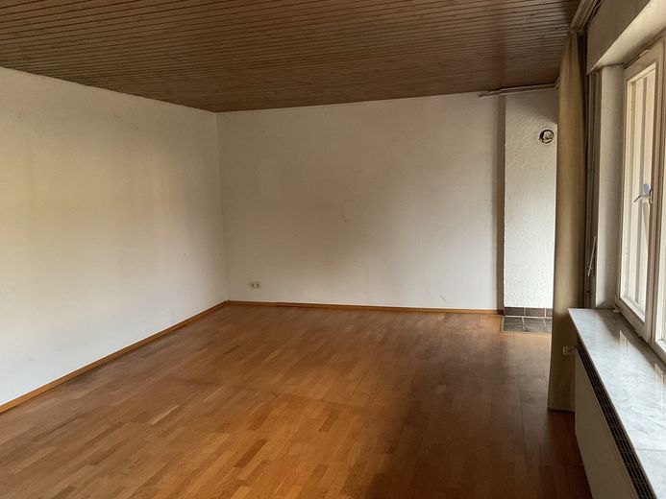
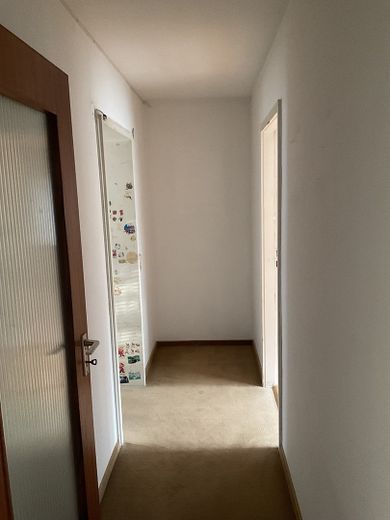
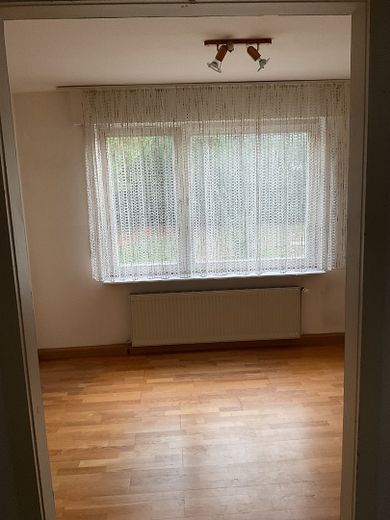
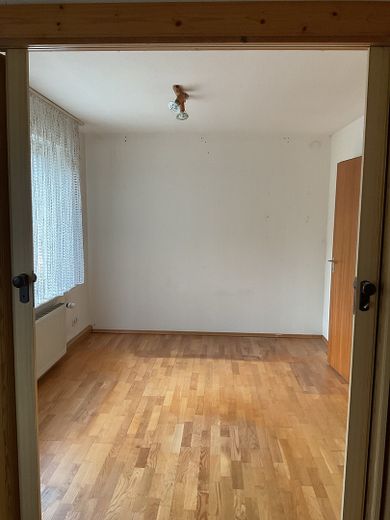
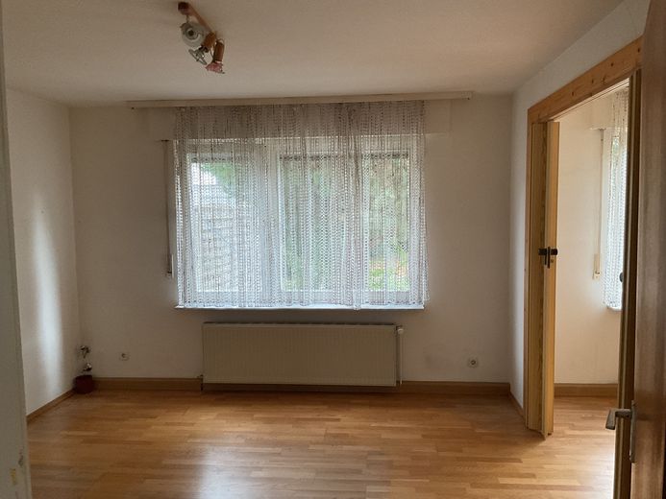
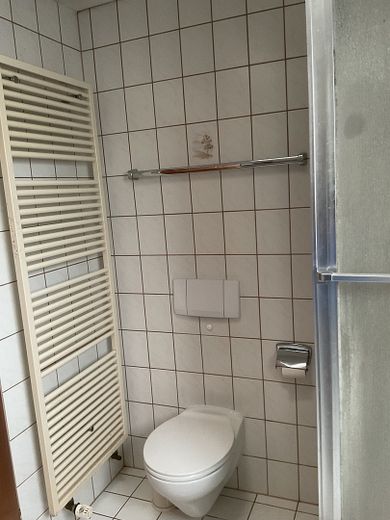
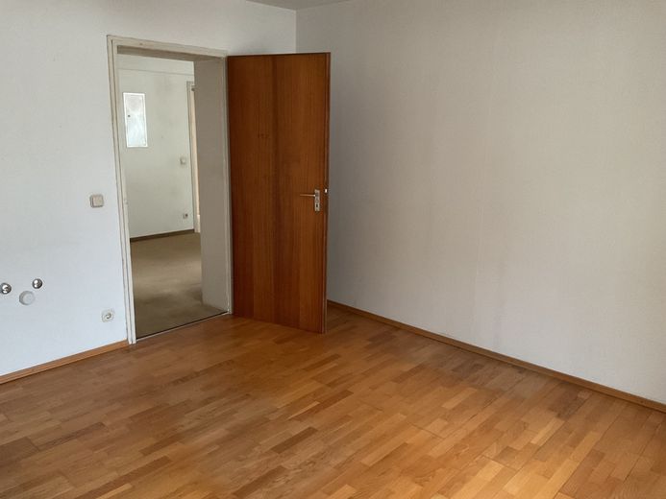
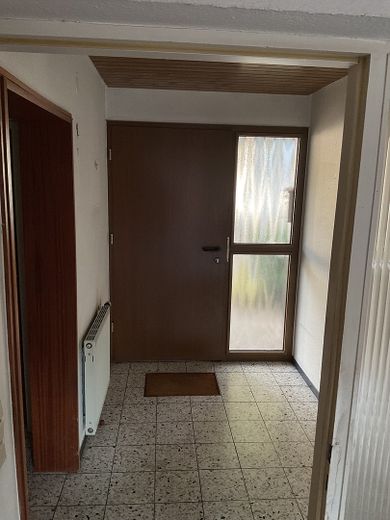
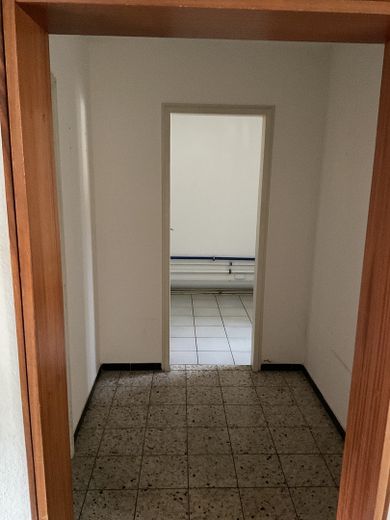
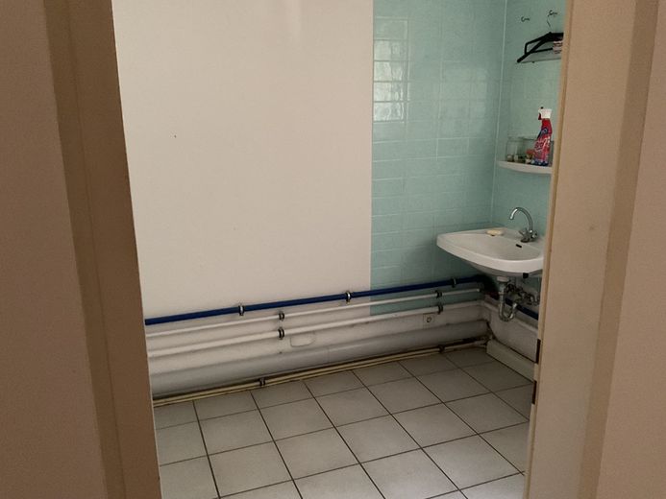
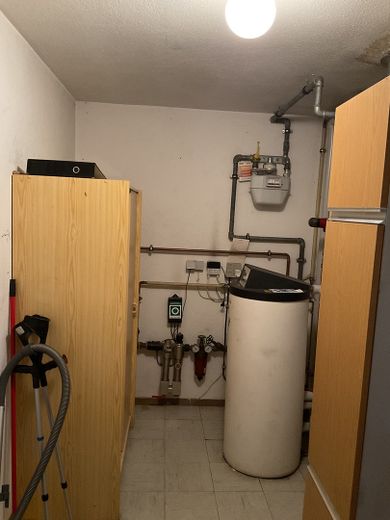
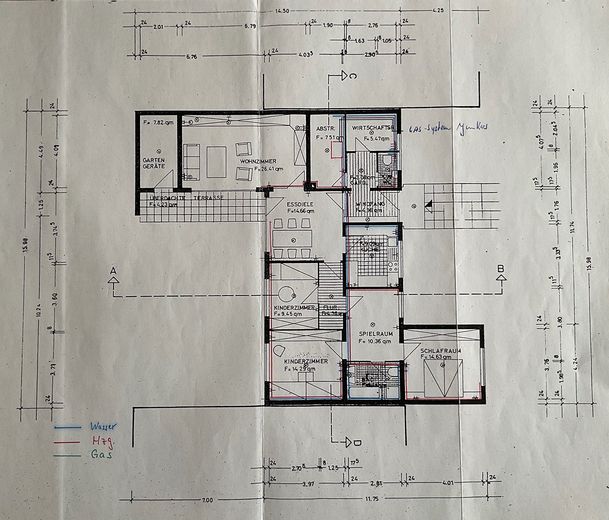
In addition to the 3 bedrooms, a connecting room, the spacious living and dining room, and the kitchen, the house also has a storage/pantry room containing the heating technology and hot-water system, a laundry room with washbasin and enough space for a washing machine, dryer, etc., as well as an entrance vestibule with a wardrobe around the corner and a guest WC. At the end of the terrace there is also an outdoor storage room with lighting and electricity.
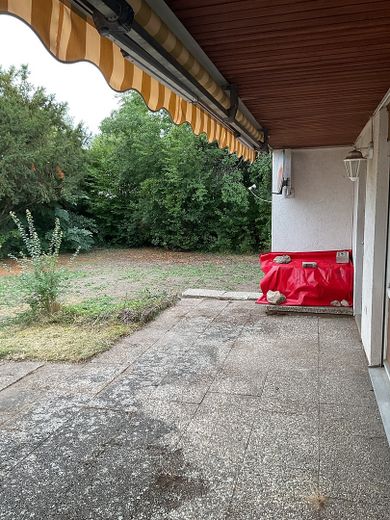
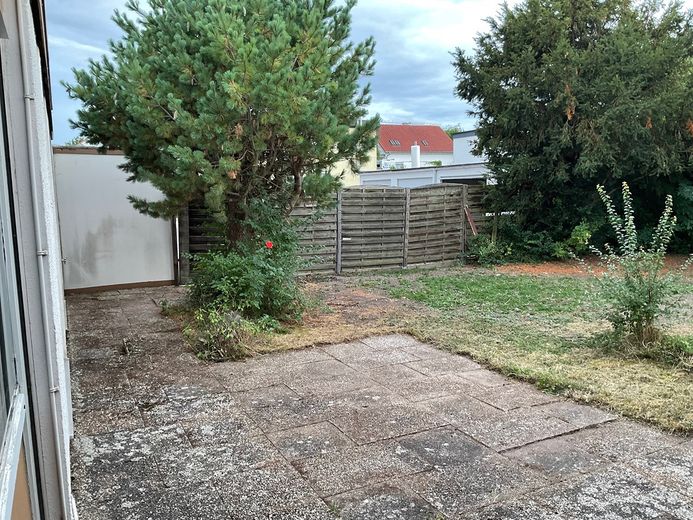
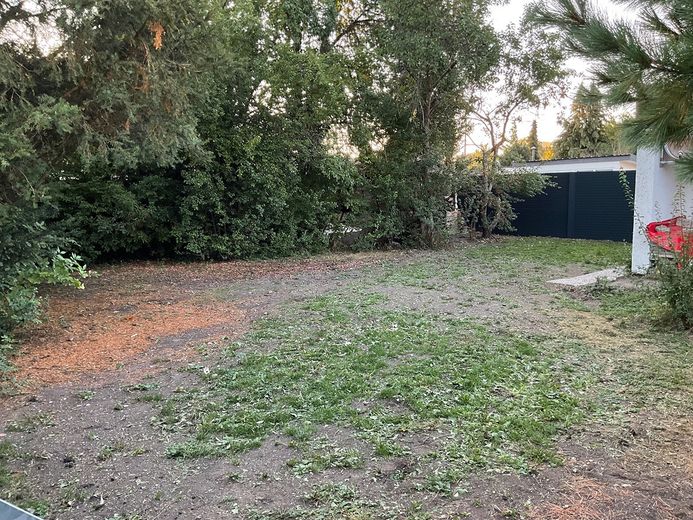
The spacious main garden faces west, so you can still sit pleasantly on the terrace or in the garden after work.
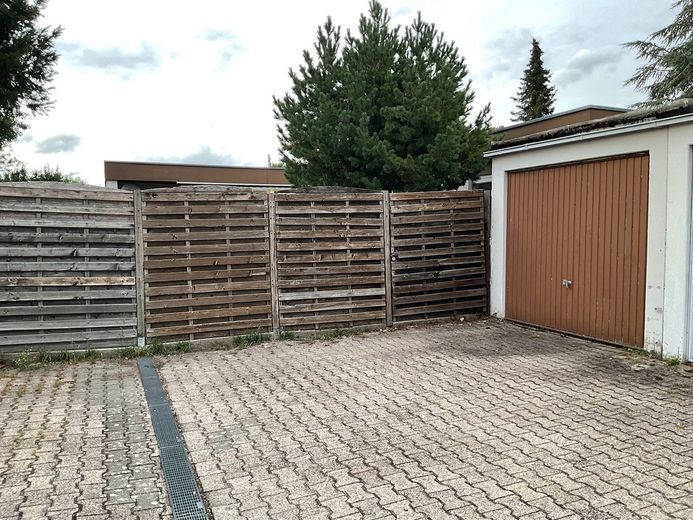
Practical—and an advantage over the neighboring houses—is the direct access to the garden via the garage courtyard, as well as the garage directly adjoining the house, providing a short route for putting away groceries or other items or removing garden waste.
The garage has lighting and electricity. With 135m² plus the area of the garage roof, the flat roof would be very well suited for a PV system.
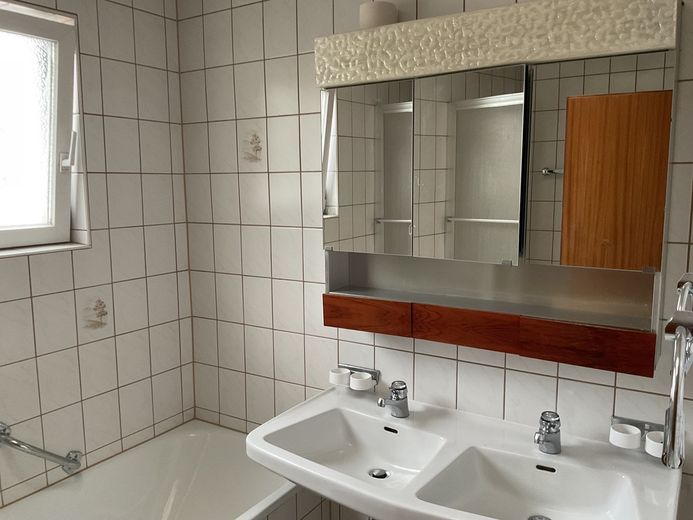
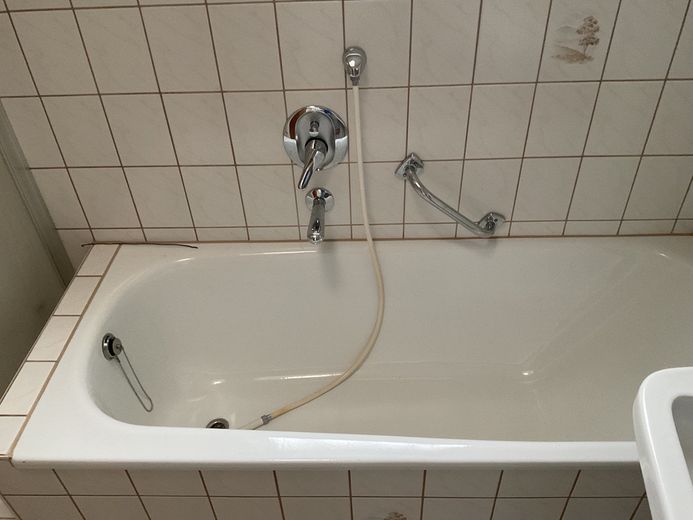
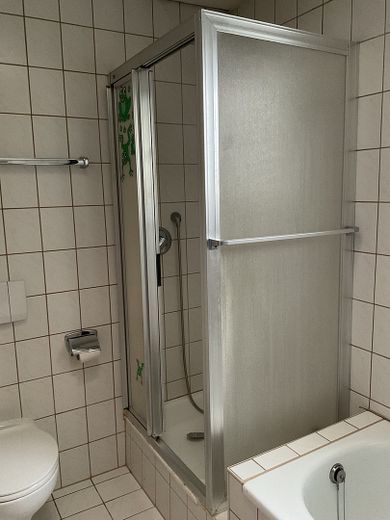
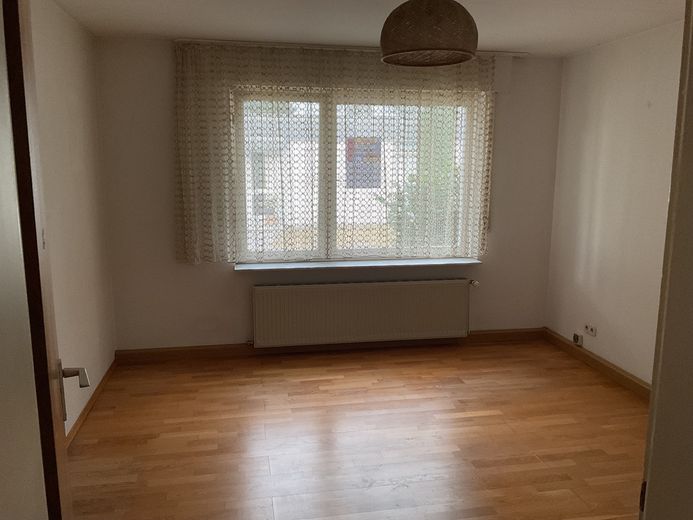
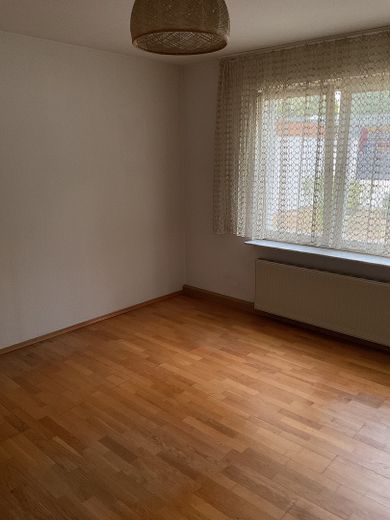
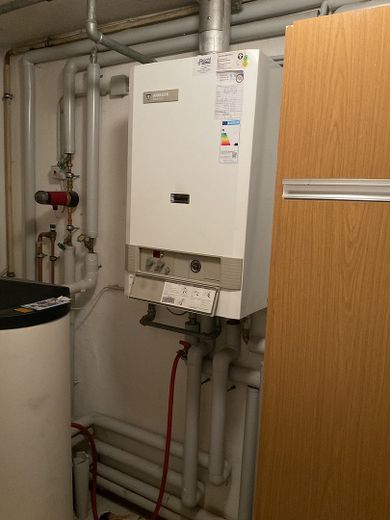
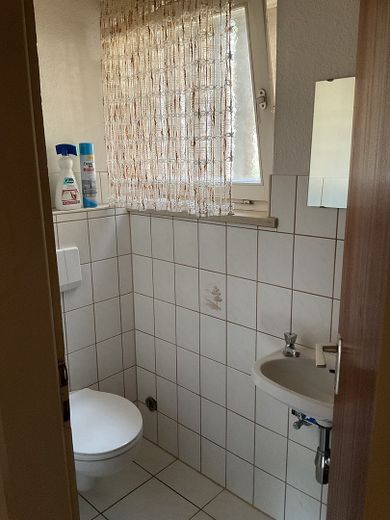
The last modernization was in 2017, when the terrace awning was replaced, providing a pleasant climate, especially in the living and dining room. In 2022, a handrail was installed toward the entrance to safely negotiate the only step. The house is heated by a gas boiler with a low-temperature boiler from 1994. At the time the heating was renewed, all radiators and heating pipes were newly installed and marble windowsills were fitted. In the same year, the bathroom (with WC, shower, bathtub, double washbasin, and daylight window) and guest WC were renovated, and parquet flooring was laid in the living room and bedrooms.
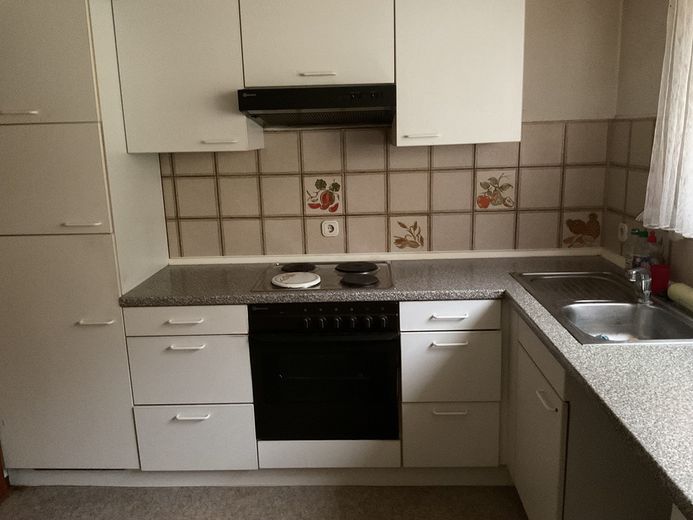
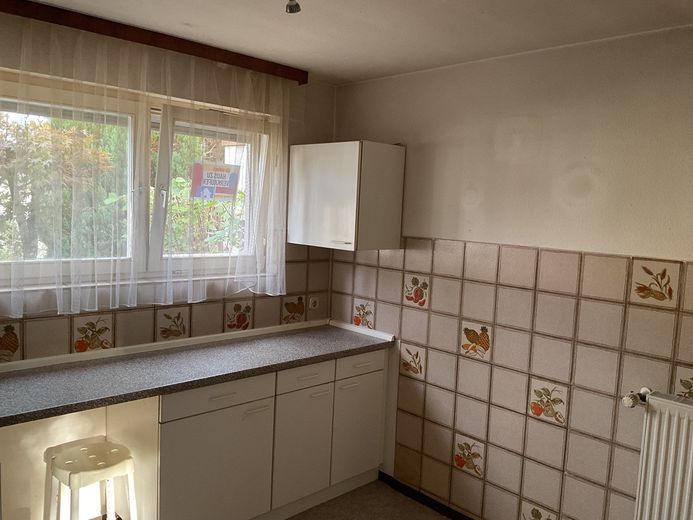
The kitchen is also from 1994, as is the entrance door. The glass door to the terrace can be locked and is the only more modern "glazing" (1994) with double insulating glazing. Most windows are double-glazed in wooden frames; the large windows in the living and dining room are single-glazed.
As part of water damage repairs, water pipes were also replaced in 1994.
The rest of the house corresponds to the standards of the year it was built.
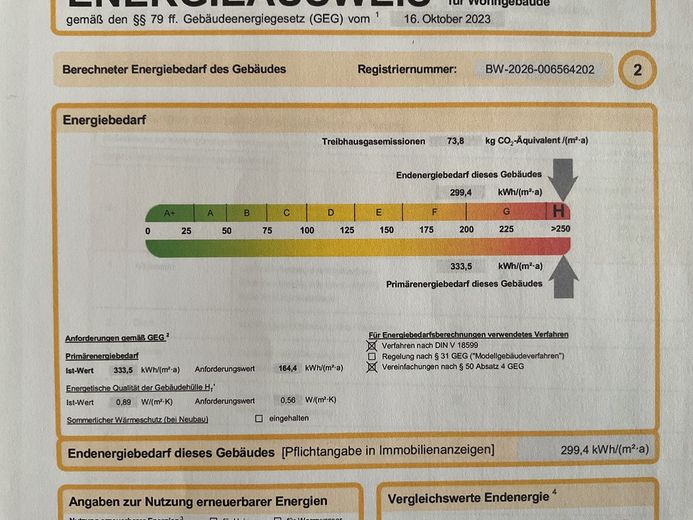
A current An energy performance certificate (demand-based certificate) is available and, with the rating “H,” indicates great potential for subsidies toward energy-efficiency renovations.
The garden with its outdated garden shed and the terrace area offer extensive design possibilities.
Viewings would be possible from the middle to the end of next week.
Current photos will follow.
Only serious inquiries written in complete sentences and including your full name will be answered.
No inquiries from estate agents.
Private sale without an estate agent’s fee.
Your destination goes to Google Maps only when you submit the form. TraumImmo neither stores nor logs it.
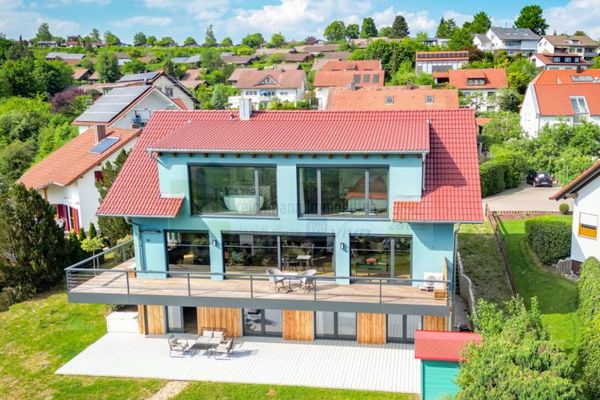 980.000 € Panorama meets residential comfort: Dream home in BD-Öfingen with a separate apartment, two garages and an impressive distant view across the Baar region to the Feldberg!78073 Bad Dürrheim / Öfingen
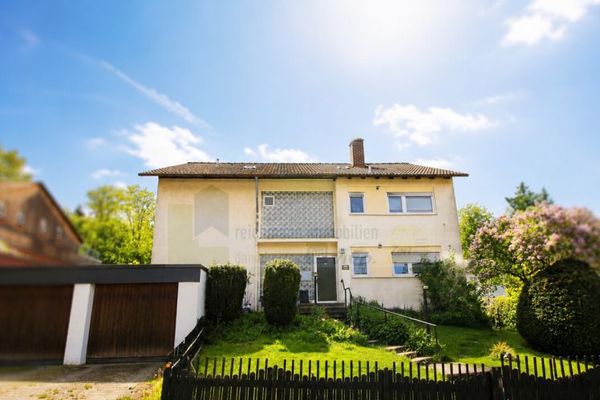 485.000 € Versatile 3-family house with 2 garages in a sought-after location in Bad Dürrheim – ideal for renting out, owner-occupation or multiple generations78073 Bad Dürrheim


