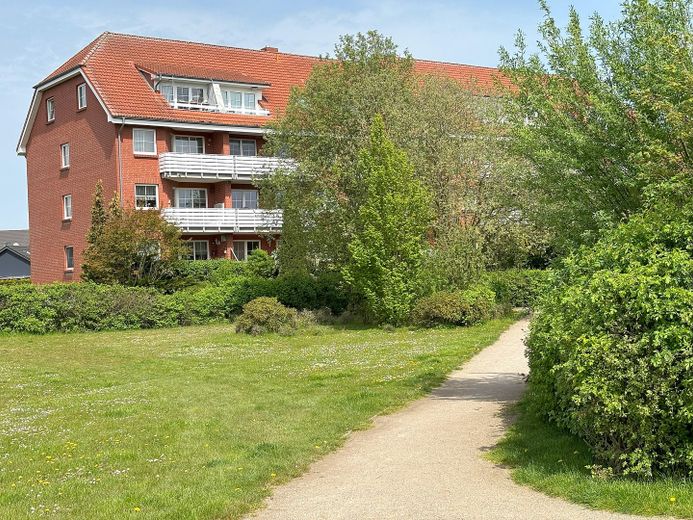
Balkonansicht
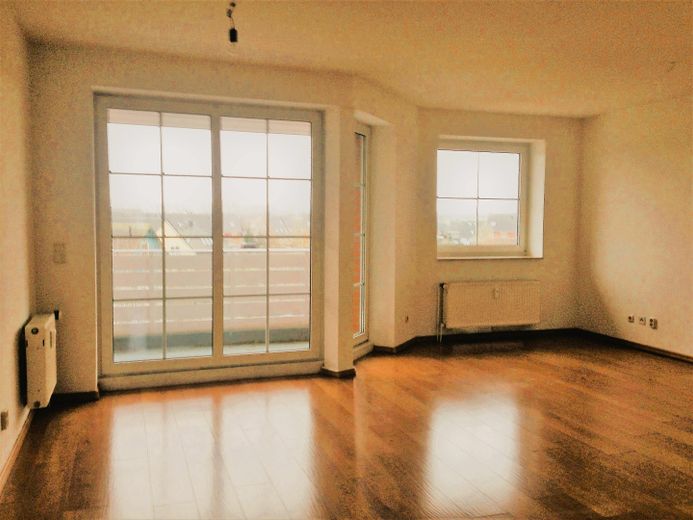
Wohnzimmer nach Süden
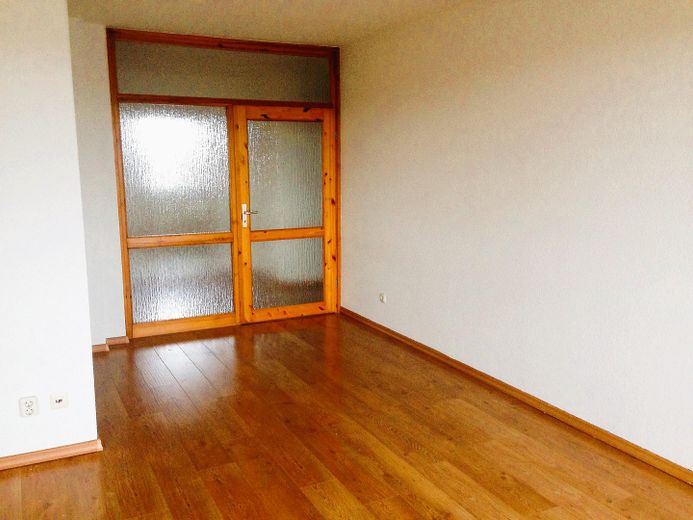
Wohnzimmer
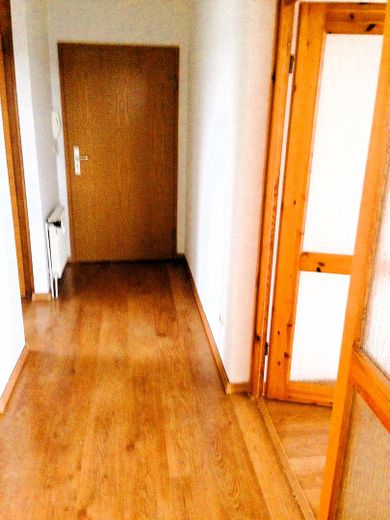
Heller Flur
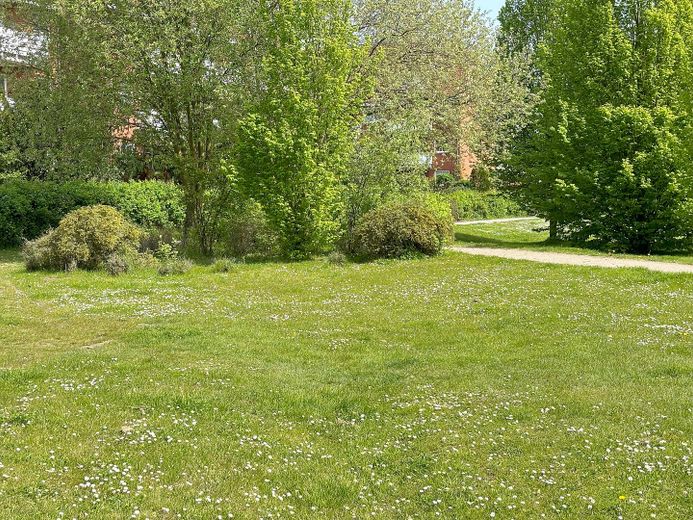
Öffentlicher Grünstreifen
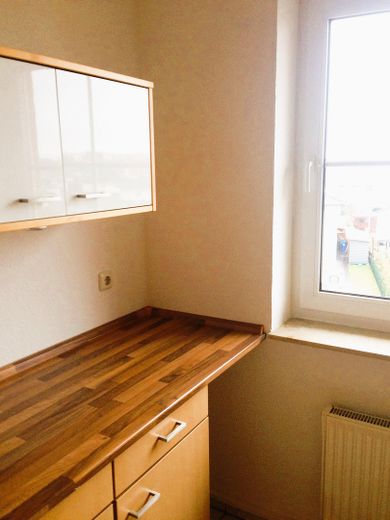
Küche mit Fenster
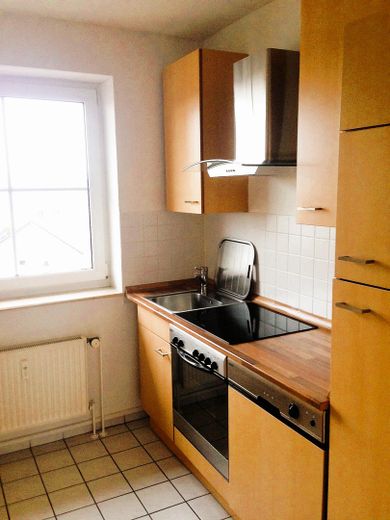
Küche mit Fenster
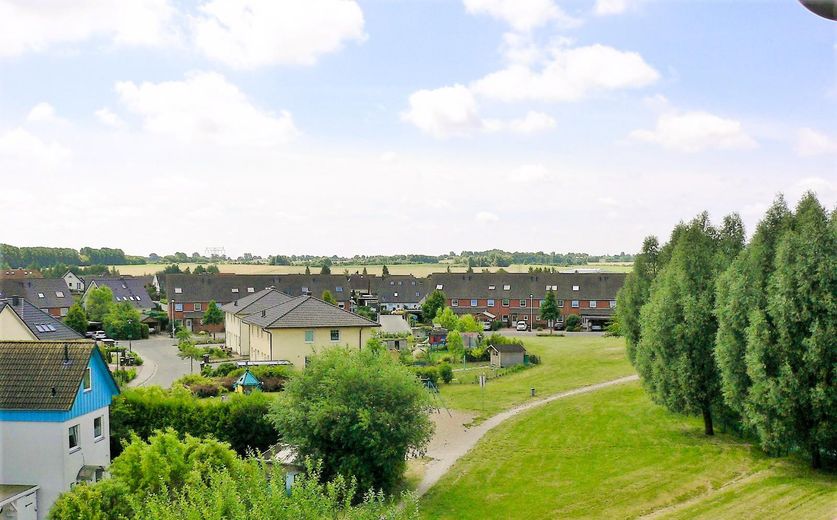
unverbaubarer Weitblick
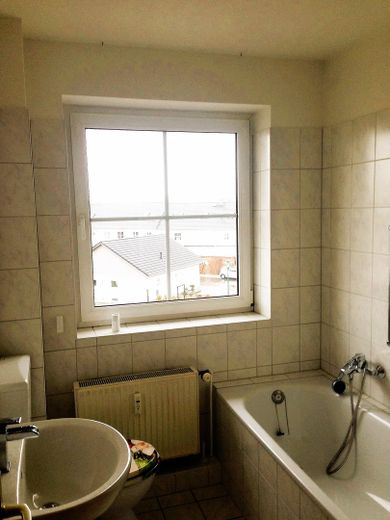
Vollbad mit Fenster
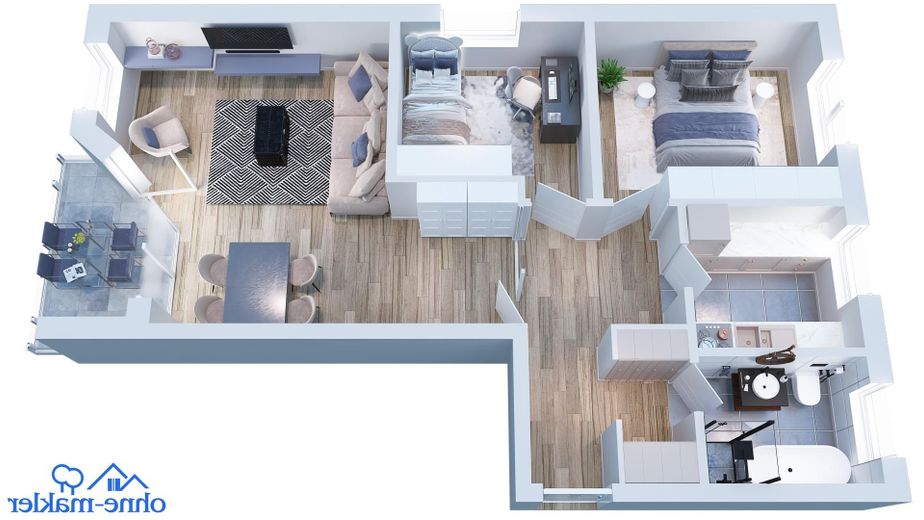
Einrichtungsvorschlag
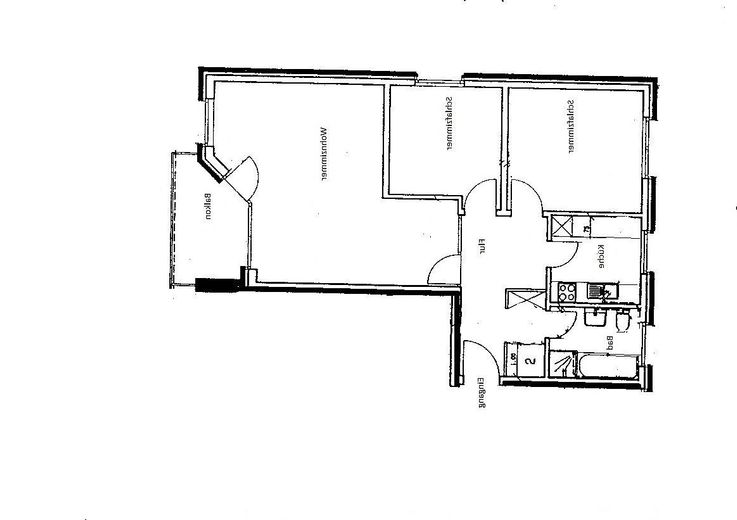
Grundriss Bauzeichnung
Published on 23/07/2026 · Last checked on 26/07/2026


| Type | Flat |
|---|---|
| Storey | 2 |
| Living Area ca. | 75 m² |
| Free From | Nach Vereinbarung |
|---|---|
| Rooms | 3 |
| Construction Year | 1996 |
|---|---|
| Condition | Well kept |
| Heating Type | Central heating |
| Firing Type | Gas |
| Storeys | 4 |
| Usable Floor Space | 6 m² |
| Bathrooms | 1 |
| Selling Price | 249.500 € |
|---|---|
| Price per m² | 3,326.67 €/m² |
| Courtage | no courtage for buyers |
This modern, light-filled apartment offers an unobstructed panoramic view and is located directly on a public green strip. It comprises approx. 75.65 m² including the proportionate balcony area, which is only calculated at half value.
The kitchen has a window and is fitted with a fully equipped fitted kitchen.
The balcony faces southwest. The white full bathroom has a bathtub, separate shower and window.
The well-designed layout connects all rooms via a short hallway. The apartment includes a small utility room.
In addition, there is a large, lockable storage room available in the basement.
This spacious 3-room new-build apartment is located on the 2nd floor of a very well-maintained apartment building. The building was constructed in solid construction in 1997 and has a full basement.
In the basement, residents have access to a laundry room with connections, a drying room and a bicycle storage room.
Floor coverings:
Laminate and tiles
Further features:
Balcony, lockable storage room in the basement with power connection, full bathroom with window, fitted kitchen and assigned parking space.
A parking space for a motor vehicle belongs to the apartment.
The main energy source is gas. A consumption-based energy certificate of class B is available.
The energy consumption is 69 kWh/(m²*a) including hot water.
The monthly service charge is €288.78.
This includes a contribution to the maintenance reserve in the amount of €45.34.
The reserves of the owners' association amounted to €20,397.77 as of 31.12.2025.
The heating system was completely renewed in 2024.
Handover will take place, with the exception of the fitted kitchen, vacant.
Viewings are only possible by prior appointment with the seller.
The property will be handed over free of encumbrances in section III of the land register.
Location data is currently unavailable for this area.
The destination is sent to Google Maps only after submission and is not stored or logged by TraumImmo.
The property is located in the attractive residential area “Gartenstadt,” a district of Wismar that was newly developed in 1993.
The streets named after flowers and the fully completed development are characteristic features.
The entire Gartenstadt is designated as a 30 km/h zone.
Bus stops and local suppliers are within easy walking distance.
In the adjacent district of “Dammhusen,” there are further shopping facilities, doctors, a pharmacy, and childcare facilities.
The city center and harbor can each be reached in about ten minutes by car.
The residential environment offers many leisure opportunities, including walking paths, cycle paths, restaurants, as well as a zoo and citizens' park.
Public green strips surround the area and are also located within Gartenstadt.
The development is predominantly characterized by single-family and two-family houses; terraced house developments complement the residential area on Begonienweg.
Apartment buildings exist exclusively on Begonienweg and Dahlienweg.
Around 80% of the residential units are occupied by their owners.
Vacancies in apartments or houses are not known throughout the entire residential area.
Accordingly, demand for rental and purchase properties remains high in this popular residential area.
Infrastructure:
Pharmacy, food discount store, general practitioner, kindergarten, primary school, secondary school, grammar school and public transport.
