| Type | Detached house |
|---|---|
| Living area approx. | 236 m² |
| Bedrooms | 3 |
| Rooms | 7 |
|---|---|
| Bathrooms | 1 |
| Plot area | 595 m² |
|---|
| Purchase price | 1.049.000 € |
|---|---|
| Price per m² | 4,444.92 €/m² |
| Commission | no commission for buyers |
Calculate using this listing's purchase price. Every assumption is editable and all figures are non-binding estimates.
The initial payment is estimated as loan amount × (interest + repayment) ÷ 12. Individual lending terms, special repayments and further fees are not included. Tax, notary and agent costs may differ in your case. This is not a financing offer or financial advice.
Your inputs are calculated only in this browser and are not saved or sent to TraumImmo.
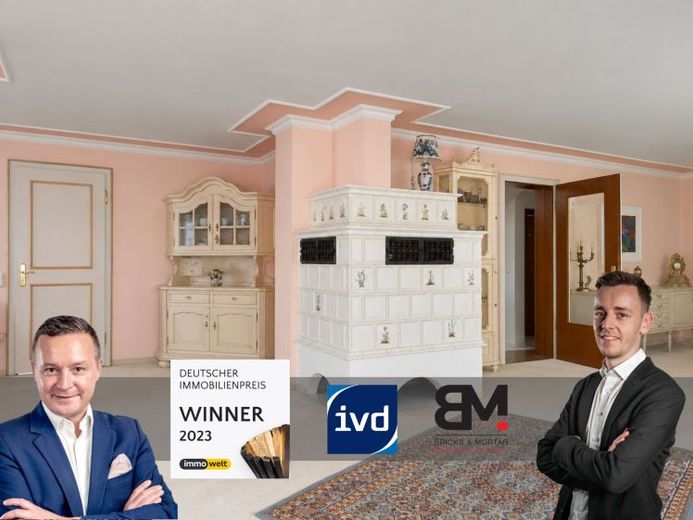
More financing calculators and assumptionsWelcome to Leitershofen: In a quiet residential street in the Augsburg area, characterised by detached houses, you will find a property that offers space for a wide range of lifestyles. Built in 1984 using solid construction and meticulously maintained ever since, the detached house with a separate in-law apartment offers around 236 m² of living space, a fully converted attic and a spacious full basement with its own swimming pool. It also features a lovingly landscaped garden and a duplex garage.
The spacious, bright entrance hall, at just under 23 m², gives you an idea of how much space the house offers. There is ample room here for coats and storage, as well as a guest WC and a storage room. From the hallway, you enter the open-plan living and dining area, where a tiled stove creates a cosy atmosphere. Large windows open the room onto the approx. 25 m² terrace - which is not included in the living area - and the garden. The fitted kitchen adjoins the dining area.
The converted attic offers three bedrooms, a bathroom and additional storage rooms. The spacious master bedroom has access to the balcony overlooking greenery and features a tiled stove. One of the rooms can also be used as an office or study.
The separate two-room in-law apartment is a self-contained area. It is suitable for younger family members or relatives in need of care. However, it can also be rented out, as it currently is, helping to contribute towards the financing. The in-law apartment is currently rented, and the tenancy will continue.
The basement is particularly spacious and versatile. Its highlight is the private swimming pool (pool equipment renewed in 2015). The anteroom with shower is prepared for the installation of a sauna, making it easy to create a private wellness area here. Another large room is suitable as a party room or fitness room. There is also a very spacious storage room and a laundry room, a boiler room and an additional guest WC. There is more than enough storage space here.
On the approx. 595 m² plot, the garden with mature trees and lush planting is a peaceful retreat. The terrace offers plenty of space for sitting and dining outdoors. In addition, an approx. 370 m² plot behind the house is leased, extending the garden to the rear. The exact lease terms are currently being confirmed. The The driveway offers outdoor parking spaces for 2–3 vehicles, in addition to the duplex garage. It is functional, but should be refurbished in the foreseeable future.
The house is well maintained but unrenovated. Anyone wishing to modernize it to their own specifications will find a solid structure and plenty of design possibilities here.
Your destination goes to Google Maps only when you submit the form. TraumImmo neither stores nor logs it.
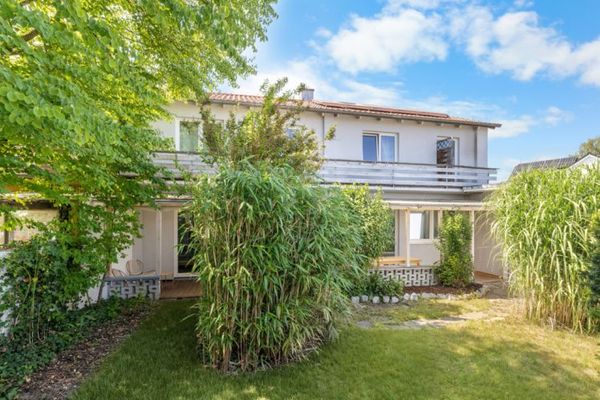 949.000 € *BUYER-COMMISSION-FREE*: Multi-generational house or apartment building (with 5 residential units), completely detached!86391 Stadtbergen
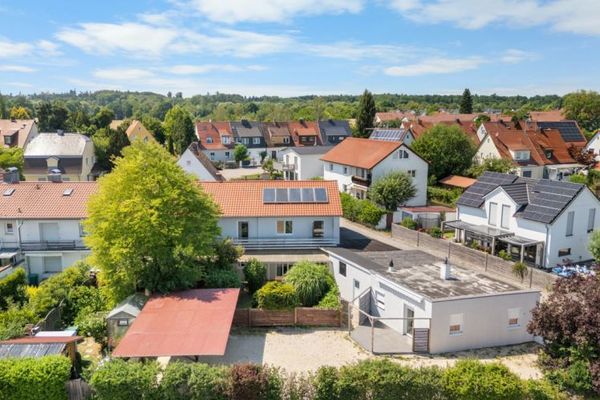 949.000 € *BUYER-COMMISSION-FREE*: Multi-generational house or apartment building (with 5 residential units), completely detached!86391 Stadtbergen
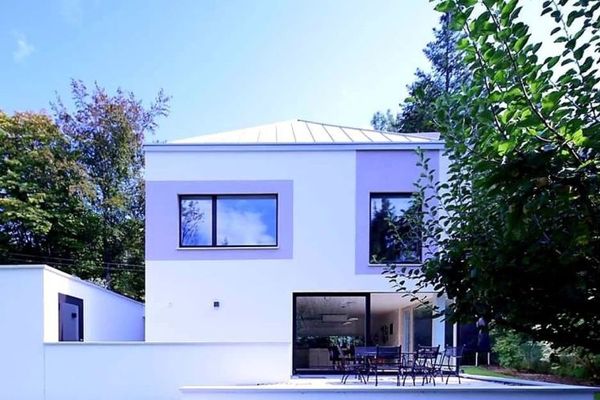 1.300.000 € *** No commission for buyers *** Mozartpalais – 2 exclusive single-family homes in Stadtbergen86391 Stadtbergen

