Calculate using this listing's purchase price. Every assumption is editable and all figures are non-binding estimates.
The initial payment is estimated as loan amount × (interest + repayment) ÷ 12. Individual lending terms, special repayments and further fees are not included. Tax, notary and agent costs may differ in your case. This is not a financing offer or financial advice.
Your inputs are calculated only in this browser and are not saved or sent to TraumImmo.
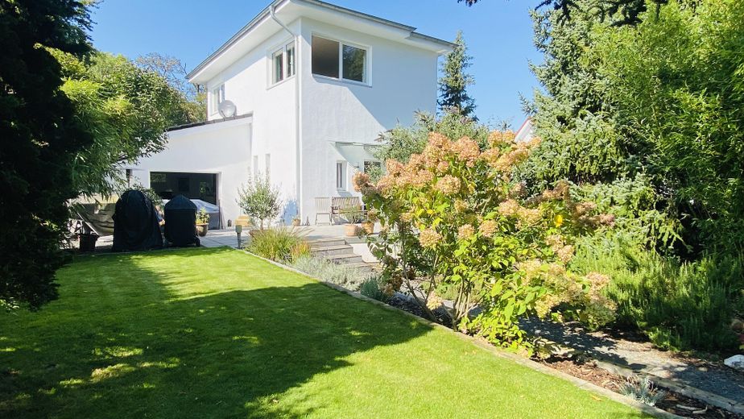
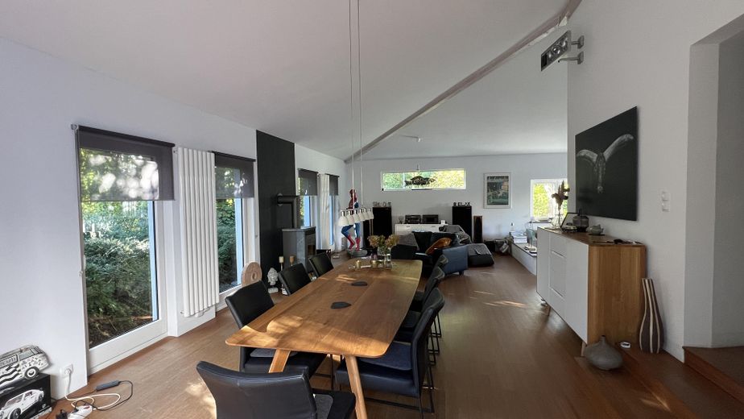
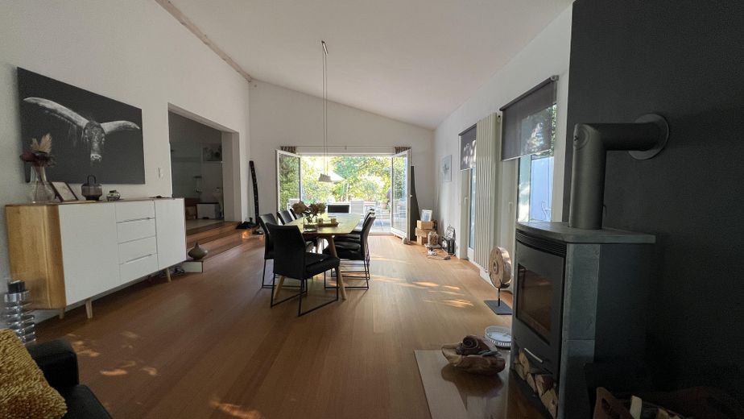
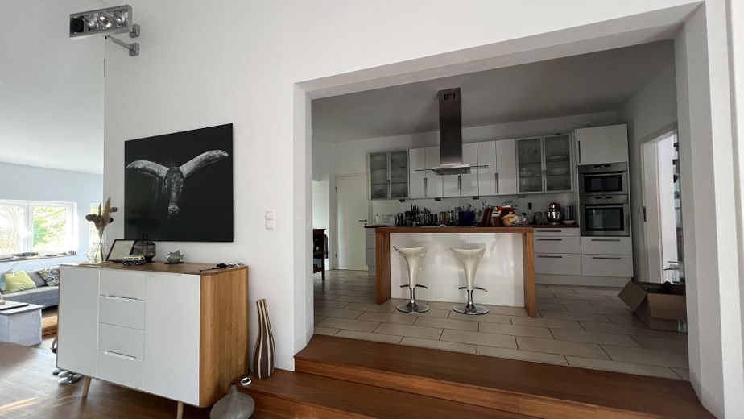
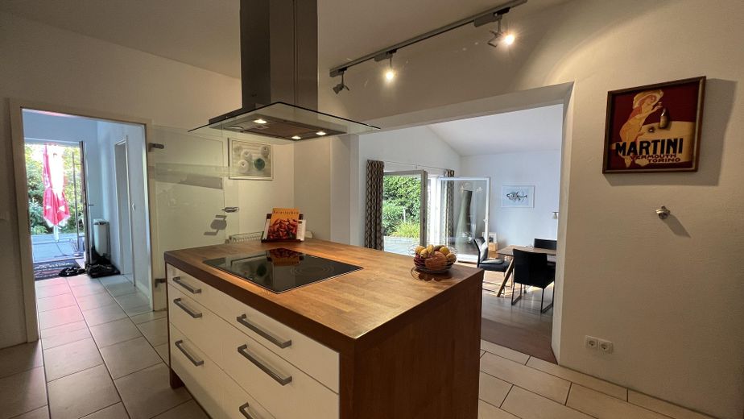
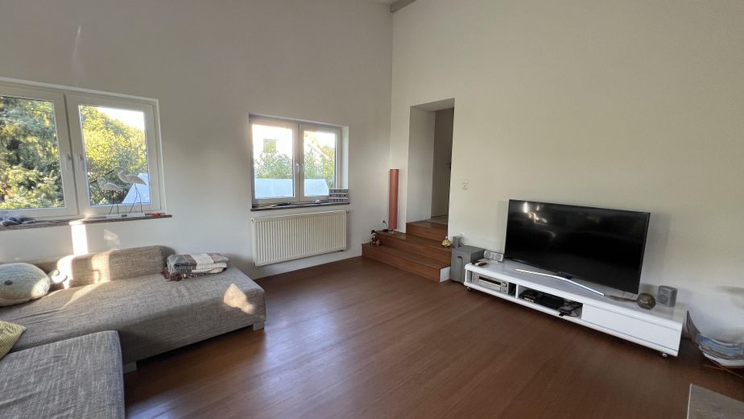
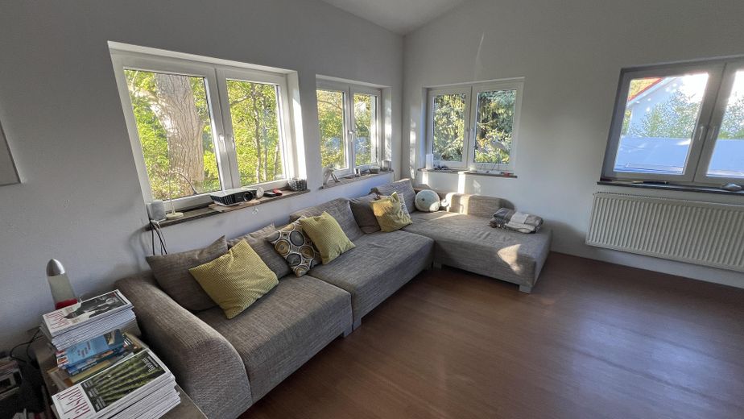
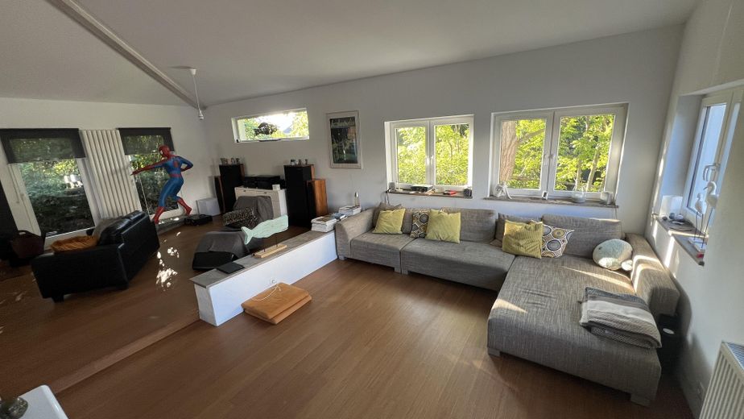
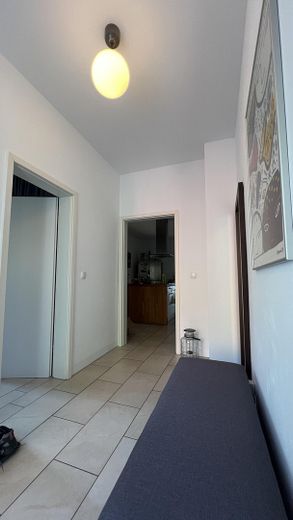
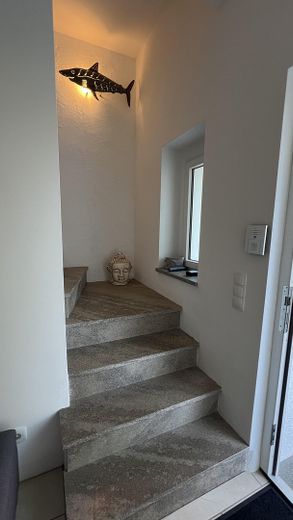
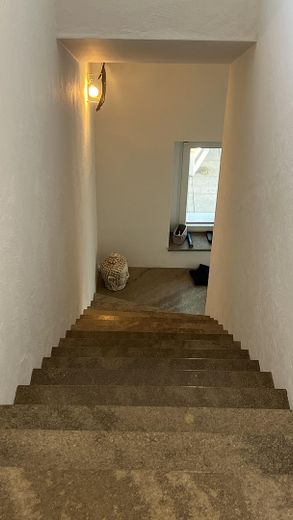
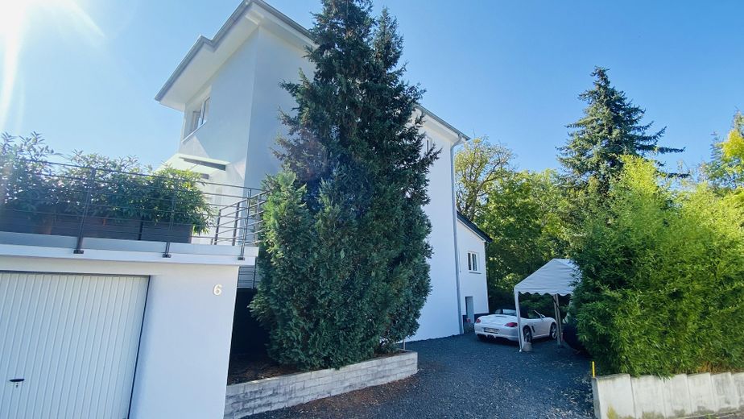
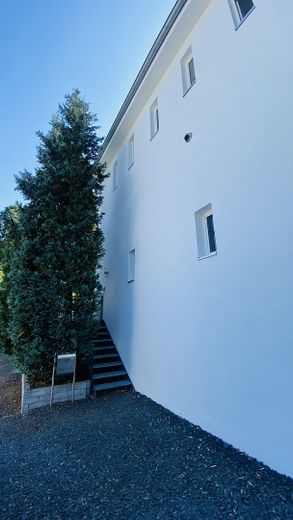
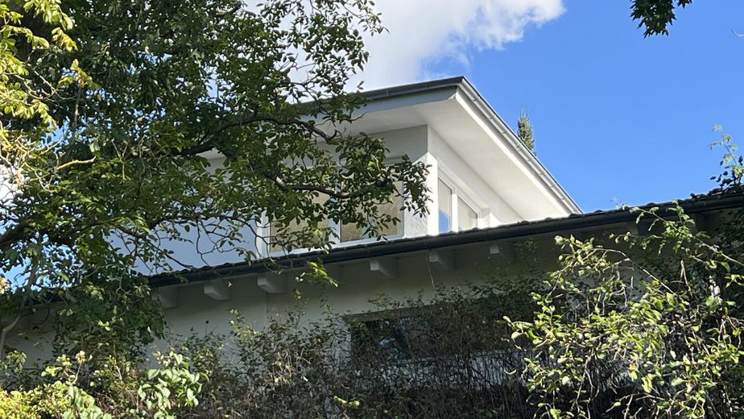
Dear real estate agents, We will sell the house ourselves. If you have any clients looking for a property, you are of course welcome to contact us. ----------------------------------------------------- The exceptional property - a former railway signal box. ----------------------------------------------------- This detached villa, built around 1924, extends over two floors and impresses with its high-quality interior. With its well-designed layout, the property provides a solid foundation for individual living in a historic setting. The house also has a basement that provides practical storage space. A garage and a parking space in front of the house for 2-3 vehicles are also included in the offer, rounding out the profile of this exceptional home. The house is heated by an oil-fired heating system, which ensures a reliable heat supply. There is also a wood-burning stove in the open-plan living/dining room, creating a cosy atmosphere. Thanks to the open-plan design, you can use it to heat all the open rooms, keeping your heating consumption low.
This exceptional property was formerly a railway signal box and stands on elevated ground on a former railway line, which has been dismantled and is now a nature reserve.
In the 1960s, the building was converted into a residential property. Structurally, it is a fortress.
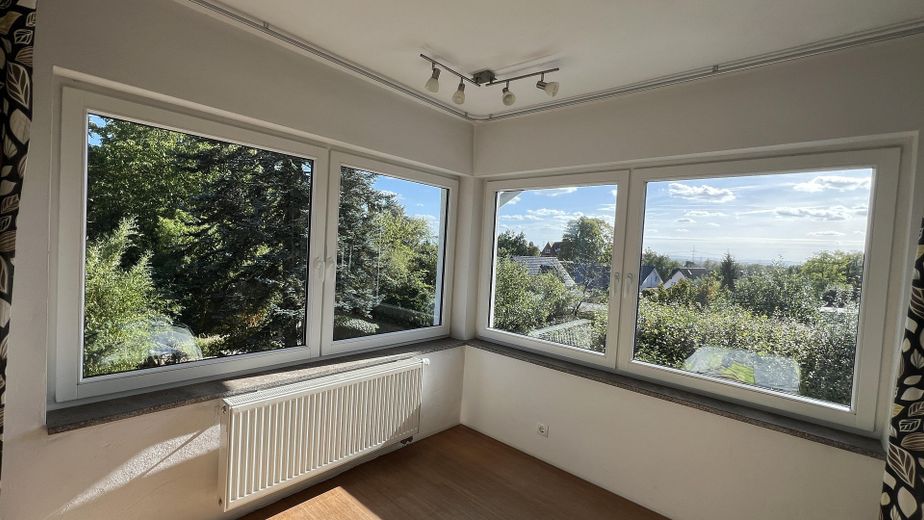
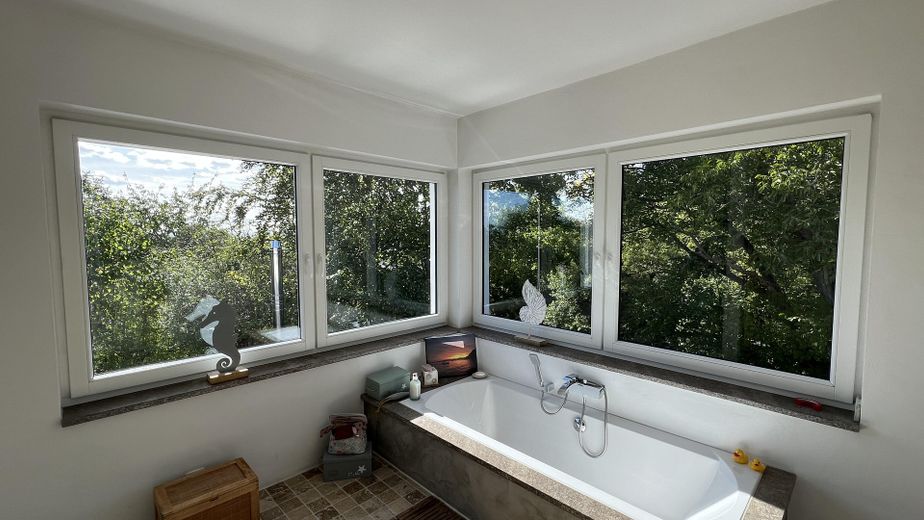
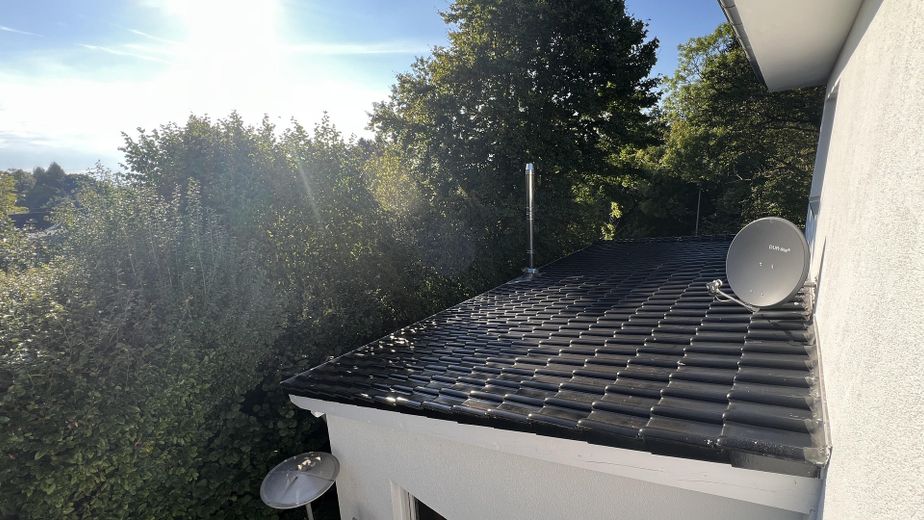
The house underwent a complete renovation from 2007: ----------------------------- -All old electrical wiring, water pipes and wastewater pipes were completely replaced. -The new double-glazed wooden windows bring in plenty of light. -A new extension was built, and the original building was fitted with thermal insulation. -The concrete roof was given inverted insulation.
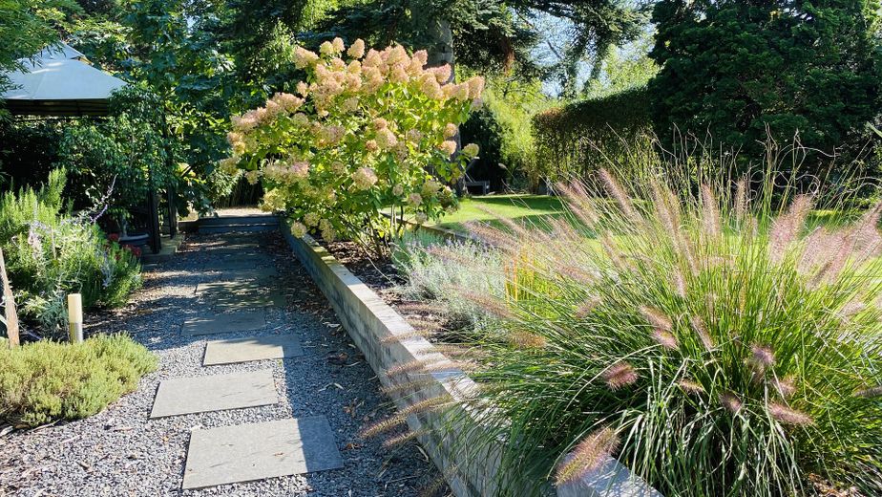
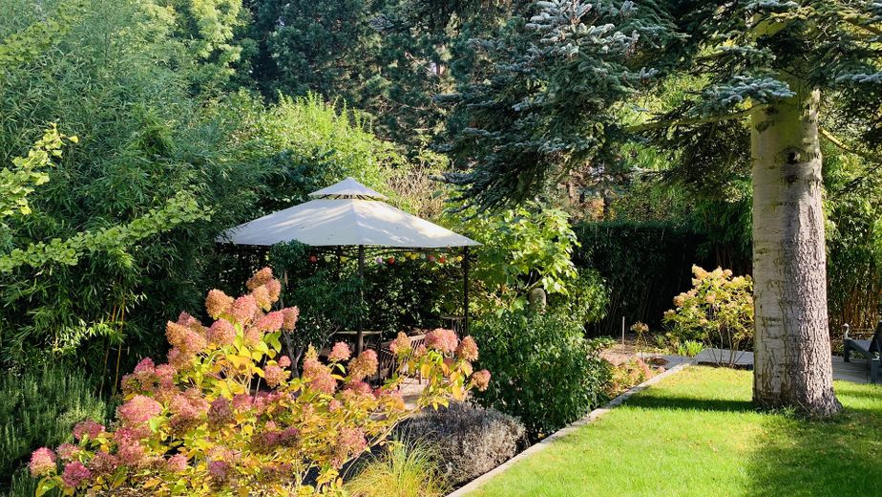
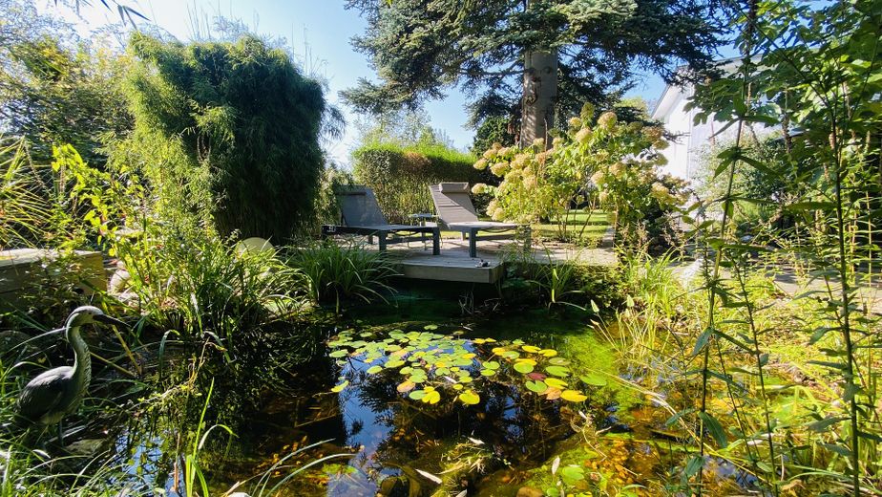
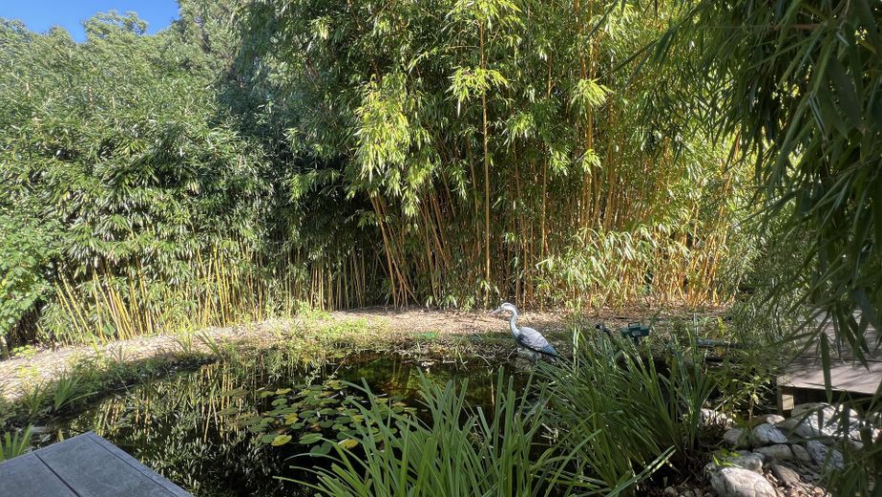
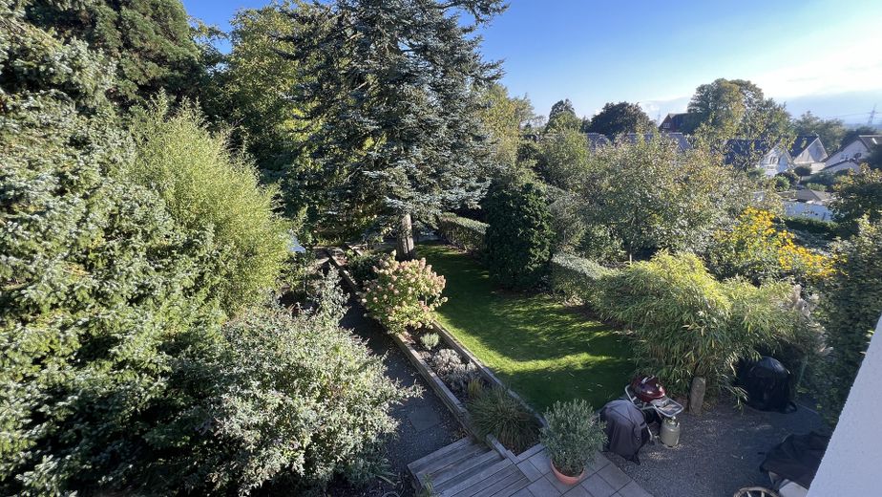
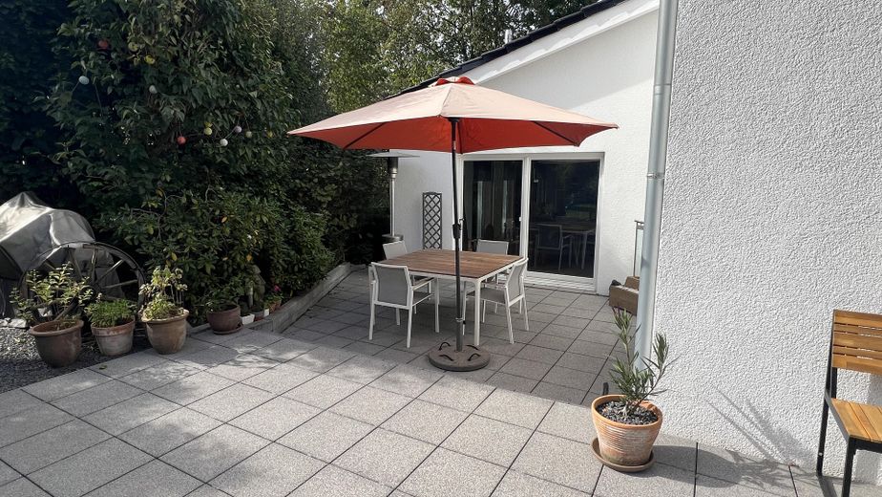
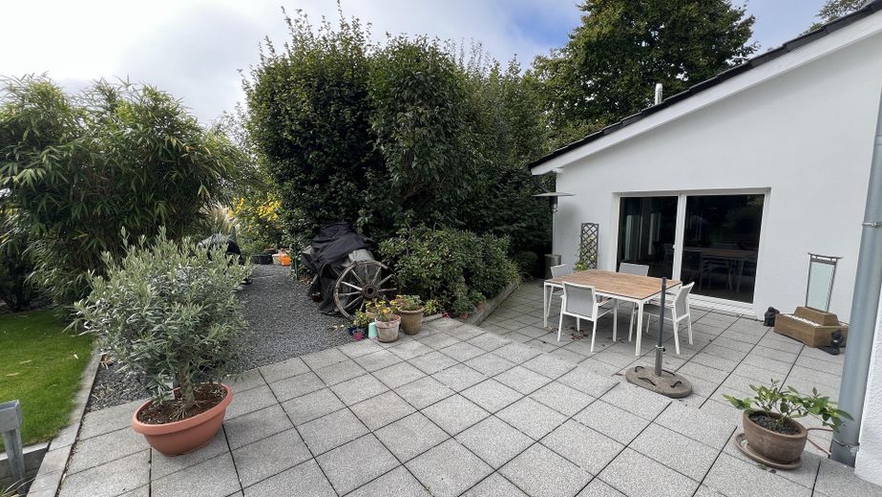
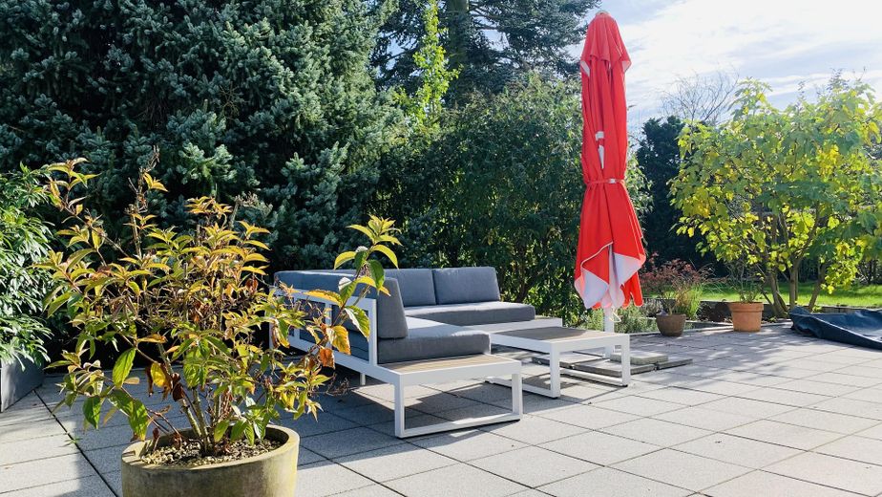
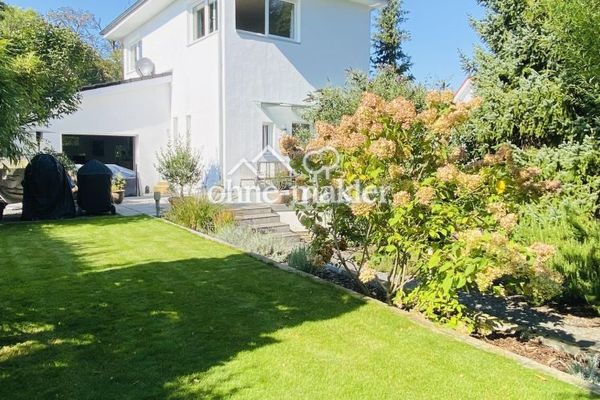
The stunning garden is our favourite spot and offers many places to relax, whatever the time of day or your preference.
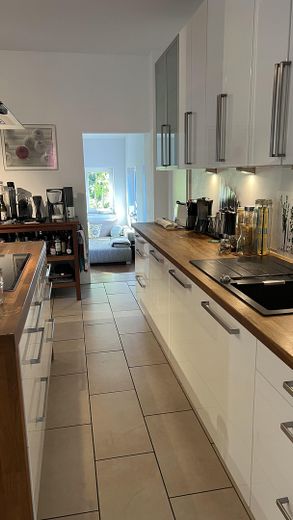
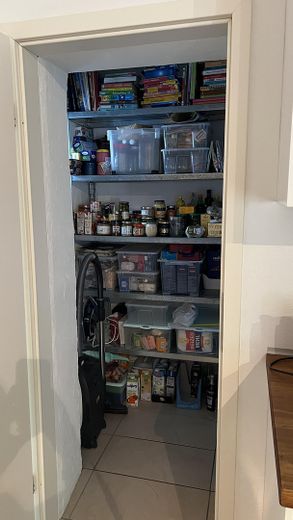
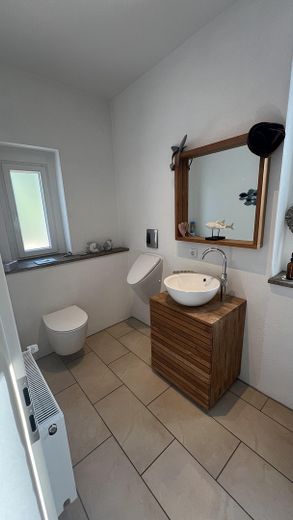
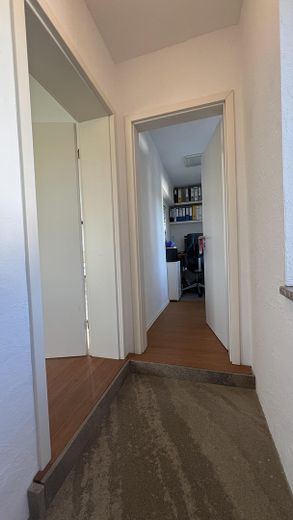
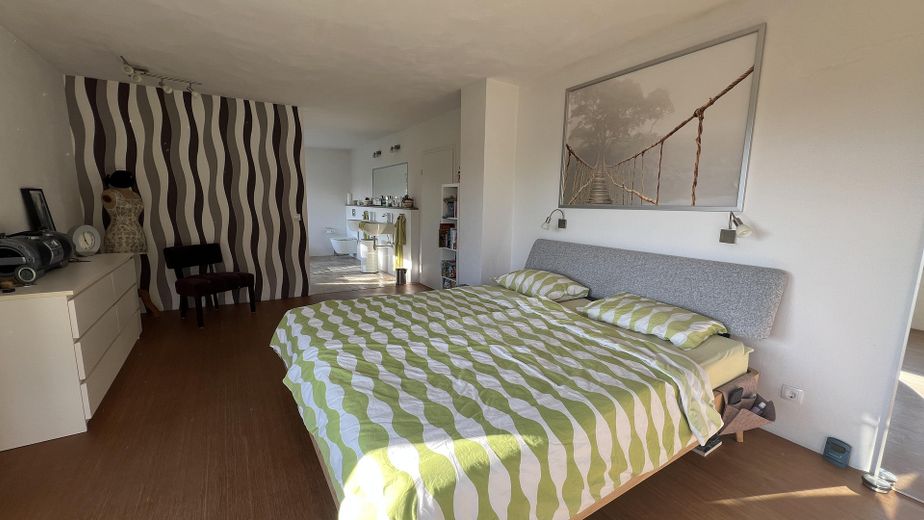
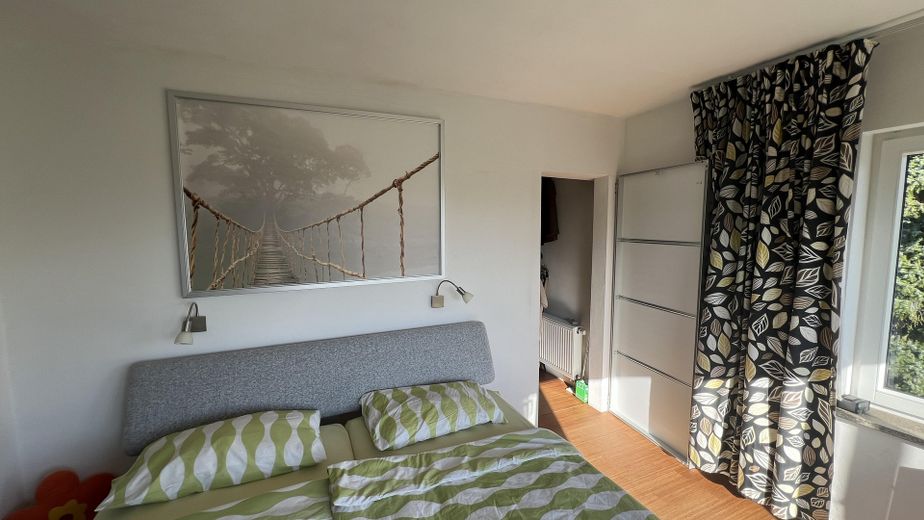
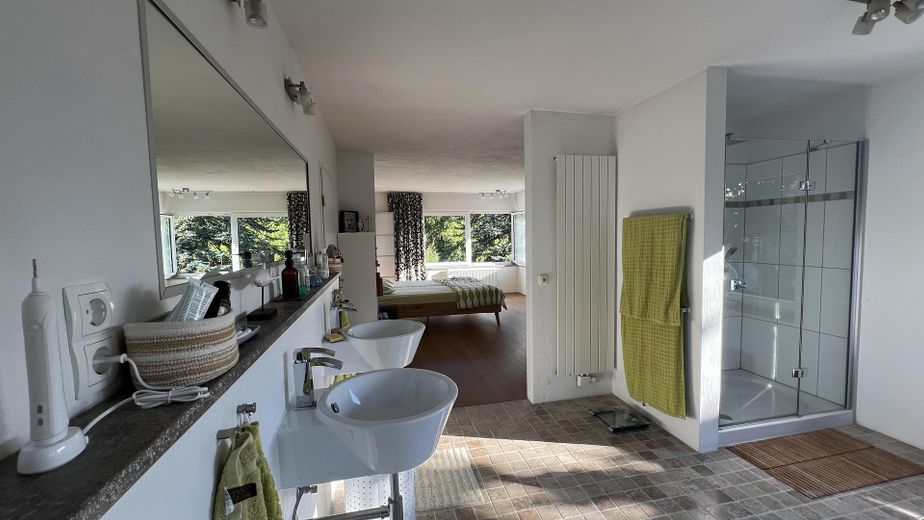
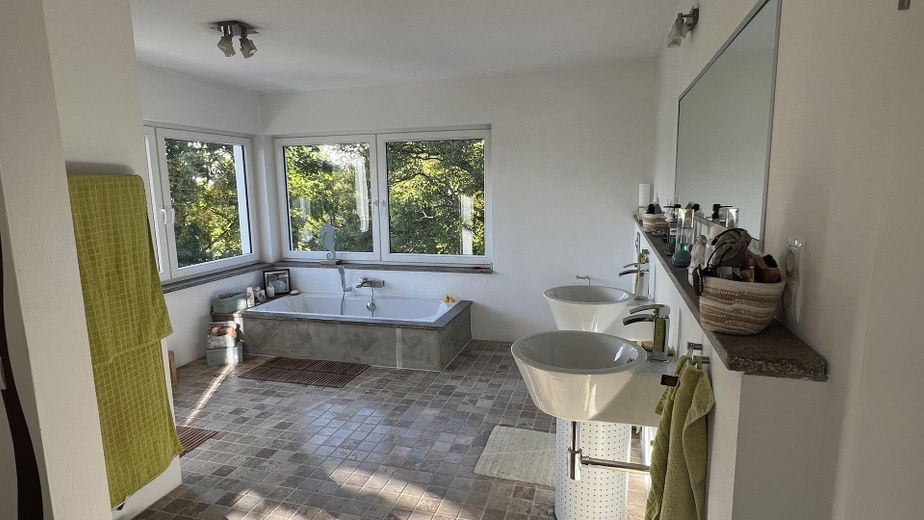
Living areas: Kitchen: 18,8sqm Living area: 68sqm Bathroom: 13sqm Bedroom: 21,5sqm Additional guest WC, pantry, small office, walk-in wardrobe
Fittings and features, as described
Bamboo parquet flooring in living areas, marble in the bathroom and tiles in utility areas. Wood-burning stove
Other
Contrary to the floor plan, the extension has been kept completely open. Of course, the layout could be changed there. The en-suite bathroom has also been designed so that a lovely sliding door could be installed to separate the space.
Location
Area and routes
Plan a route
Your destination goes to Google Maps only when you submit the form. TraumImmo neither stores nor logs it.
Location details
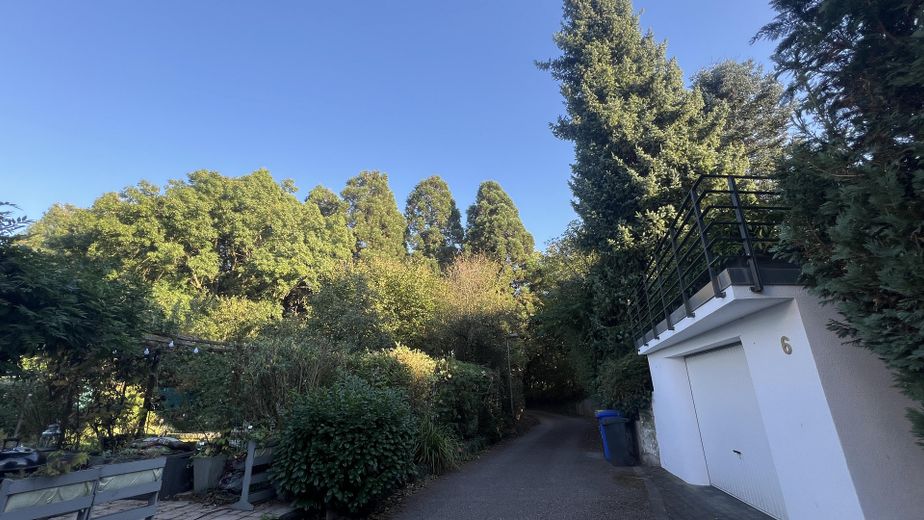
The property is located on Berrenrather Straße in Erftstadt-Kierdorf. Thanks to its strategic location in the A1/A 61 triangle, good connections to local infrastructure are just a few minutes away, meeting everyday needs. Cologne West interchange can be reached in 10 minutes. The area is characterised by an established neighbourhood, providing easy access to the surrounding amenities. Detached and quietly situated on a small access road. The house stands above the surrounding houses and is therefore not overlooked. Behind it is a small forest with giant sequoias, and the Ville is just a 5-minute walk away for lovely strolls.