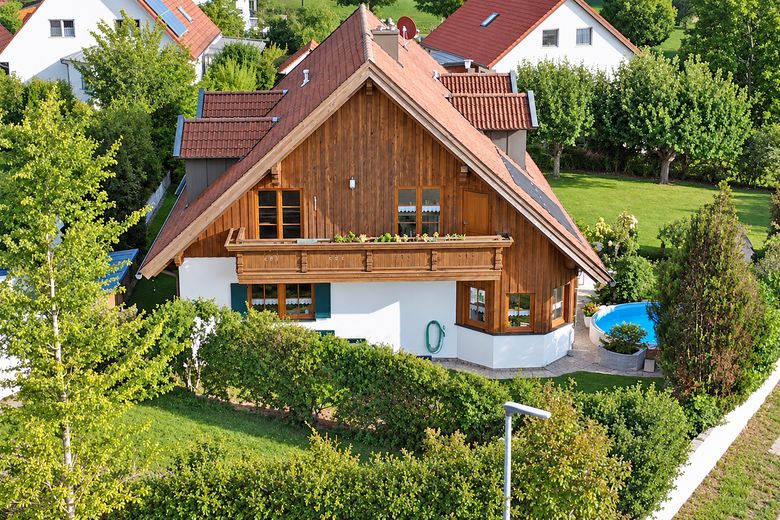
Hausansicht
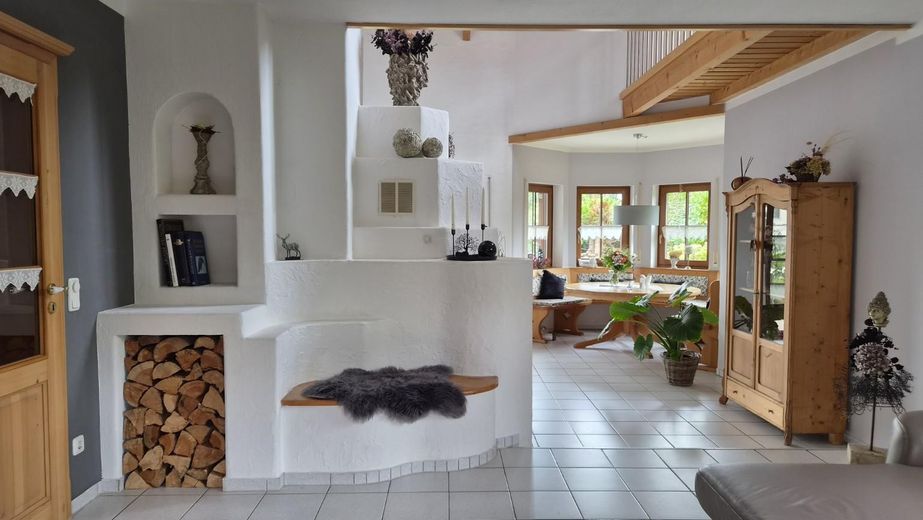
Wohnzimmer mit Erkerblick
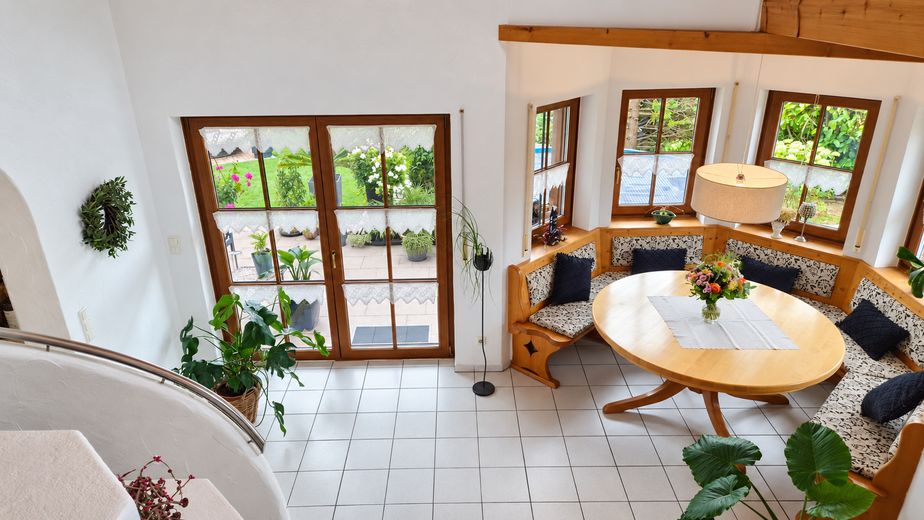
Galerieblick Wohnzimmer
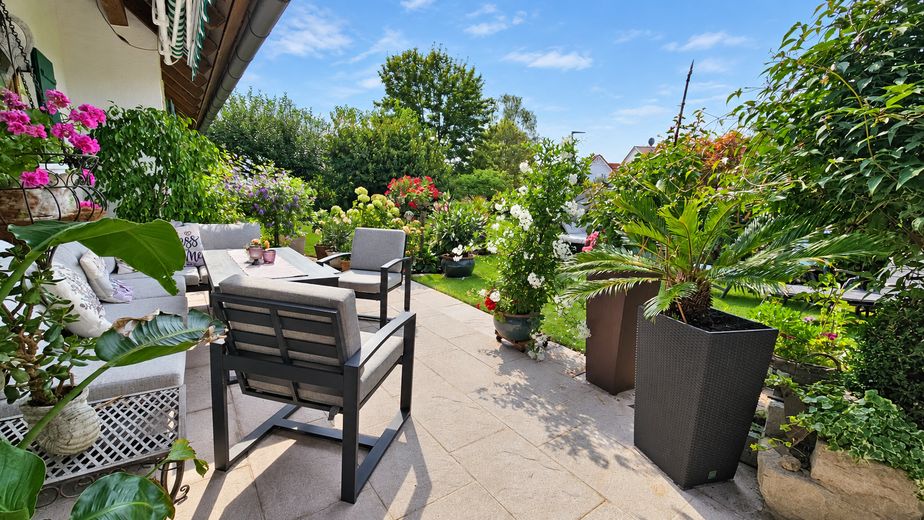
Terrasse
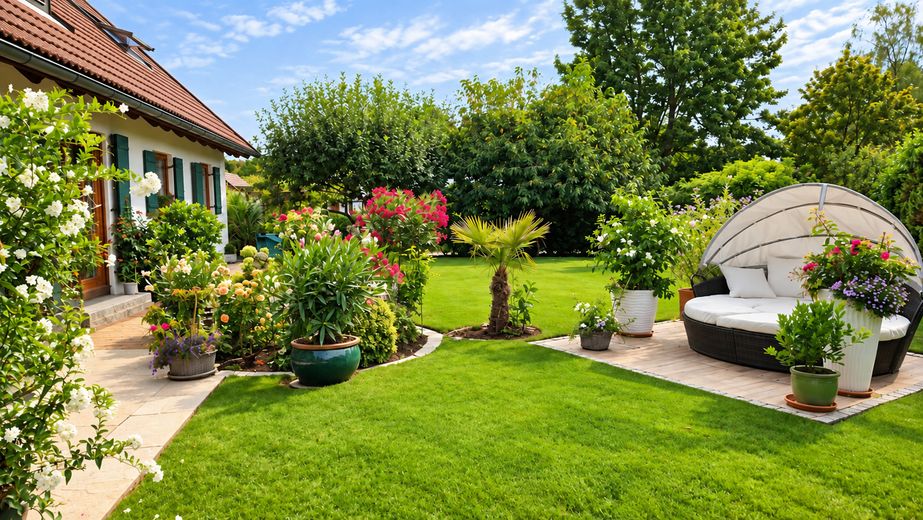
Garten
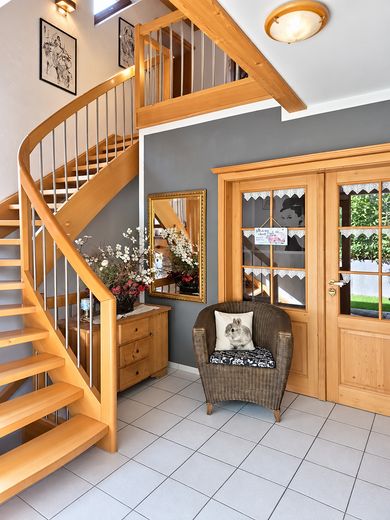
Eingangsbereich Diele
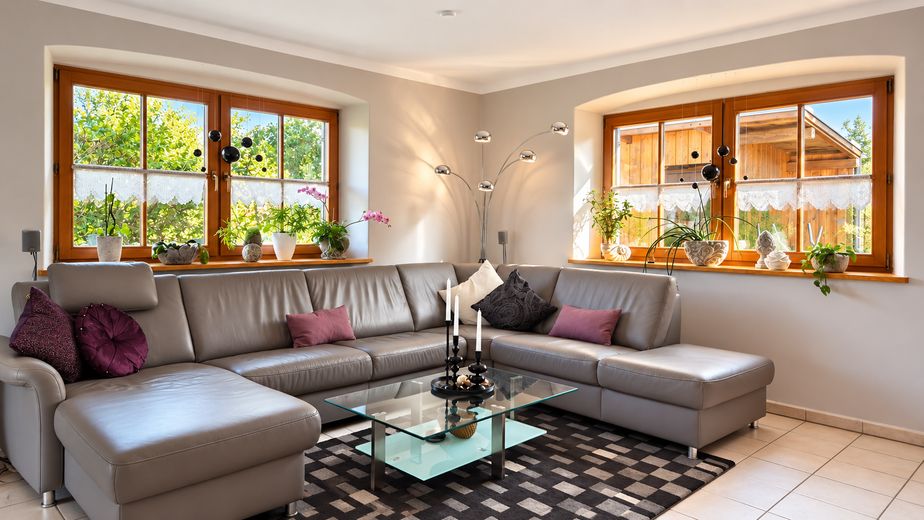
Wohnzimmer
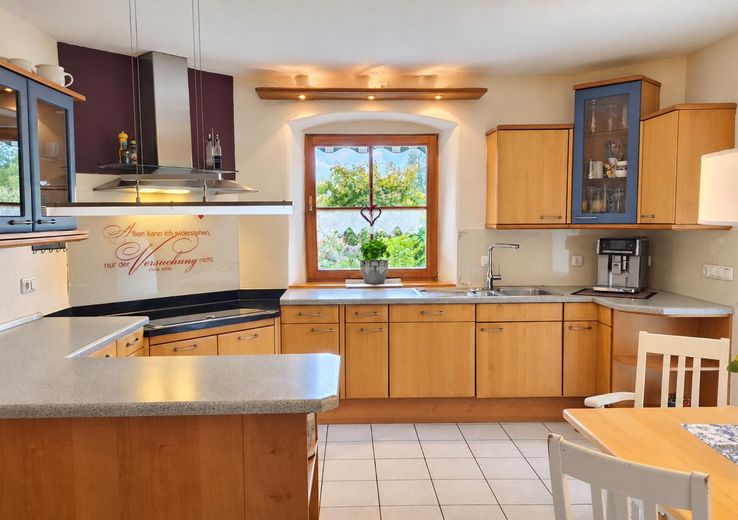
Küche
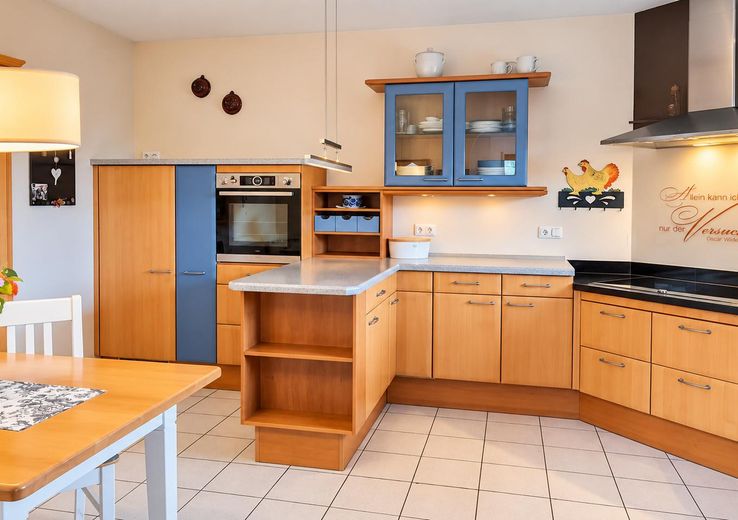
Küche
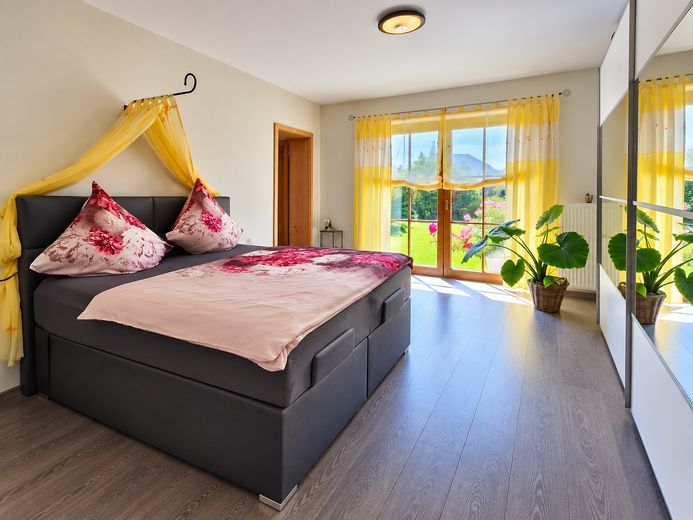
EG Gästezimmer
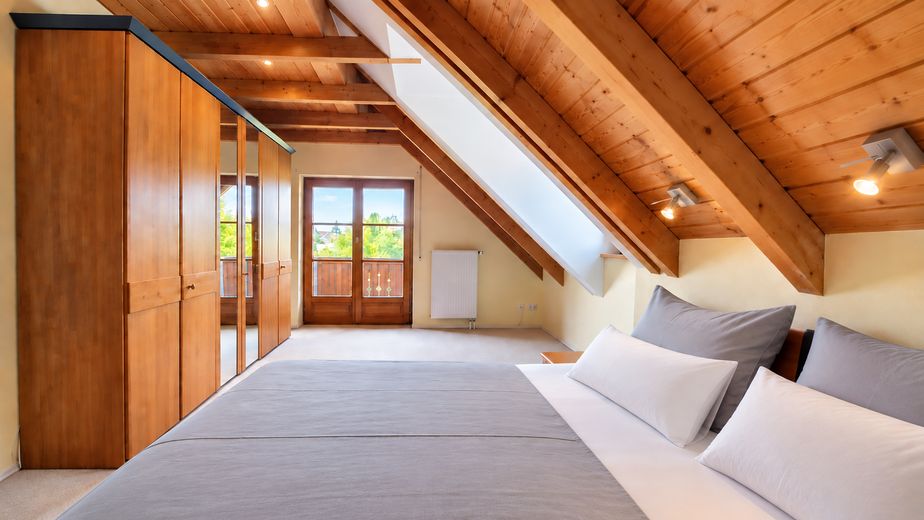
OG Schlafzimmer
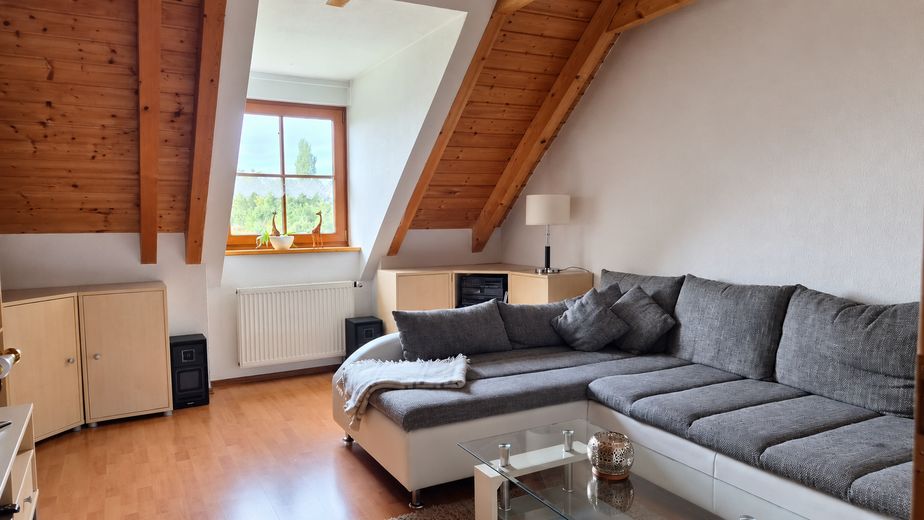
OG Kinderzimmer
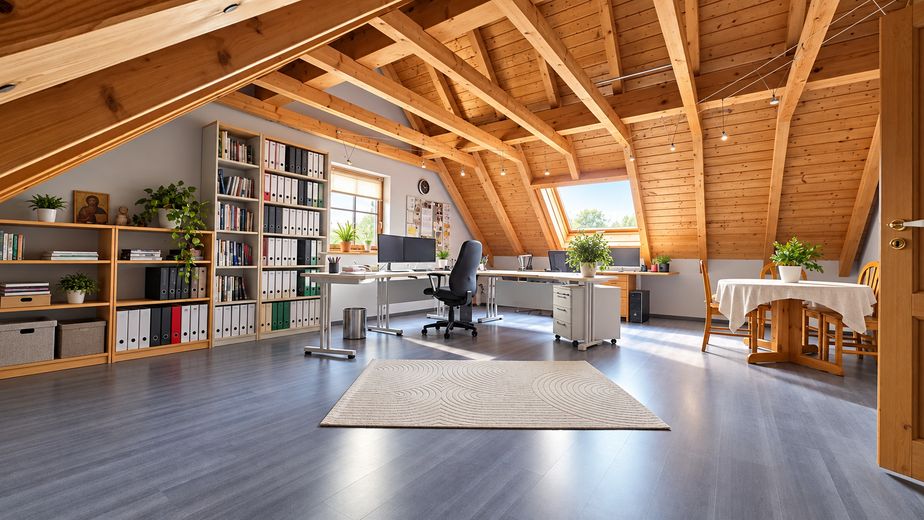
OG Büro
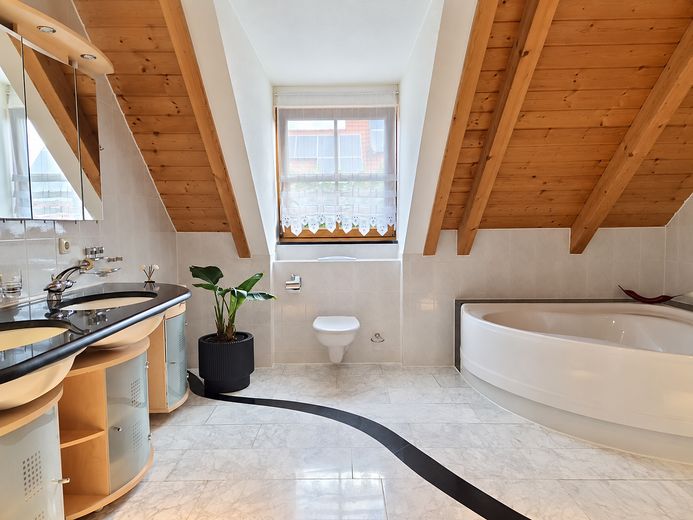
OG Bad
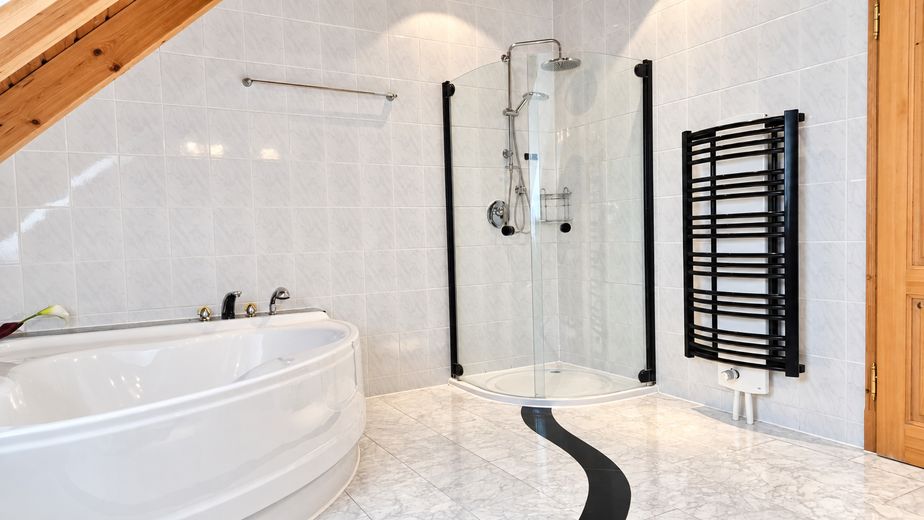
OG Bad
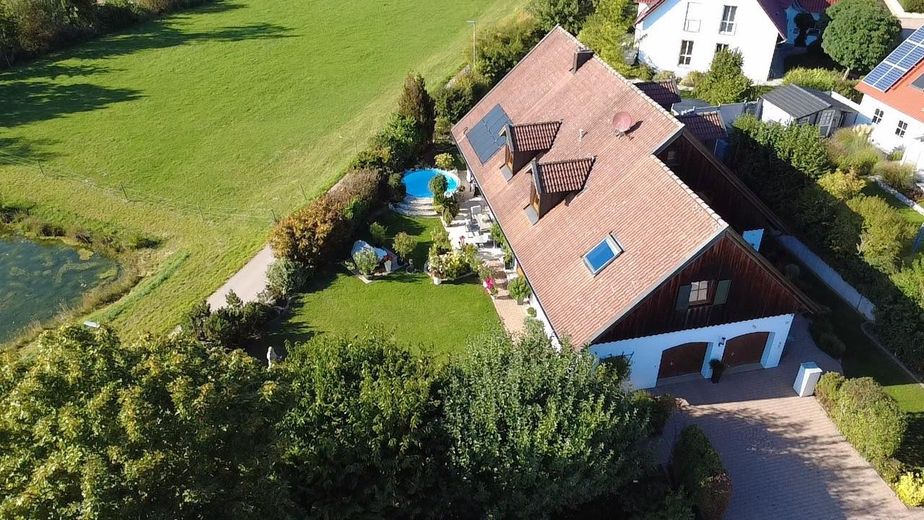
Luftbild Terrassenansicht
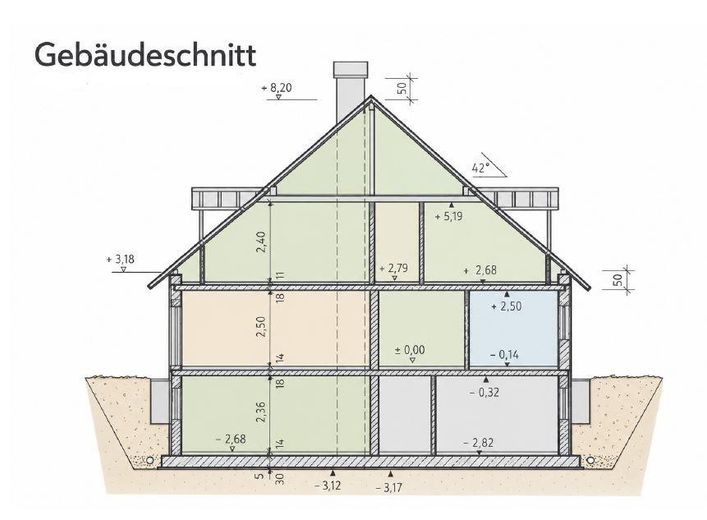
Gebäudeschnitt
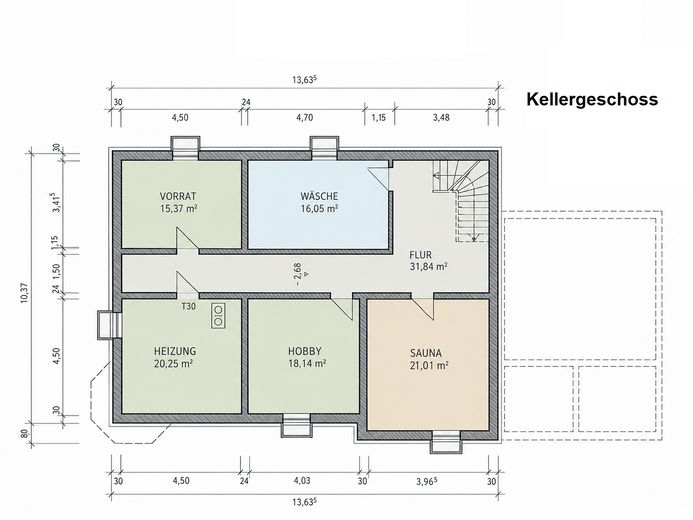
UG
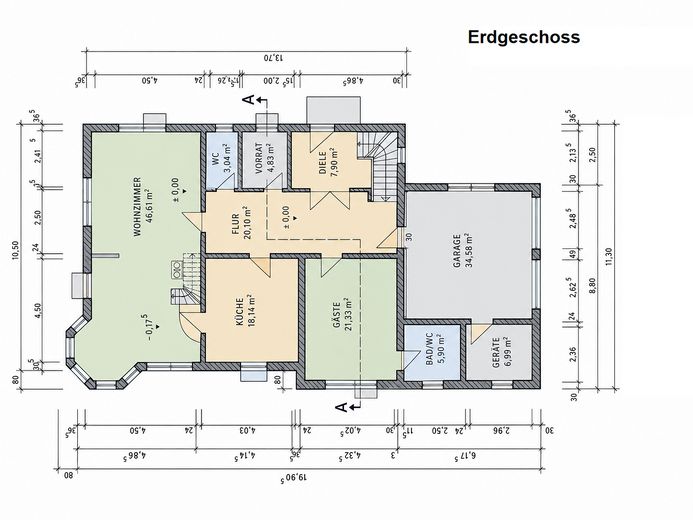
EG
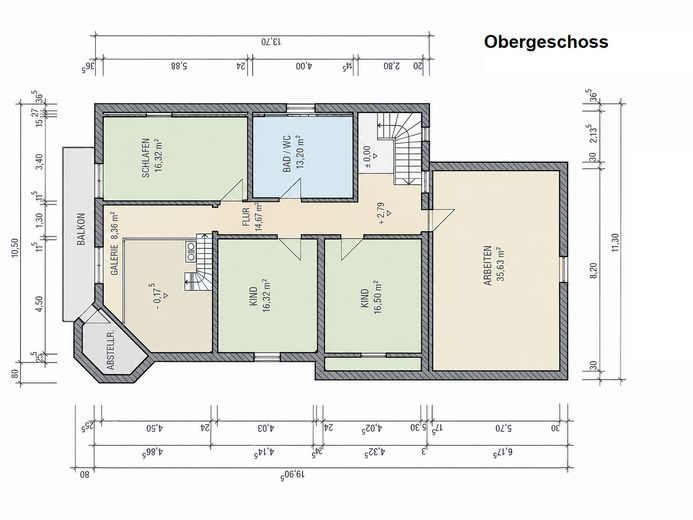
OG
| Type | Detached house |
|---|---|
| Living area approx. | 242 m² |
| Year built | 1997 |
| Available from | Nach Vereinbarung |
|---|---|
| Rooms | 7 |
| Heating | Central heating |
| Fuel type | Gas |
| Plot area | 815 m² |
|---|---|
| Parking spaces | 2 |
| Condition | Well kept |
| Usable floor area | 170 m² |
| Purchase price | 689.000 € |
|---|---|
| Price per m² | 2,847.11 €/m² |
| Commission | no commission for buyers |
Calculate using this listing's purchase price. Every assumption is editable and all figures are non-binding estimates.
The initial payment is estimated as loan amount × (interest + repayment) ÷ 12. Individual lending terms, special repayments and further fees are not included. Tax, notary and agent costs may differ in your case. This is not a financing offer or financial advice.
Your inputs are calculated only in this browser and are not saved or sent to TraumImmo.
More financing calculators and assumptionsA home that creates a special feeling the moment you walk in: open galleries, impressive ceiling heights and a light-filled living area with a bay window. Plus a mature garden with a pool and plenty of privacy – for those who want spacious living and a more special everyday life.
This detached single-family home is located on a traffic-calmed street in Burgoberbach and offers approximately 242 m² of living space with seven rooms, providing room for family, guests, a home office and personal retreats. The 815 m² plot and a total of approximately 412 m² of living and usable space complement the generous amount of room.
The spacious entrance hall with its open gallery immediately creates a sense of space. In the living area, the bay window overlooking the garden and the individually designed tiled stove add distinctive touches. A second staircase leads to another open gallery, connecting the living levels in an appealing way. Warm wood details and distinctive window reveals underscore the character of the home.
The spacious kitchen has room for a dedicated dining area. A guest room with its own bathroom on the ground floor provides visitors or family members with a pleasantly separate space.
The upper floor comprises the bedroom, two further rooms and a bathroom. An additional, particularly spacious room offers space for a home office, hobbies or another living area – providing flexibility for different lifestyles. The balcony can be accessed from both the bedroom and the gallery.
Step outside and unwind: breakfast on the terrace, a refreshing dip in the pool or a peaceful evening surrounded by greenery. The mature planting provides privacy. On the terrace side, the view opens across green spaces and the adjacent pond, with no residential buildings directly opposite.
Purchase price: €689,000 · Sold directly by the owner – no commission
• Built in 1997, solid construction
• Two open galleries, bay window and custom-designed tiled stove
• Guest room with en-suite bathroom, plus separate guest WC
• Upstairs bathroom with bathtub and shower
• Garden with pool, terrace with electric awning
• Private sauna area
• Triple-glazed windows and roof insulation
• Underfloor heating in key areas
• Double garage with two electric doors and direct access to the house
• Residential building with a full basement; a variety of storage and hobby areas
• Cistern for garden irrigation
° Balcony accessible from the bedroom and the gallery
We would be happy to provide you with the detailed buyer presentation and arrange a personal viewing appointment. We look forward to your inquiry. Handover by agreement.
Energy information: consumption certificate, final energy demand 148,1 kWh/(m²·a), energy efficiency class E, energy source natural gas, year of construction of building and heat generator 1997.
The adjacent pond and the green spaces behind it are not part of the property being offered.
The sale is directly from the owner and commission-free for buyers. The usual ancillary purchase costs for real estate transfer tax, notary and land registry are payable in addition to the purchase price.
Your destination goes to Google Maps only when you submit the form. TraumImmo neither stores nor logs it.
Burgoberbach near Ansbach combines a natural setting with short daily journeys. Childcare facilities, a primary school, shops and medical services are located right in the town. Secondary schools are accessible in Ansbach and Herrieden.
The house is well connected to the region via the B13 and nearby A6. The nearby Franconian Lake District offers a variety of opportunities for day trips and recreation.



