About this apartment
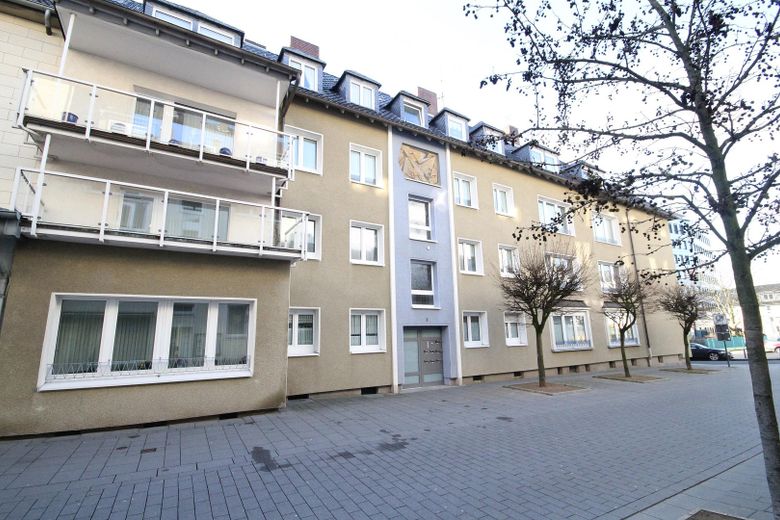
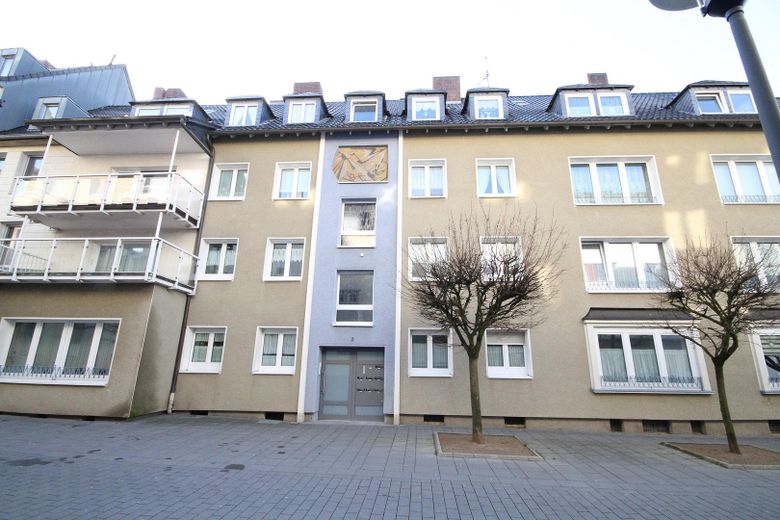
The house features a thermally insulated exterior façade, and the attics are also fully thermally insulated. The apartment has modern plastic windows with insulating glazing, with the street-facing windows fitted with soundproof glazing. This is a well-maintained 8-apartment residential building occupied exclusively by one- and two-person households, making it a very quiet building. The basement contains drying rooms and a washing-machine area for installing tenants’ own washing machines. Each apartment has its own separate basement storage room.
The modern gas central heating system also provides hot water, which is measured by separate hot-water meters, so everyone only pays for what they actually use. Electricity-intensive appliances such as instantaneous water heaters or under-sink storage heaters are not present, as hot-water supply is already included in the heating costs. The entrance door was replaced some time ago. In this context, all apartments were equipped with an intercom system. The stairwell has windows and is therefore correspondingly bright. The shared house garden can be accessed from the basement.
Fittings and features, as described
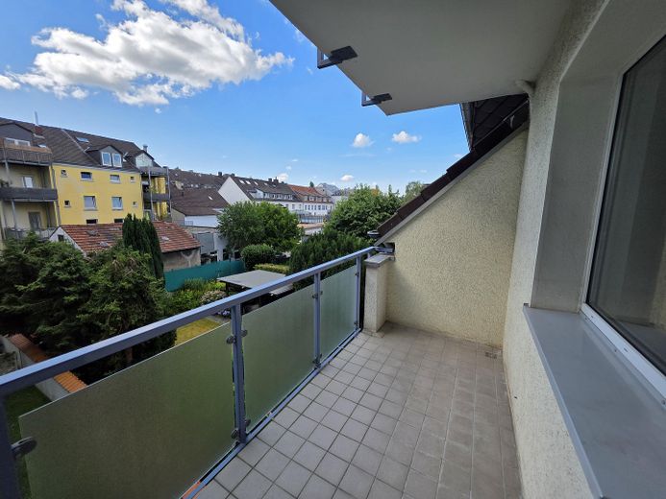
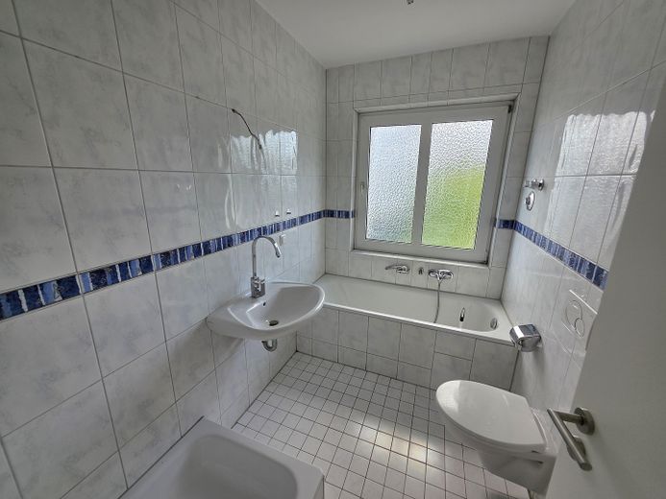
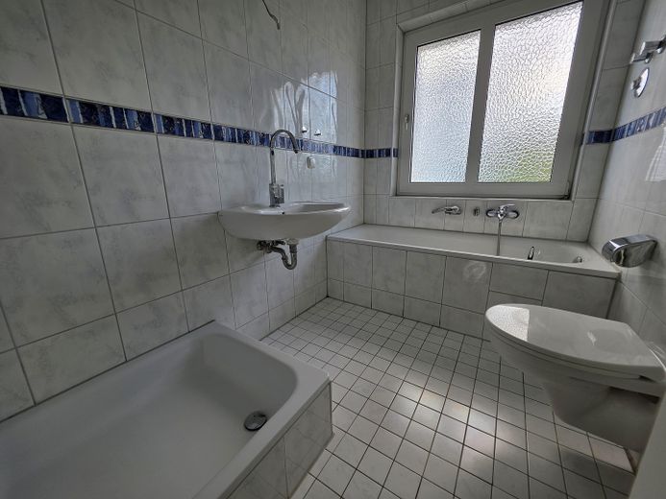
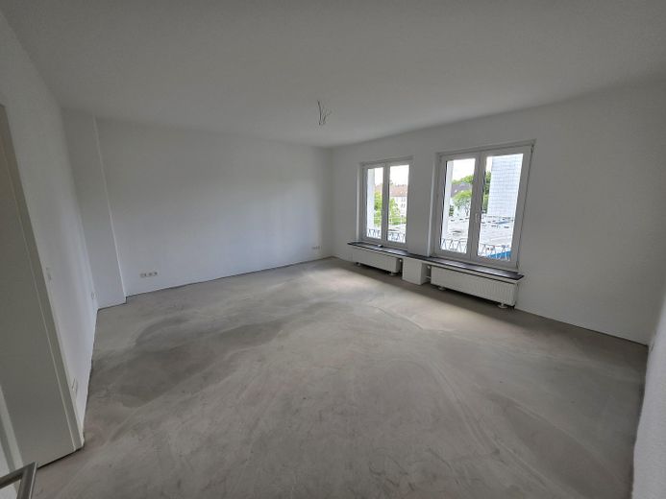
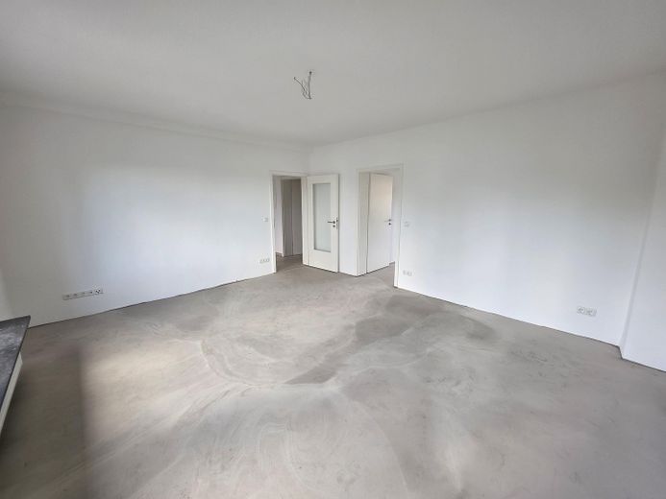
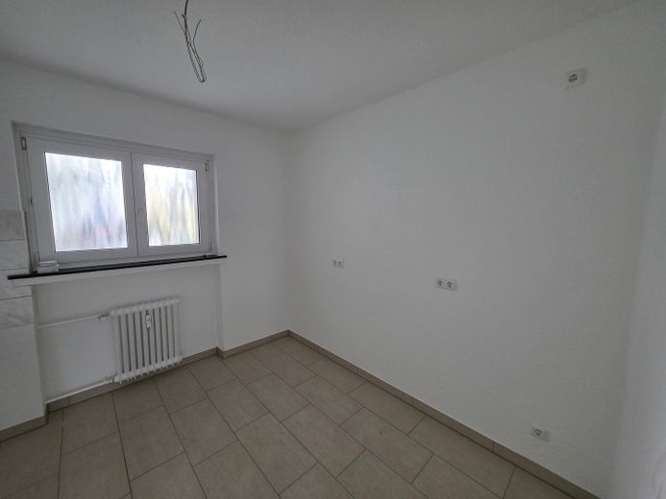
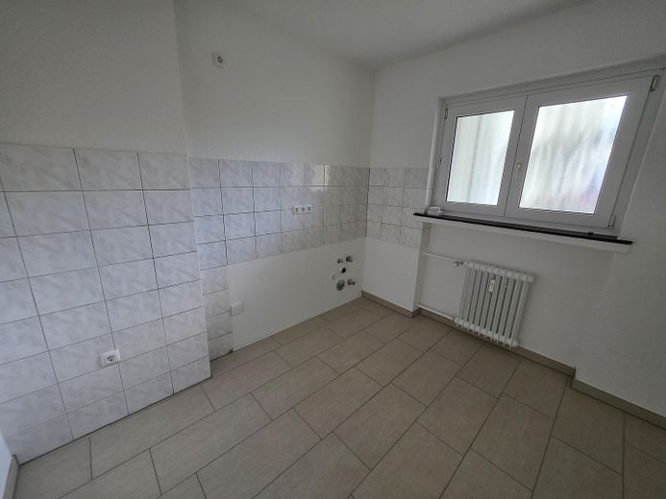
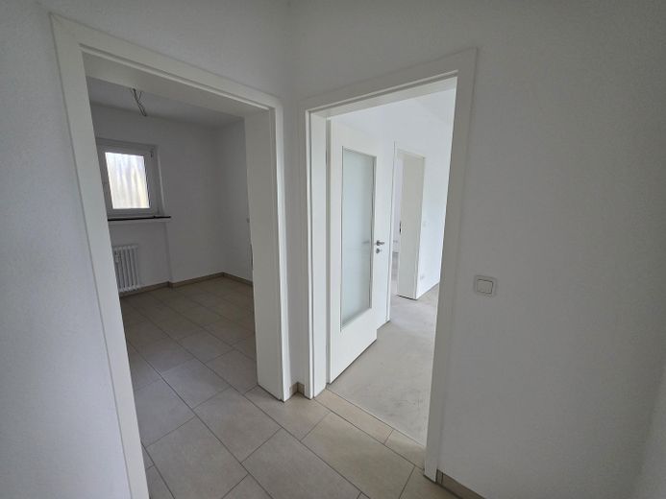
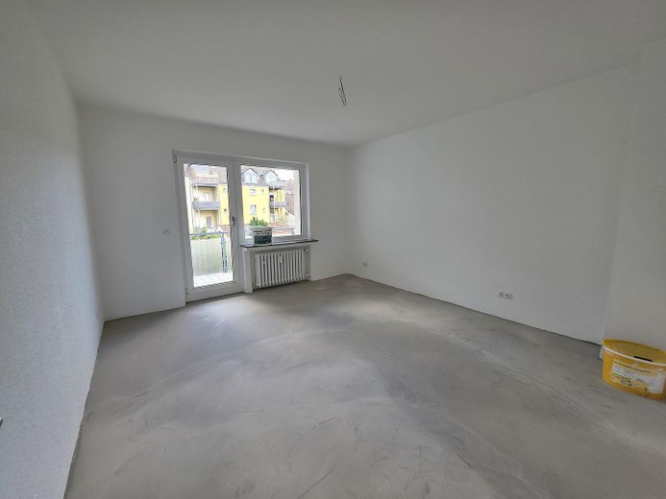
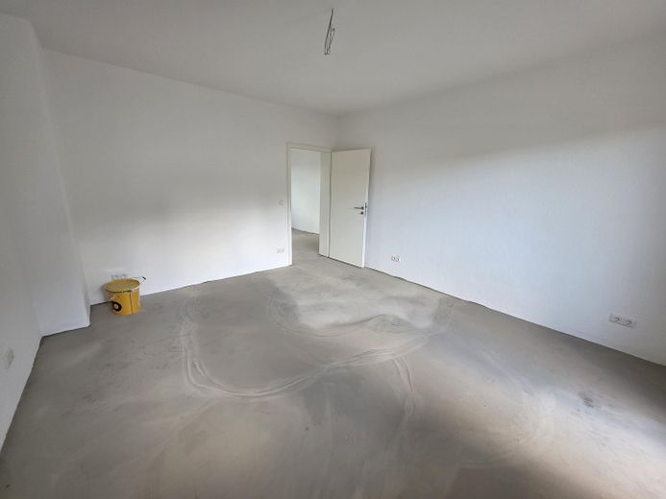
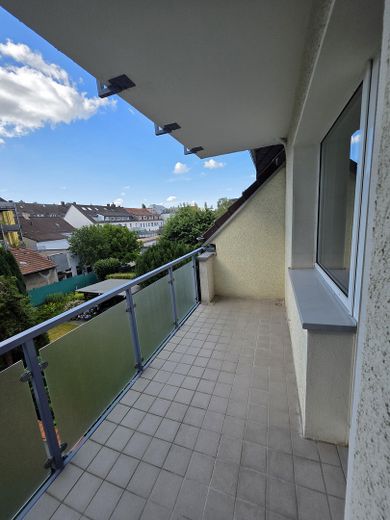
The bathroom was fully modernized and renewed in all respects some time ago and has a window, a bathtub, a separate shower, a toilet and a washbasin. White sanitaryware, wall tiles with light marble veining and a continuous blue tile strip. The bathroom is therefore equipped with modern tiles and fittings as well as natural daylight. The apartment has now been extensively renovated before new occupancy. The tiled floors in the kitchen and hallway, the tiled backsplash in the kitchen, all electrical wiring including light switches and sockets, and a new sub-distribution board in the apartment have been renewed, so that there are now sufficient sockets in all corners. The room doors and the apartment entrance door have been renewed. The painting work (new wallpapering with coarse woodchip wallpaper), with opaque white emulsion paint and fresh paint finishes, has now been completely renewed by a painting company before occupancy, so that the painting work will be handed over entirely new and fresh. The floor coverings in the living room and bedroom are to be installed by the tenant according to their own preferences. These are not included with the apartment. The subfloors have now been fully filled and smoothed by flooring installers and provide a smooth, ready-to-lay surface. Opposite the bathroom is the separate kitchen, which can be fitted on both sides or in a U-shape. At the far end is the large living room with the windows extending far down, offering sufficient space for the living and dining areas. The bedroom, with access to the balcony, can be reached from the living room. The balcony, adjoining the bedroom, faces the garden and receives sunshine from morning until noon, i.e. it has an east-southeast orientation. Due to the many windows in all rooms, this is also a bright and very cozy apartment.
Other
If the apartment is occupied by 2 people, the monthly additional costs increase by €20.00, as water and waste collection are charged per person. The warm rent is then €755.00.
Keeping a dog in the apartment is not permitted.
The apartment is not suitable for a shared flat.
Location
Area and routes
Plan a route
Your destination goes to Google Maps only when you submit the form. TraumImmo neither stores nor logs it.
Location details
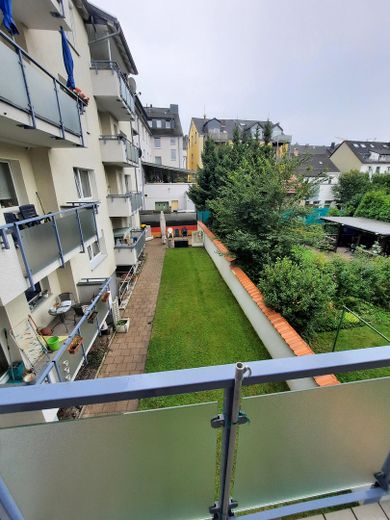
The house at Rathausplatz 28 is located at the corner of Moltkestraße, opposite the tax office and diagonally opposite the former post office in Hattingen. This is where Moltkestraße’s pedestrian zone begins, from which all shops in Hattingen city center can be reached quickly on foot. The S-Bahn stop for trains to Essen and the bus station at Reschop, with bus and tram connections to Bochum and the neighboring towns, can also be reached within 10 minutes on foot. Behind the house is a small garden, accessible from the house via a courtyard exit door, which is shared by the residents’ association with the neighboring house at Moltkestraße 3. This garden is enclosed by a wall and can only be accessed and used by the residents of the two houses. It is quiet, green, and yet completely central.