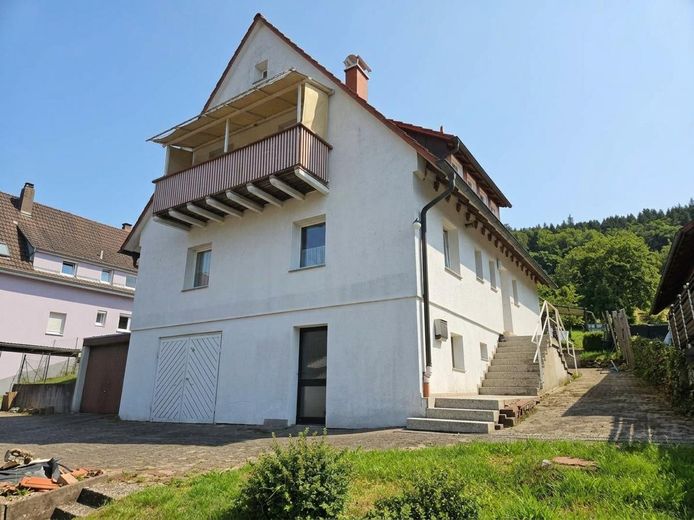
Hausansicht
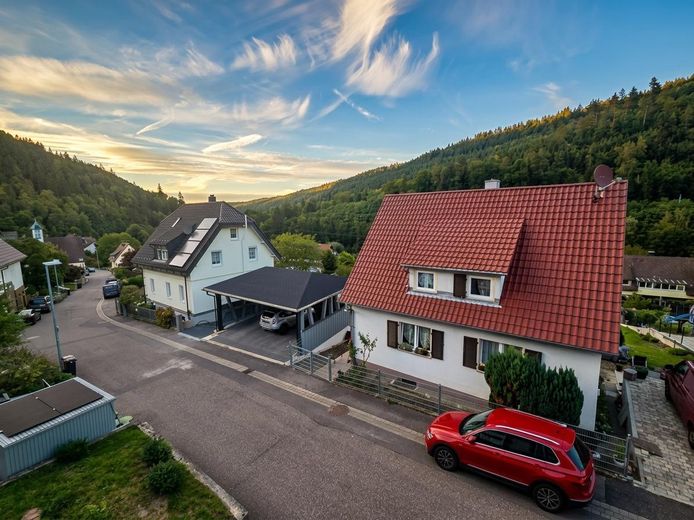
Aussicht Balkon
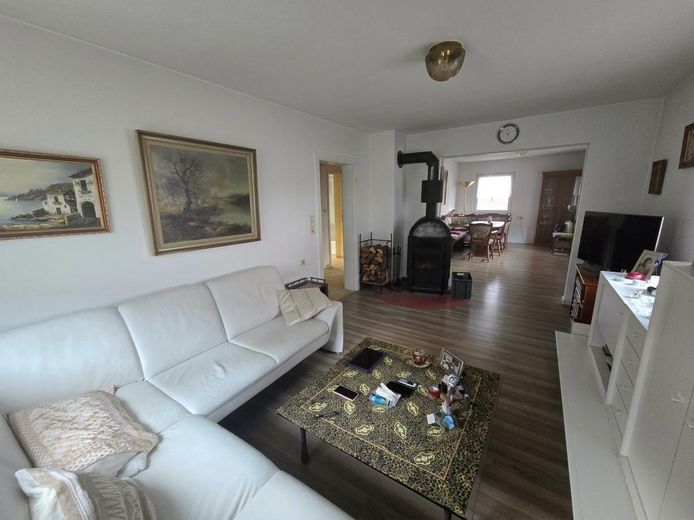
Wohnzimmer EG
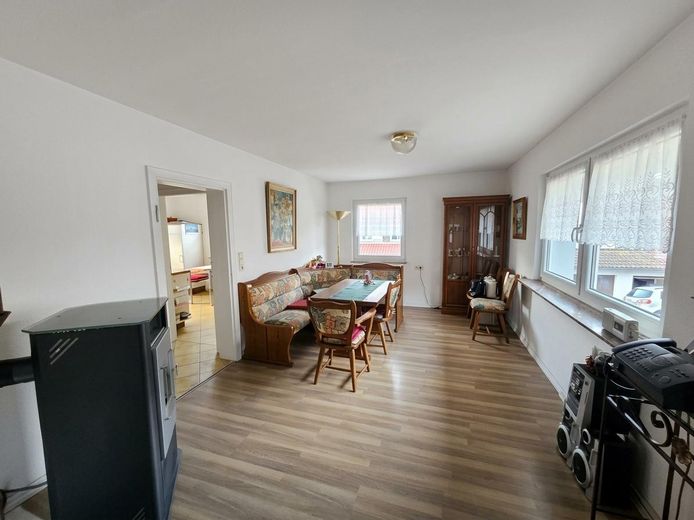
Esszimmer EG
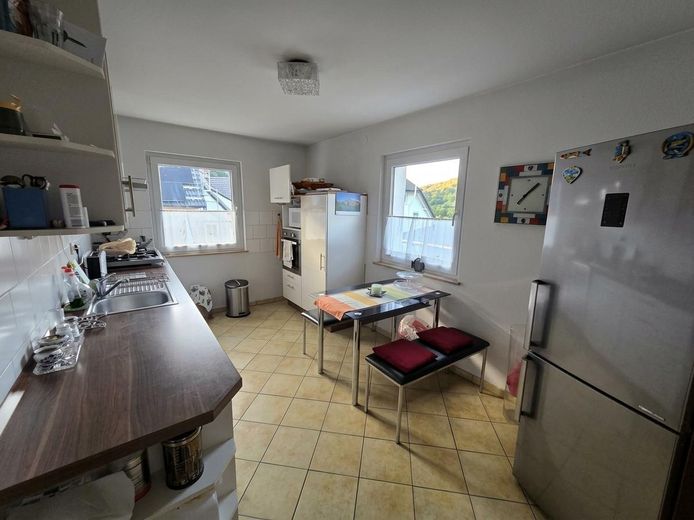
Küche EG
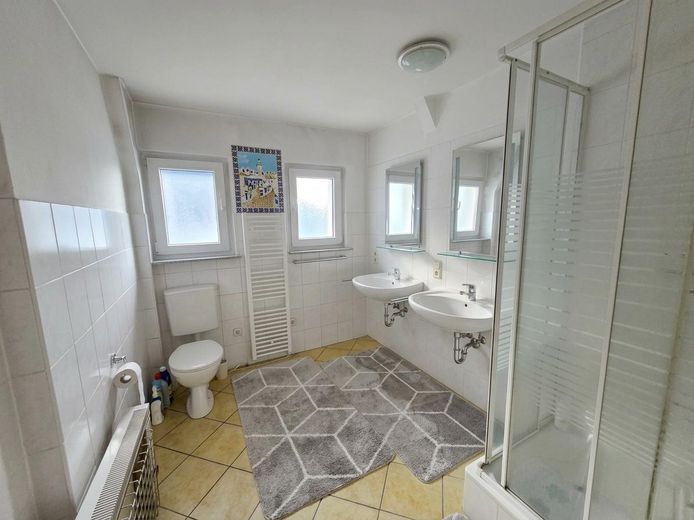
Bad EG
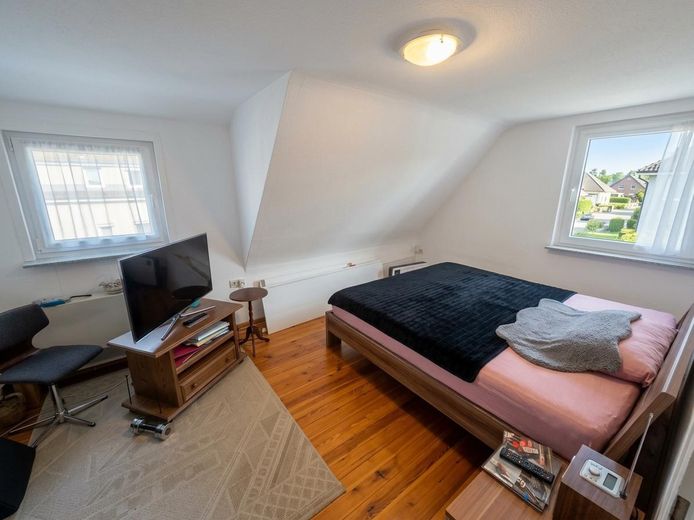
Schlafzimmer OG
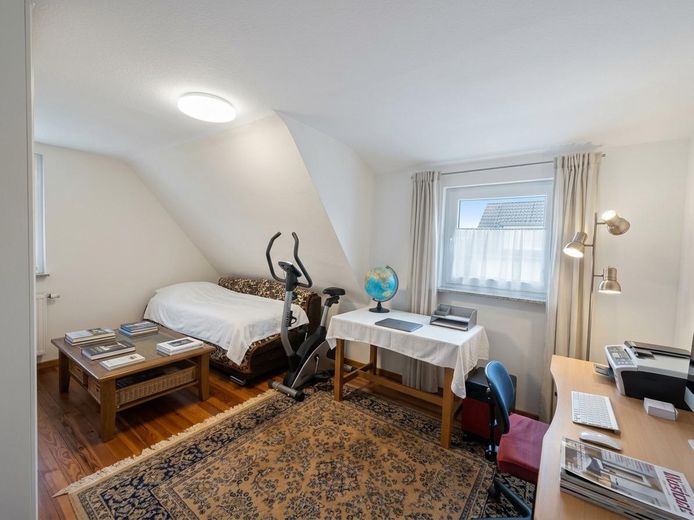
Kinderzimmer OG
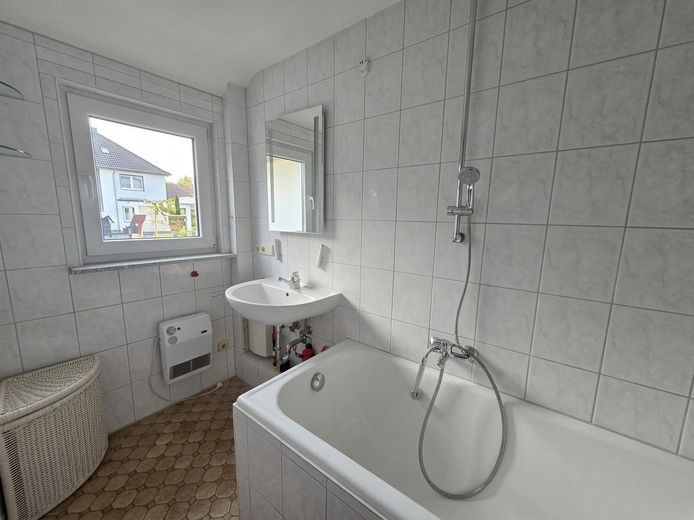
Bad OG
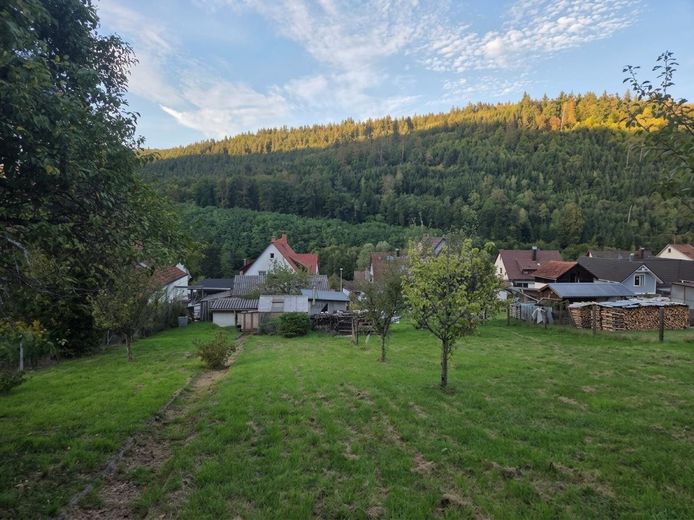
Garten
| Type | Detached house |
|---|---|
| Living area approx. | 127 m² |
| Year built | 1958 |
| Bedrooms | 4 |
| Available from | Nach Vereinbarung |
|---|---|
| Rooms | 7 |
| Bathrooms | 2 |
| Heating | Self-contained central heating |
| Fuel type | Oil |
| Plot area | 1588 m² |
|---|---|
| Parking spaces | 3 |
| Condition | Needs renovation |
| Floors in the building | 2 |
| Purchase price | 359.000 € |
|---|---|
| Price per m² | 2,826.77 €/m² |
| Commission | no commission for buyers |
Calculate using this listing's purchase price. Every assumption is editable and all figures are non-binding estimates.
The initial payment is estimated as loan amount × (interest + repayment) ÷ 12. Individual lending terms, special repayments and further fees are not included. Tax, notary and agent costs may differ in your case. This is not a financing offer or financial advice.
Your inputs are calculated only in this browser and are not saved or sent to TraumImmo.
More financing calculators and assumptionsDetached single-family house (built 1958, solid construction) with approx. 126.5 m² of living space on a 1,588 m² plot – significantly more space than is usual for houses of this size.
Three reasons for this house:
• Huge, sunny plot with fruit trees, greenhouse and shed – room for a garden, small animals and hobbies
• Quiet, sheltered hillside location with a view of the forest
• Two garages plus parking spaces
Layout: ground floor approx. 68 m² (3 rooms, incl. kitchen with dining area, living and dining room with wood-burning stove, bathroom/shower with WC), top floor approx. 58.5 m² (4 rooms, bathroom with WC). The house was temporarily used as a two-family house – hence two bathrooms; also conceivable as a multi-generational home. Plus cellar, laundry room and attic.
Modernized: approx. 75% of the windows replaced in 2009, facade insulation approx. 2010.
To be honest: the heating (oil stove heating, partly electric heating) matches the year of construction – you should plan a modernization in the medium term. In return, you get a lot of house and a lot of land at a fair price.
• Solid construction, rendered facade, facade insulation (approx. 2010)
• Approx. 75% of the windows replaced in 2009
• Oil stove heating, partly electric heating, electric instantaneous water heater
• Wood-burning stove in the living room
• Fitted kitchen with dining area
• Bathroom on the ground floor (tiled floor-to-ceiling, with window), bathroom/WC on the top floor
• Laminate, tiles, wooden floorboards
• Balcony, terrace with awning
• Cellar, laundry room/drying room, attic/loft
• 2 garages (one in the house), parking spaces
• Shed, small greenhouse
• Own sauna hut in the garden
• Large garden with fruit trees
Commission-free directly from the owner. Occupancy and viewing by arrangement. Energy certificate: [in progress].
Your destination goes to Google Maps only when you submit the form. TraumImmo neither stores nor logs it.
The house is located in the middle of Dennjächt, a district of Unterreichenbach (Calw district), on a gentle rise in the Nagold Valley – sunny, quiet and sheltered, with a view of the wooded slopes of the Northern Black Forest.
On site: municipal kindergarten and Tannberg primary school. Secondary schools in Bad Liebenzell (approx. 6 km), grammar schools in Calw and Pforzheim (approx. 12 km each).
Connections: B463 toward Pforzheim/Calw, from Stuttgart via Weil der Stadt/Bad Liebenzell. The Nagold Valley Railway runs hourly with a connection to the light rail to Karlsruhe (from Pforzheim), plus bus lines running in parallel.



