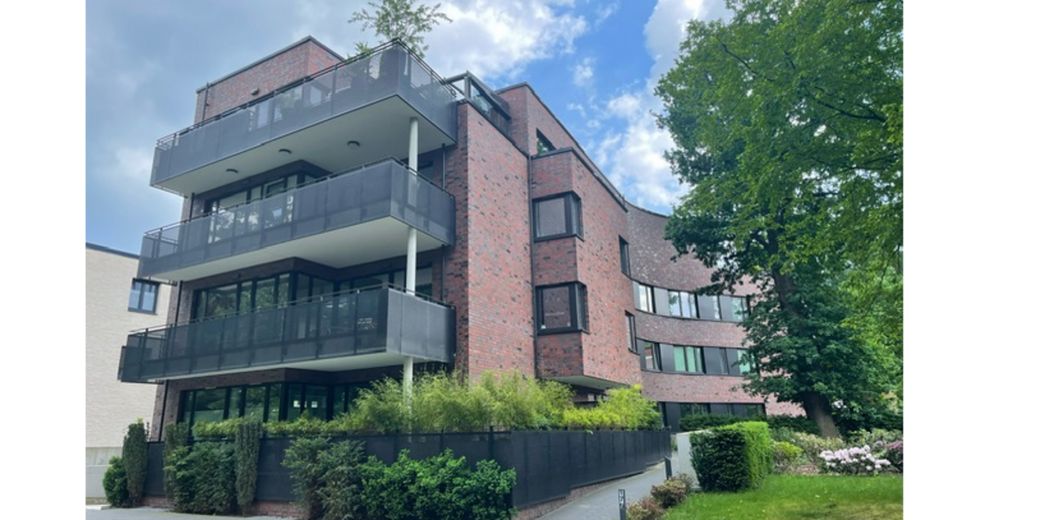
Aussenansicht
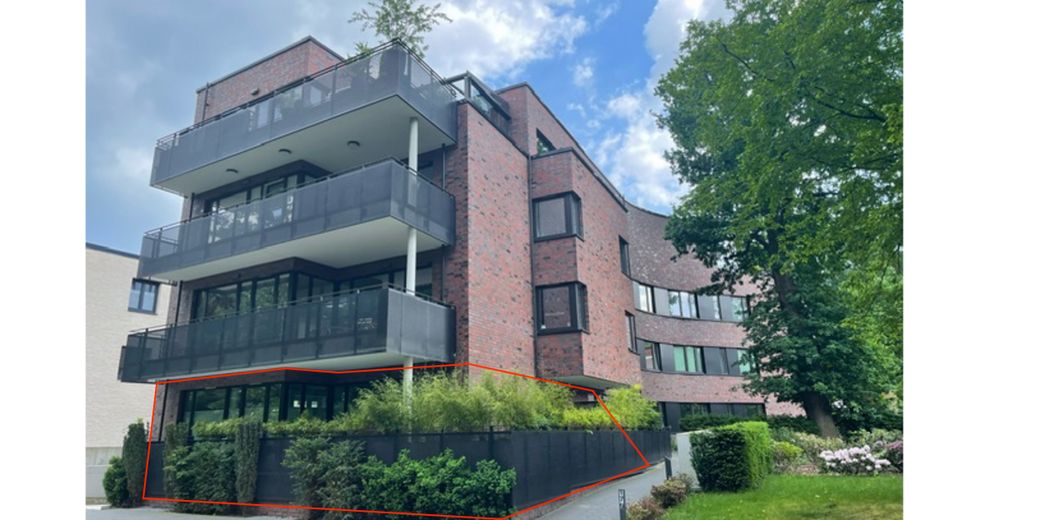
Aussenansicht Markierung Whg
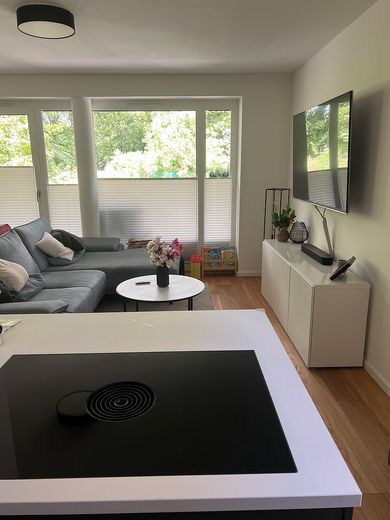
Wohnzimmer
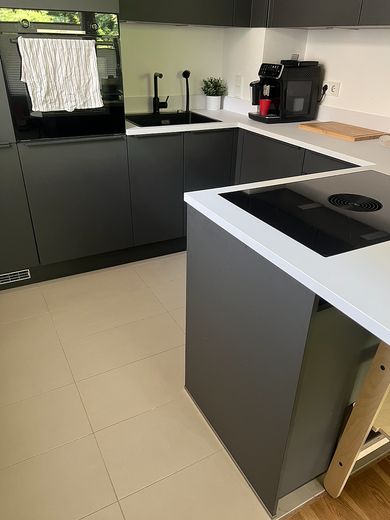
Küche
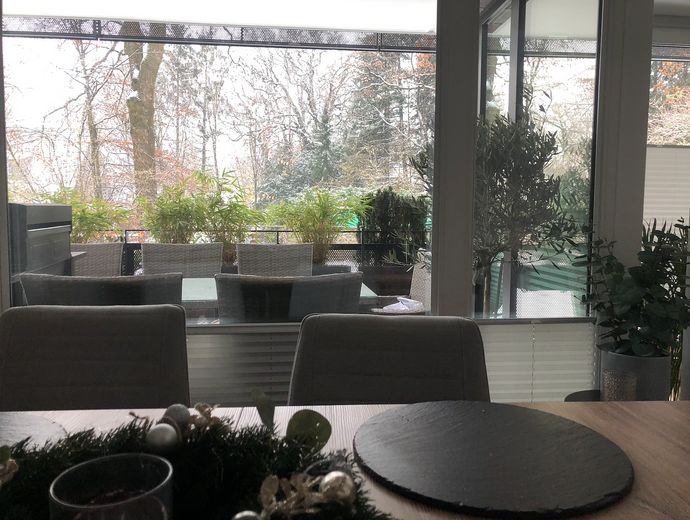
Esszimmer und Terasse
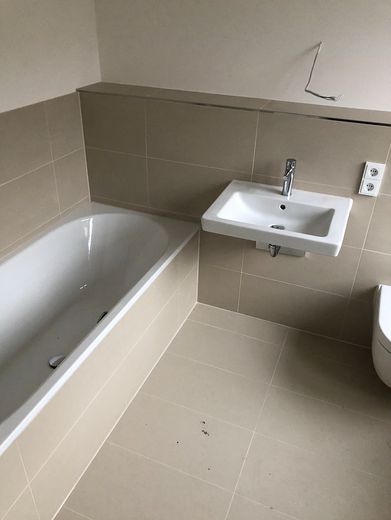
Badezimmer 1
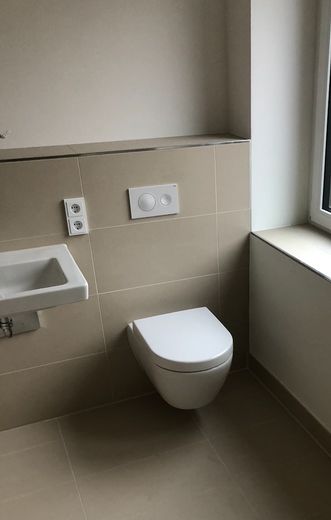
Badezimmer 2
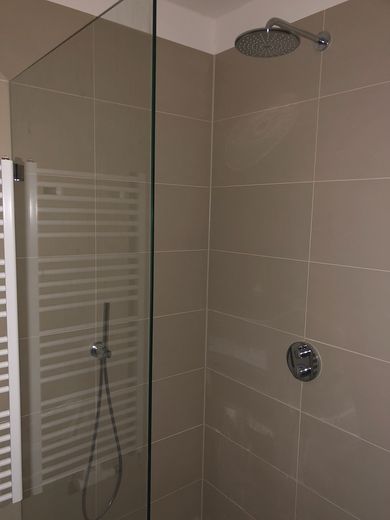
Badezimmer 3
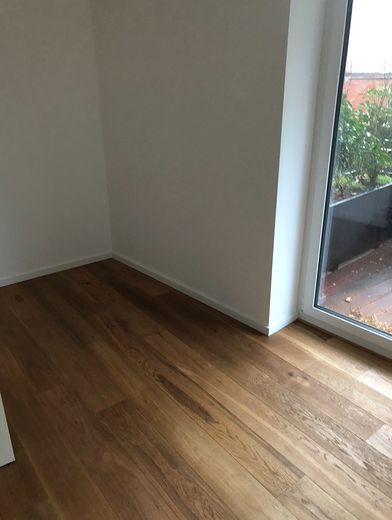
Schlafzimmer 1
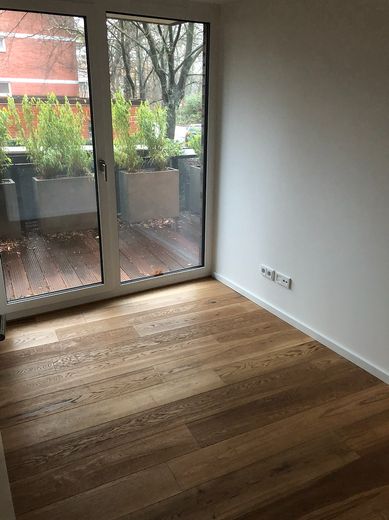
Schlafzimmer 2
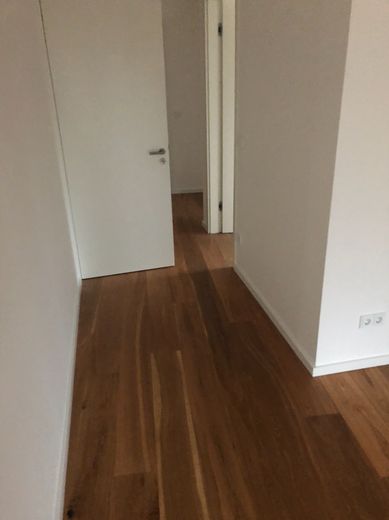
Flur
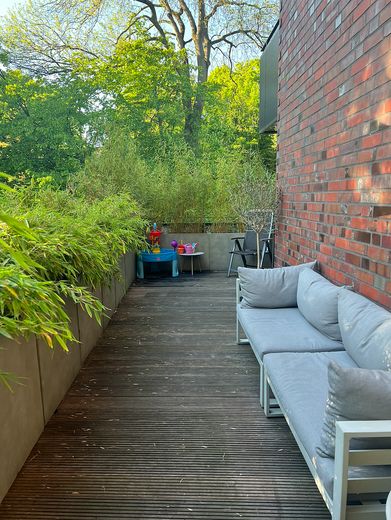
Terrasse 1
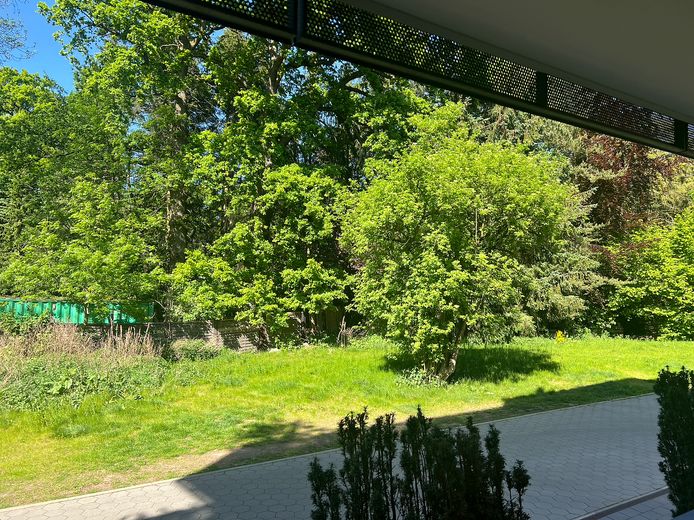
Terrasse 2
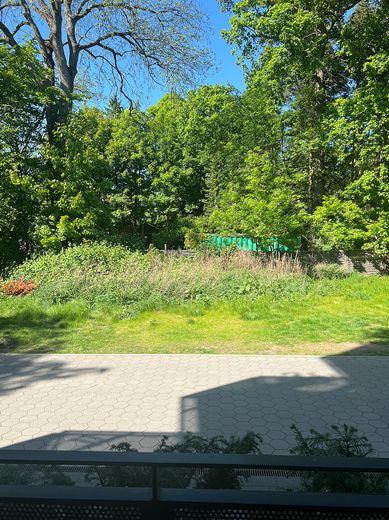
Terrasse 3
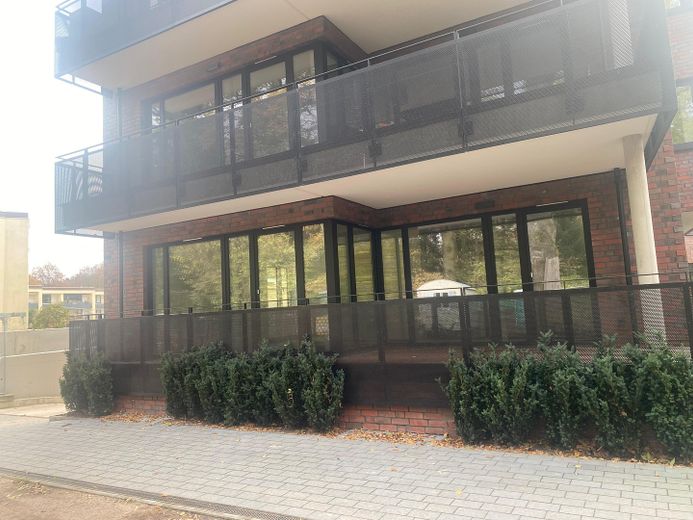
Außenansicht 2
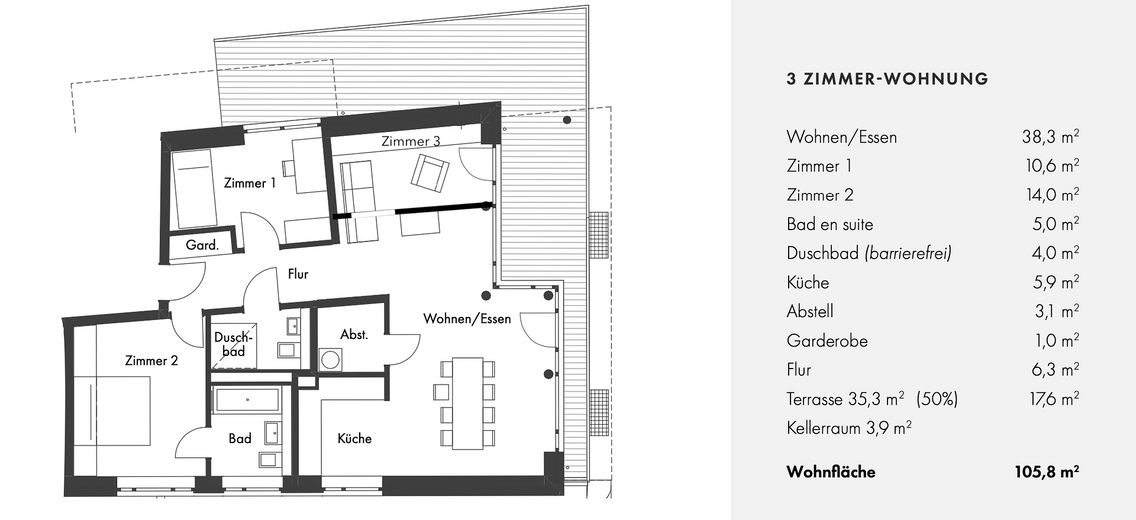
Grundriss
| Type | Ground-floor flat |
|---|---|
| Floor | 0 |
| Living area approx. | 106 m² |
| Year built | 2021 |
| Bedrooms | 3 |
| Available from | 01.03.2027 |
|---|---|
| Rooms | 4 |
| Bathrooms | 2 |
| Heating | Underfloor heating |
| Parking spaces | 1 |
|---|---|
| Condition | Like new |
| Floors in the building | 1 |
| Purchase price | 840.000 € |
|---|---|
| Price per m² | 7,924.53 €/m² |
| Commission | no commission for buyers |
Calculate using this listing's purchase price. Every assumption is editable and all figures are non-binding estimates.
The initial payment is estimated as loan amount × (interest + repayment) ÷ 12. Individual lending terms, special repayments and further fees are not included. Tax, notary and agent costs may differ in your case. This is not a financing offer or financial advice.
Your inputs are calculated only in this browser and are not saved or sent to TraumImmo.
More financing calculators and assumptionsThe apartment building, completed in 2021, is located on Bockhorst in Hamburg-Osdorf, directly on the neighborhood boundary with Hochkamp. Designed by the award-winning architecture and urban planning firm Spengler Wiescholek, the building combines timeless architecture with high-quality and well-considered construction.
The accessible four-room apartment on offer was sold in 2022 as part of the initial occupancy and is accordingly in very well-maintained and modern condition. Generously proportioned living and dining areas, floor-to-ceiling windows, and high-quality fixtures and fittings create a bright and prestigious living atmosphere.
The apartment includes its own storage room in the basement. The step-free elevator connects the basement with all residential levels and provides convenient access from the apartment to the basement.
The property features a large bicycle house as well as a separate children’s play area with play equipment. The landscaped outdoor areas with lawns, plantings, and an illuminated pathway emphasize the green and family-friendly character of the residential complex.
Heating and hot water are supplied by an air-to-water heat pump system.
All living areas feature comfortable underfloor heating with individual room control.
The bathrooms are fitted with high-quality materials and branded products. Fine stoneware tiles in warm or light shades, wall-hung toilets by Villeroy & Boch, and Grohe fittings create a timeless, high-quality appearance. The showers are at floor level and feature high-quality toughened glass enclosures.
Key features:
4-room apartment
barrier-free design
first occupancy of the apartment in 2022
spacious living and dining areas
floor-to-ceiling windows
triple-glazed uPVC windows
approx. 2.60 m ceiling height in the living areas
high-quality natural-oiled oak multilayer parquet flooring
selected fine stoneware tiles in the bathrooms
full-surface underfloor heating in all living areas
separate room control via wireless room thermostats
additional heated towel rails in the bathrooms
floor-level and barrier-free showers with high-quality fittings
sanitary fixtures by Villeroy & Boch
fittings by Grohe
high-quality shower drain by TECE
tall white interior doors with concealed hinges
stainless steel door handles
video intercom system with colour monitor
CAT-7 cabling and extensive network connections
connections for washing machine and tumble dryer
air-to-water heat pump for heating and hot water
barrier-free lift from the basement to the apartment
private 4 m2 basement/storage room
well-maintained outdoor areas
large bicycle shelter
children’s play area with play equipment
illuminated access path to the building entrance
high-quality Bangkirai decking on balconies and terraces
double-shell façade construction with facing brickwork
solid masonry construction with reinforced concrete ceilings
enhanced sound insulation between the residential units
An underground parking space can also optionally be offered for sale.
Your destination goes to Google Maps only when you submit the form. TraumImmo neither stores nor logs it.
Kastanien Hof is located on Bockhorst in Hamburg-Osdorf, on a quiet side street and directly adjacent to the exclusive Hochkamp district. The location combines the pleasant tranquillity of an established residential area with excellent infrastructure and quick access to Hamburg city centre.
Hamburg’s western districts are among the city’s particularly popular residential areas thanks to their extensive green spaces, proximity to the Elbe and diverse leisure opportunities. Numerous parks and well-maintained green areas characterise the surroundings and offer ideal opportunities for walks, sports and relaxation.
Mobility is also well provided for. The “Langeloh (Nord)” and “Am Isfeld” bus stops are only a few minutes’ walk away and provide excellent connections to Hamburg’s public transport network. Hochkamp S-Bahn station can be reached on foot in 15 minutes or conveniently by bus. From there, the S-Bahn takes you to Hamburg city centre in around 20 minutes.
The location is particularly attractive for families as well. Numerous daycare centres and a primary school are located in the immediate vicinity. The International School, Jenisch-Gymnasium and Lise-Meitner-Gymnasium, among others, are also easily accessible.
Various options are available for daily shopping. The nearby centre of Alt-Osdorf on Rugenbarg offers good local amenities. In addition, the popular Elbe shopping centre is quickly accessible and offers an extensive range of shops, restaurants and services.
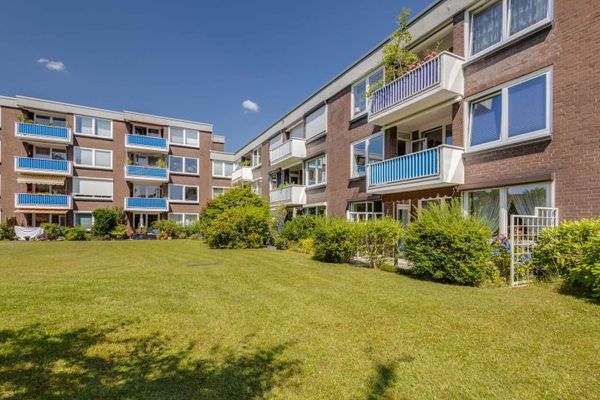 395.000 € Light-filled living with a sunny west-facing terrace and a view of greenery22589 Hamburg
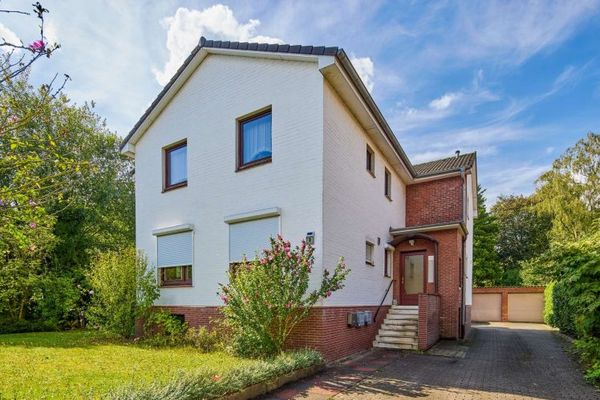 269.000 € More greenery. More space. More home.22589 Hamburg
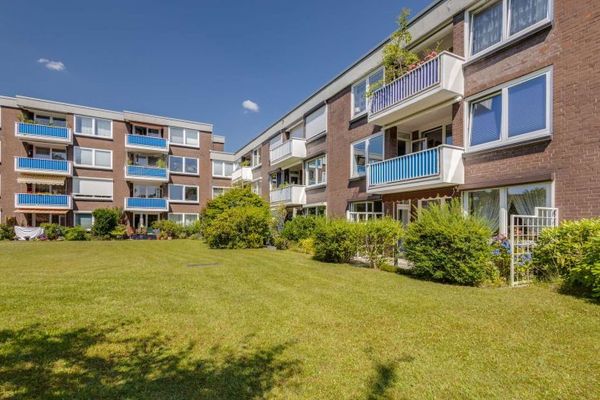 395.000 € Light-filled living with a sunny west-facing terrace and a view of greenery22589 Hamburg


