| Type | Detached house |
|---|---|
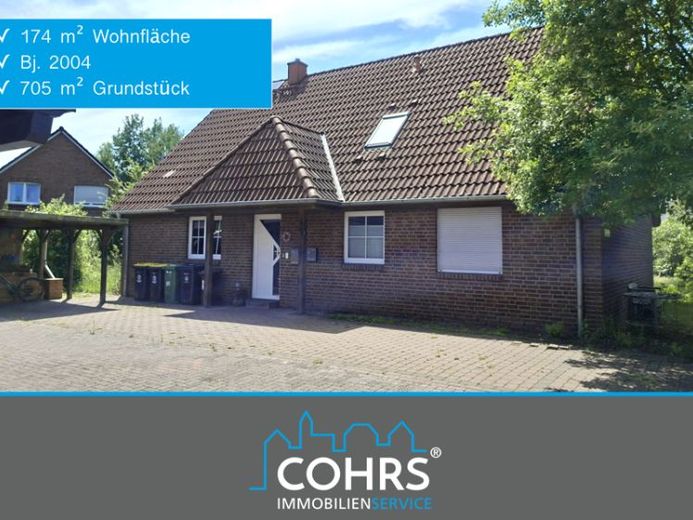
| Living area approx. | 174 m² |
| Rooms | 6 |
|---|---|
| Bathrooms | 2 |
| Plot area | 705 m² |
|---|
| Purchase price | 430.000 € |
|---|---|
| Price per m² | 2,471.26 €/m² |
| Commission | no commission for buyers |
Calculate using this listing's purchase price. Every assumption is editable and all figures are non-binding estimates.
The initial payment is estimated as loan amount × (interest + repayment) ÷ 12. Individual lending terms, special repayments and further fees are not included. Tax, notary and agent costs may differ in your case. This is not a financing offer or financial advice.
Your inputs are calculated only in this browser and are not saved or sent to TraumImmo.
More financing calculators and assumptionsAs good as NEW!
Welcome to your future home
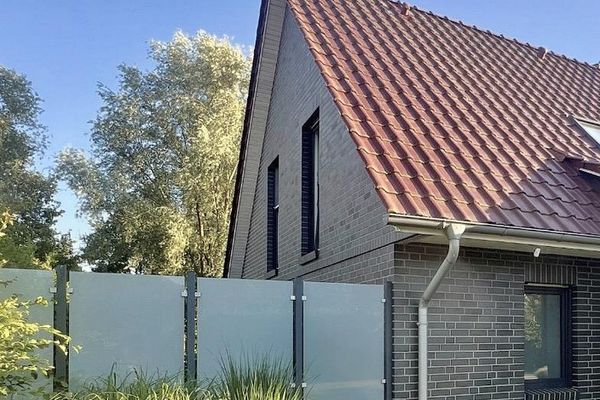
This well-maintained detached house, built in 2004, impresses with solid construction (KFW60 standard), good orientation, high-quality materials and a well-designed layout. Energy-efficient and up to a good standard, this property offers an all-round successful living concept.
The house is located in a traffic-calmed residential area on the outskirts of Hodenhagen.
Nature lovers will get their money’s worth and appreciate the short routes to the woods and meadows. Whether with or without a four-legged friend, everyone will find their favourite spot along the Aller and Meiße rivers. A beautiful playground is located directly opposite.
The living/useable area of approx. 171 m² is distributed over the ground and upper floors.
The plot measures approx. 705 m².
External roller shutters provide a high level of security and thermal protection.
A heat pump was installed in 2024. The orientation of the roof is suitable for a PV system.
A carport with a storage room completes this offer.
Currently, the ground floor is separated from the upper floor by an intermediate door in the entrance hall.
The ground floor is occupied by a family, while the rooms on the upper floor are used commercially. The monthly rental income is €1,235.00.
Ground floor – approx. 103 m²
From the hallway, you enter the spacious kitchen on the left and from there directly into the utility room. Straight ahead, you reach the spacious, light-filled living/dining area with direct access to the sunny terrace and garden.
A wood-burning stove provides cosy warmth on cold days. On the right-hand side there are two further rooms measuring approx. 13 and 16 m², as well as the bathroom with bathtub and shower.
Upper floor – approx. 71 m²
The upper floor comprises 3 rooms of different sizes, measuring approx. 15–23 m².
The large room is equipped with a small kitchenette. A small storage room behind it provides additional storage space. The bathroom with shower and the spacious hallway with access to the attic complete the upper floor.
The attic is accessible and has been insulated both towards the roof area and the upper floor.
Outdoor areas:
The long, paved driveway leads to a carport and provides parking space for additional cars.
The garden is landscaped with perennials, shrubs and lawn and invites you to relax. Here, you can continue to enjoy the evening sun for a long time.
Your destination goes to Google Maps only when you submit the form. TraumImmo neither stores nor logs it.