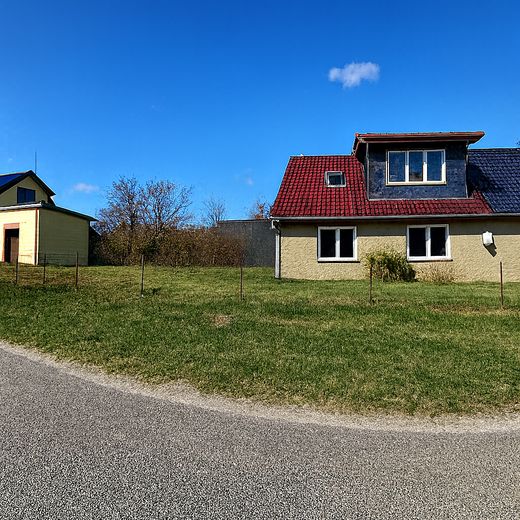
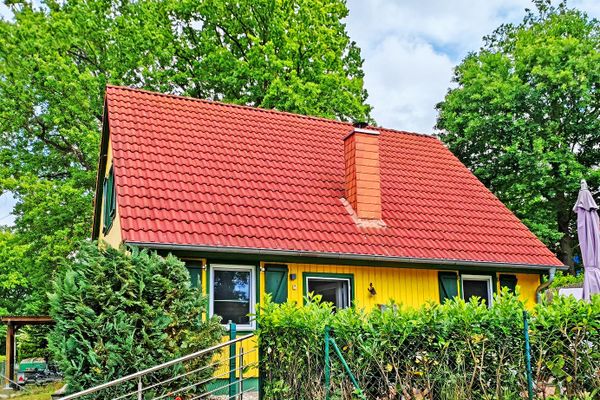
12 rooms | 164 m² | Semi-detached house with development potential near the Müritz – commission-free – Front
12 rooms | 164 m² | Semi-detached house with development potential near the Müritz – commission-free – 360°-Rundgang
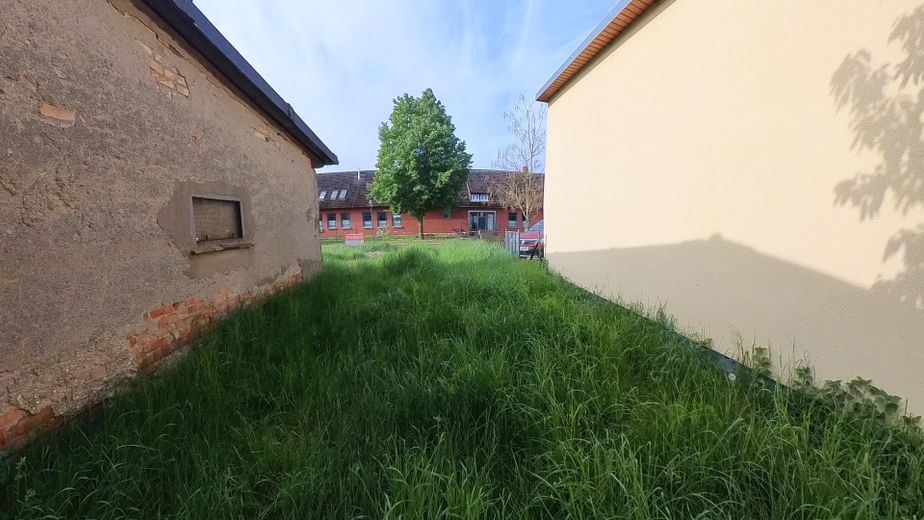
12 rooms | 164 m² | Semi-detached house with development potential near the Müritz – commission-free – Einfahrt zur Straße
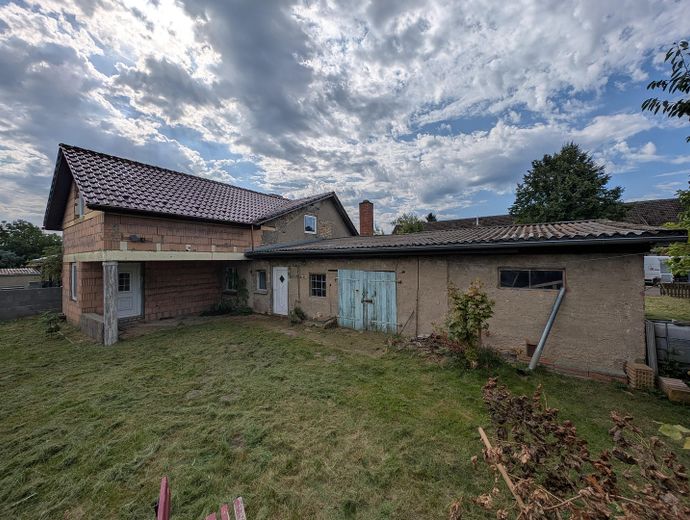
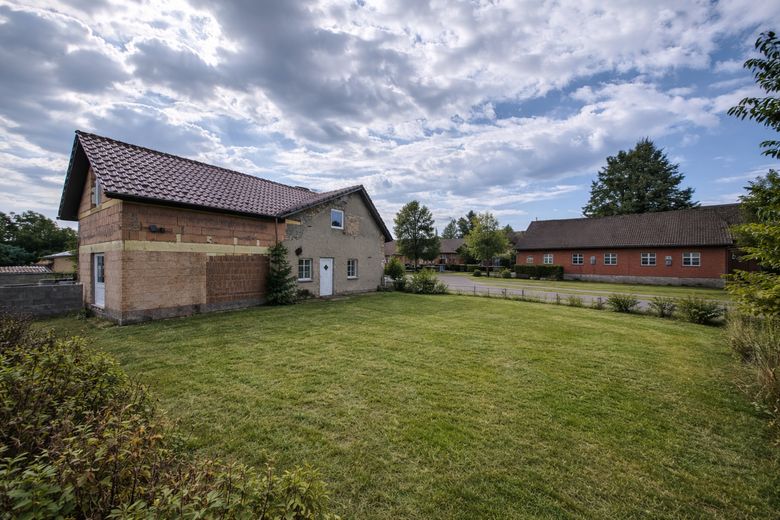
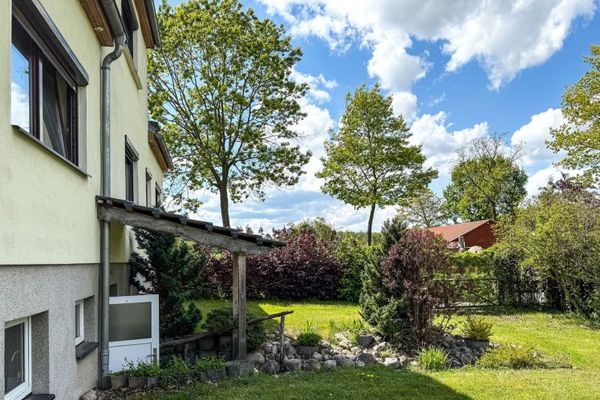
12 rooms | 164 m² | Semi-detached house with development potential near the Müritz – commission-free – Rückseite
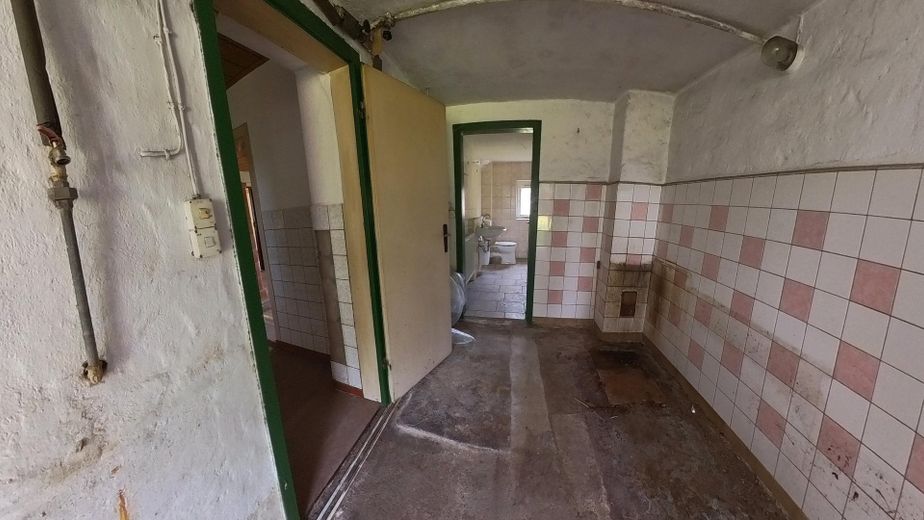
12 rooms | 164 m² | Semi-detached house with development potential near the Müritz – commission-free – Flur EG zur Küche & BAd
12 rooms | 164 m² | Semi-detached house with development potential near the Müritz – commission-free – Ausgang EG
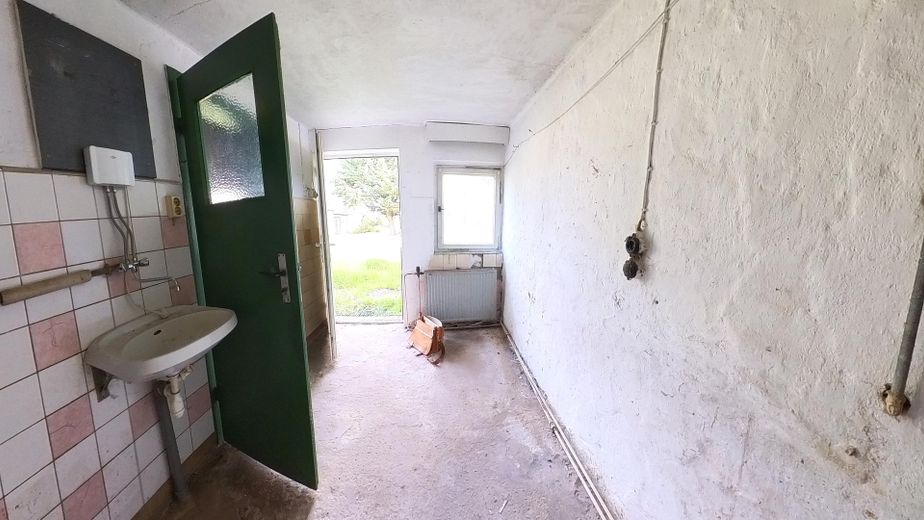
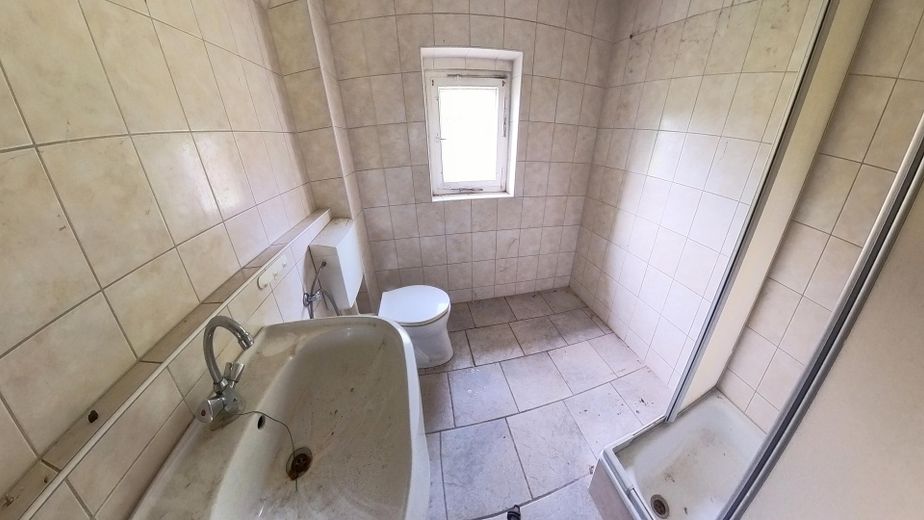
12 rooms | 164 m² | Semi-detached house with development potential near the Müritz – commission-free – Bad EG
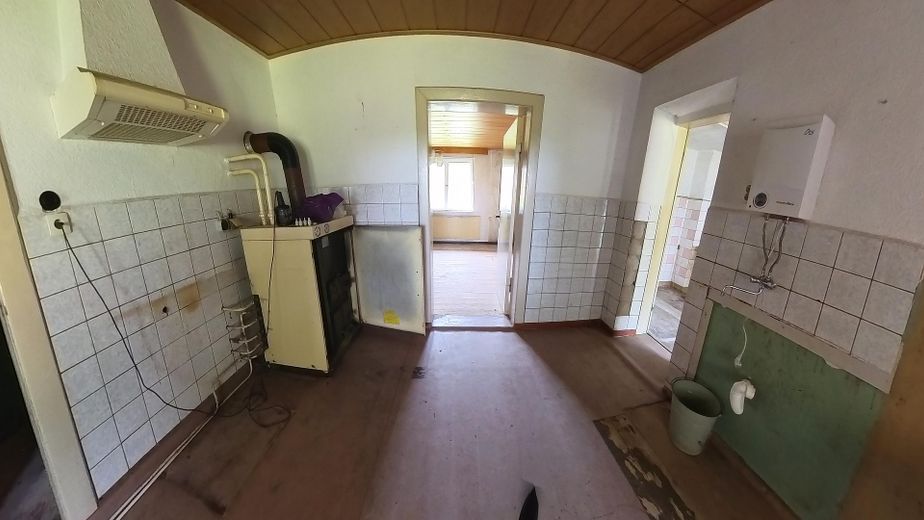
12 rooms | 164 m² | Semi-detached house with development potential near the Müritz – commission-free – Küche EG zum Flur & Wohnzimmer
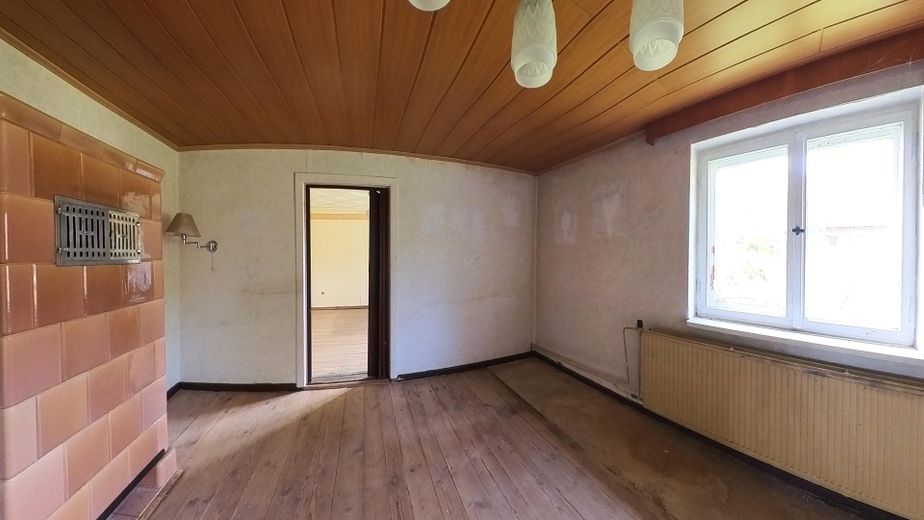
12 rooms | 164 m² | Semi-detached house with development potential near the Müritz – commission-free – Wohnzimmer EG zum Schlafzimmer
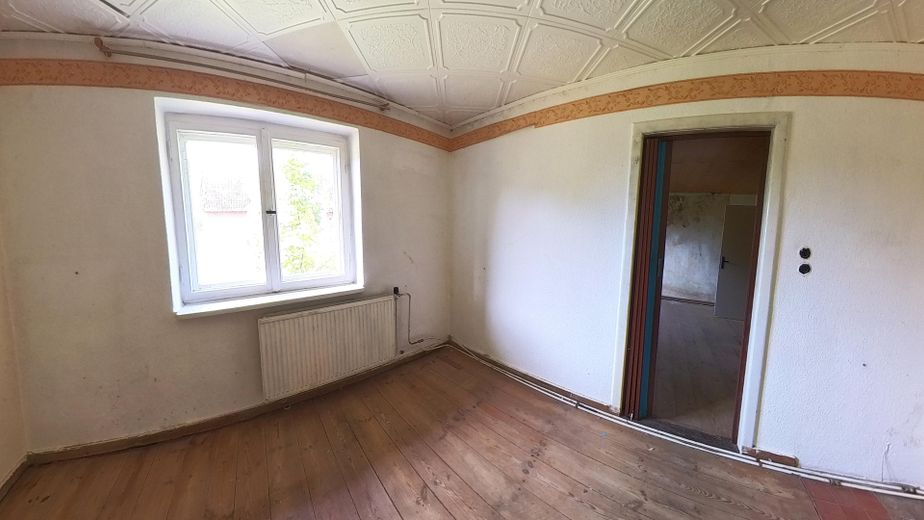
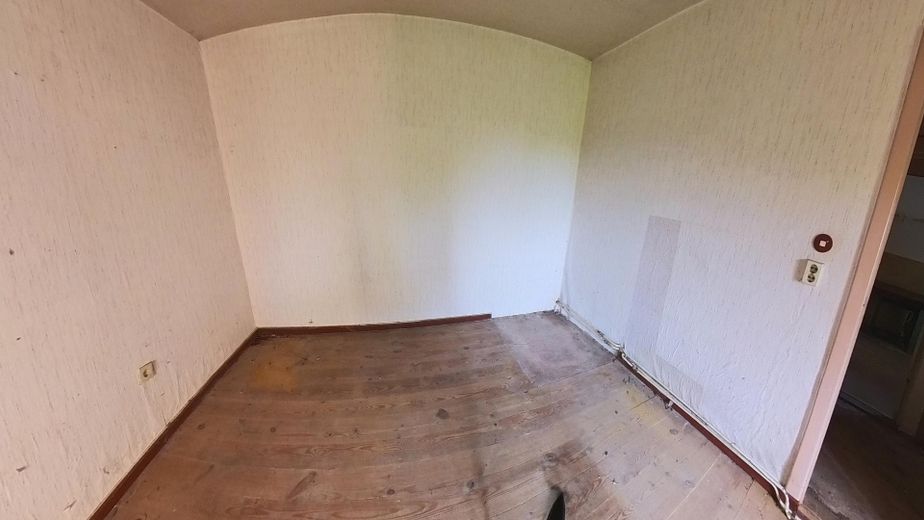
12 rooms | 164 m² | Semi-detached house with development potential near the Müritz – commission-free – Schlafzimmer 1 EG
12 rooms | 164 m² | Semi-detached house with development potential near the Müritz – commission-free – Schlafzimmer 2 EG
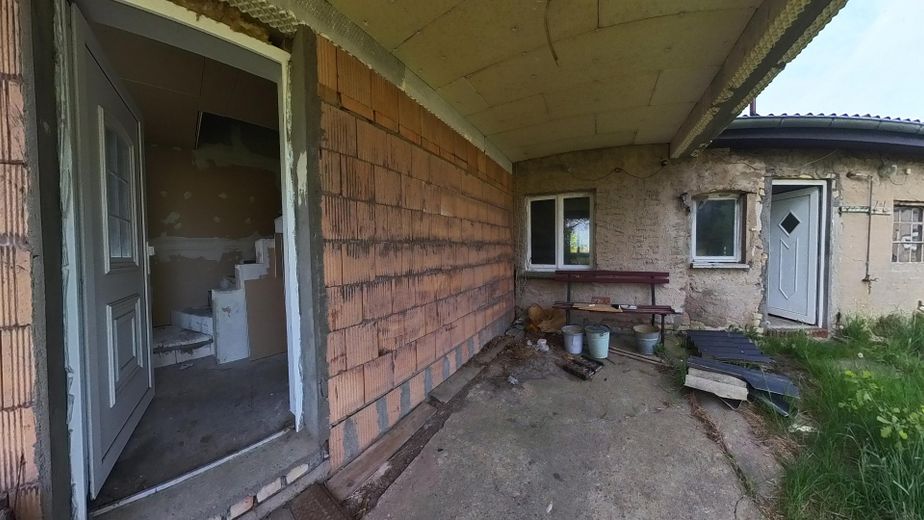
12 rooms | 164 m² | Semi-detached house with development potential near the Müritz – commission-free – Eingang DG (l) & EG (r)
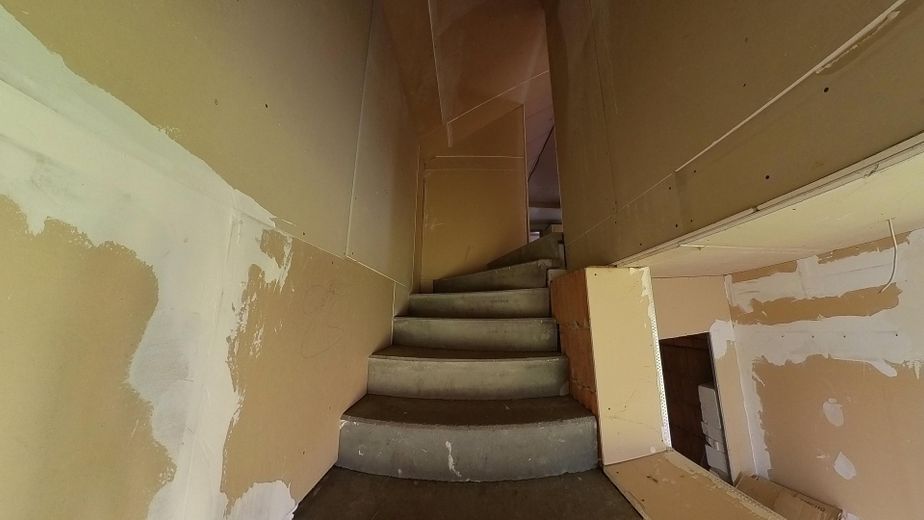
12 rooms | 164 m² | Semi-detached house with development potential near the Müritz – commission-free – Treppe DG
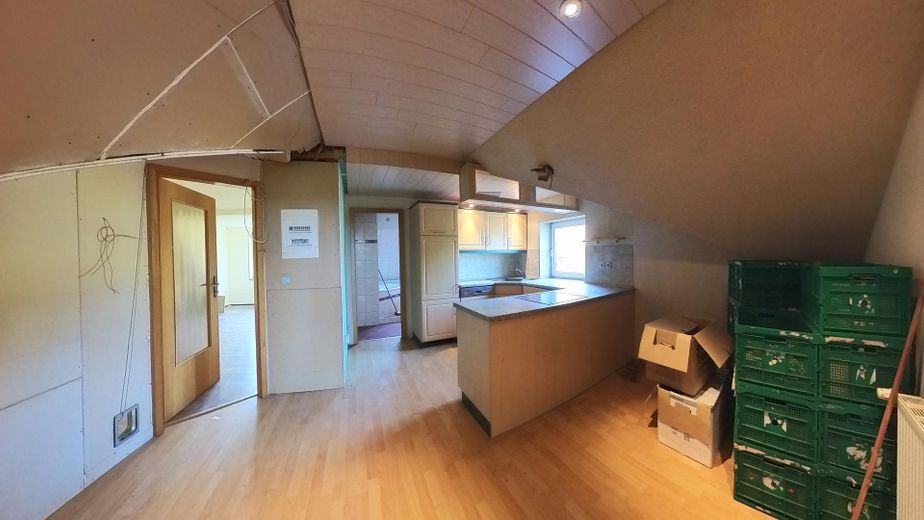
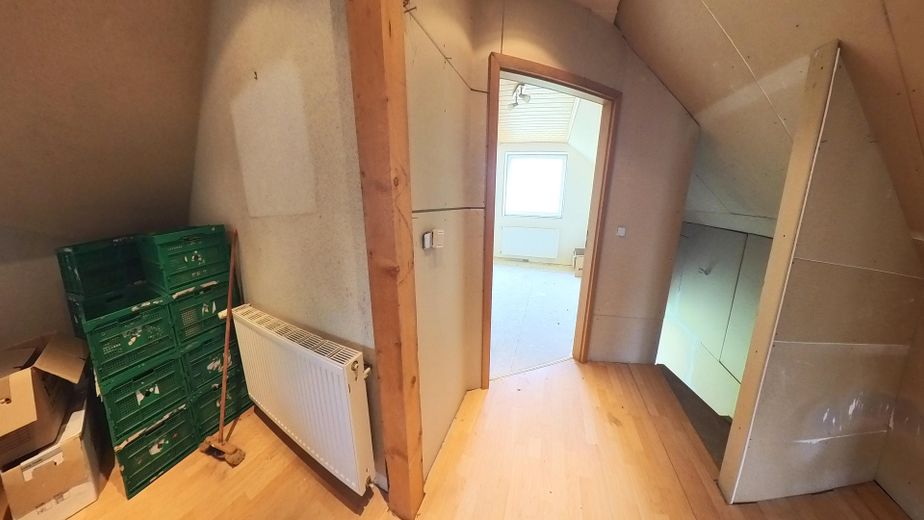
12 rooms | 164 m² | Semi-detached house with development potential near the Müritz – commission-free – Küche/Flur DG zum WZ und Bad
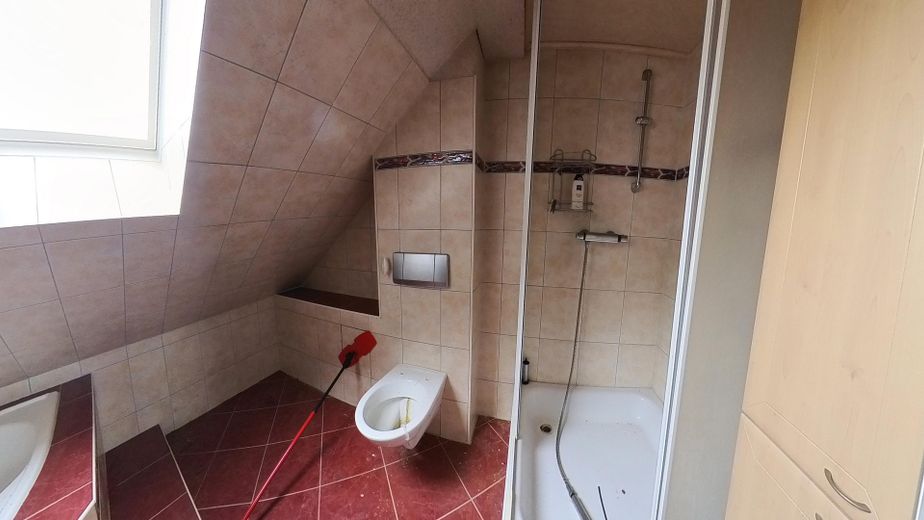
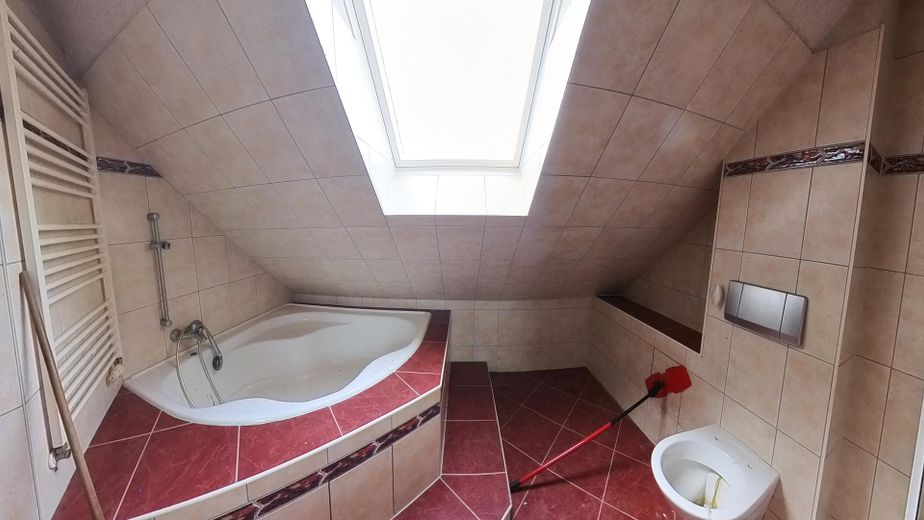
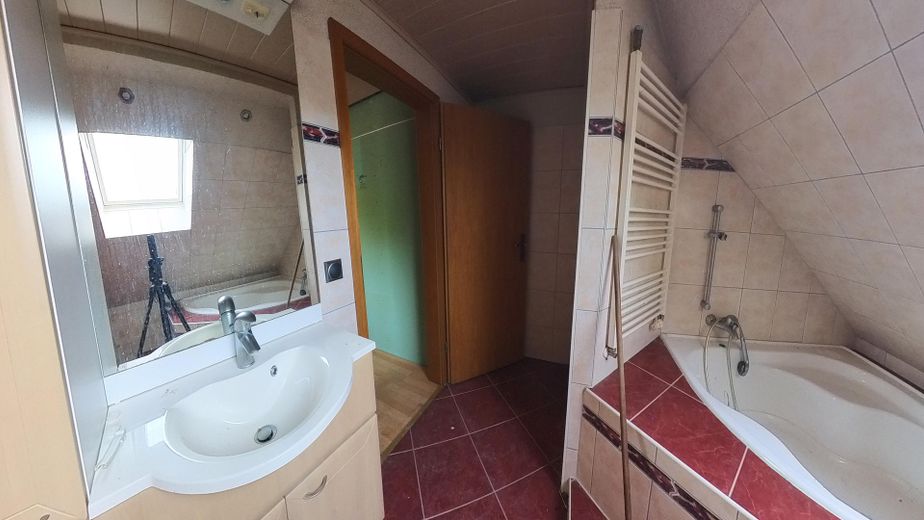
12 rooms | 164 m² | Semi-detached house with development potential near the Müritz – commission-free – Bad DG
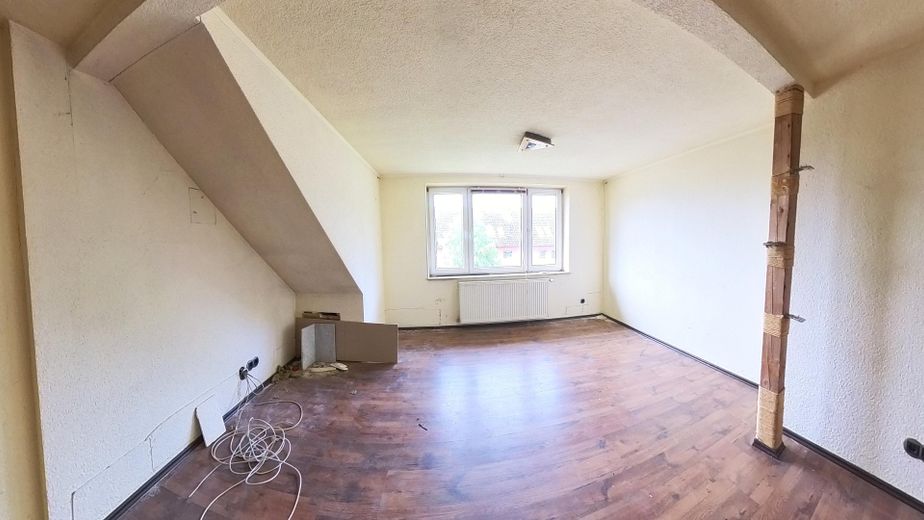
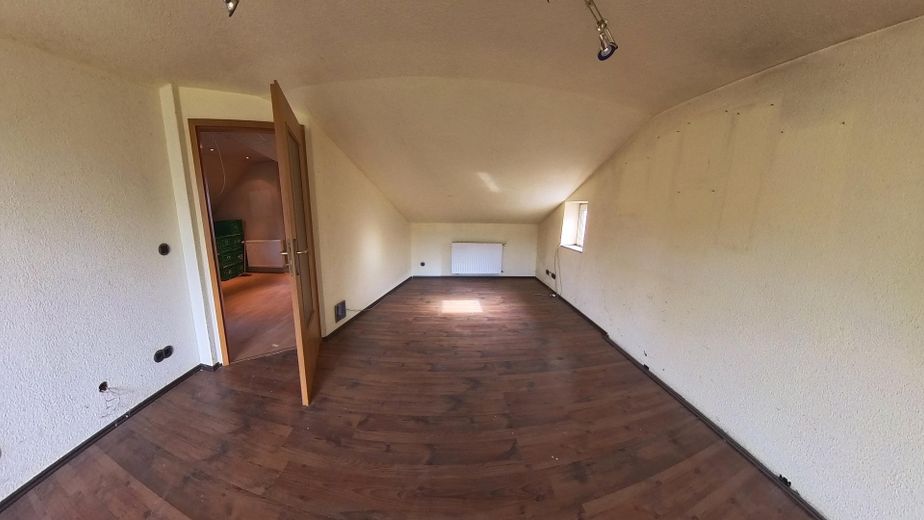
12 rooms | 164 m² | Semi-detached house with development potential near the Müritz – commission-free – Wohnzimmer DG
12 rooms | 164 m² | Semi-detached house with development potential near the Müritz – commission-free – Flur/Küche DG zum Schlafzimmer
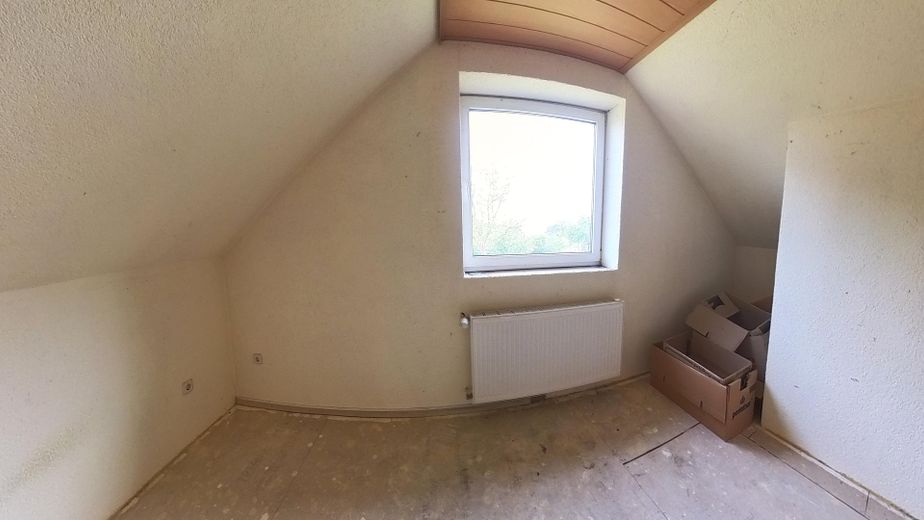
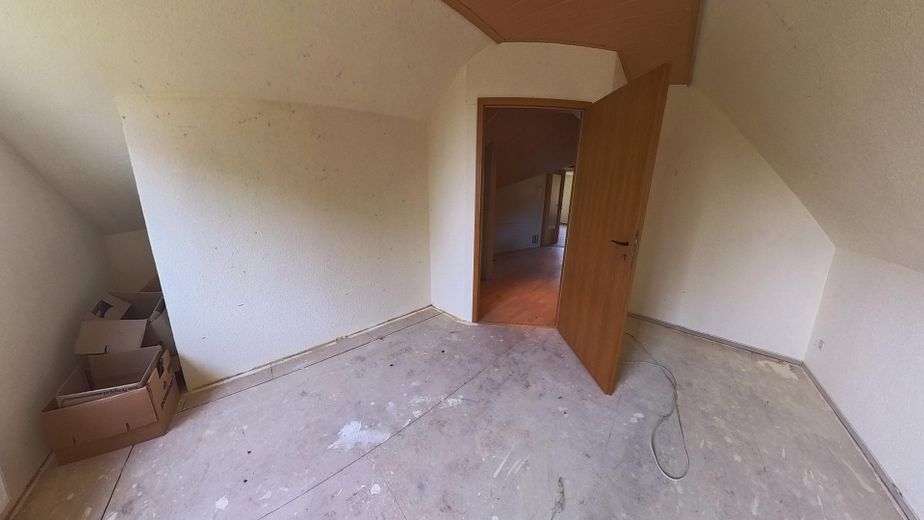
12 rooms | 164 m² | Semi-detached house with development potential near the Müritz – commission-free – Schlafzimmer  DG
12 rooms | 164 m² | Semi-detached house with development potential near the Müritz – commission-free – Schlafzimmer DG
12 rooms | 164 m² | Semi-detached house with development potential near the Müritz – commission-free – Anbau zum Haus & Heizungsraum
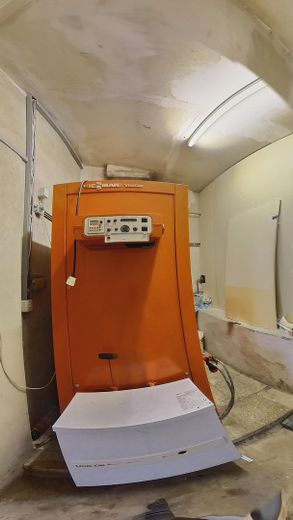
12 rooms | 164 m² | Semi-detached house with development potential near the Müritz – commission-free – Heizungsraum
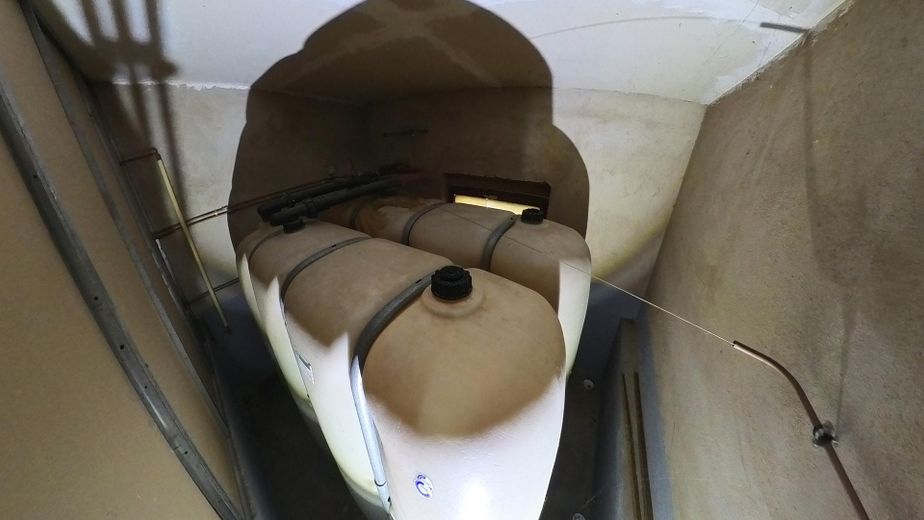
12 rooms | 164 m² | Semi-detached house with development potential near the Müritz – commission-free – Öllager
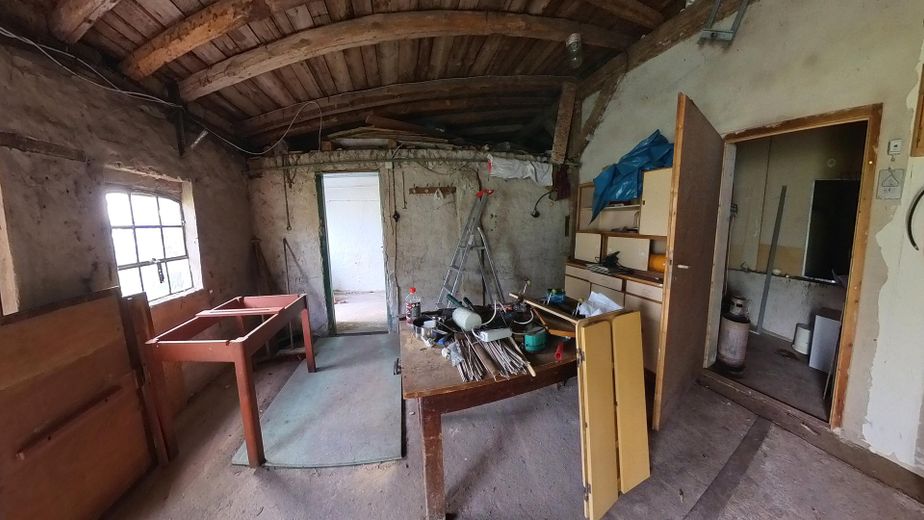
12 rooms | 164 m² | Semi-detached house with development potential near the Müritz – commission-free – Anbau zum Holzlager und Büro
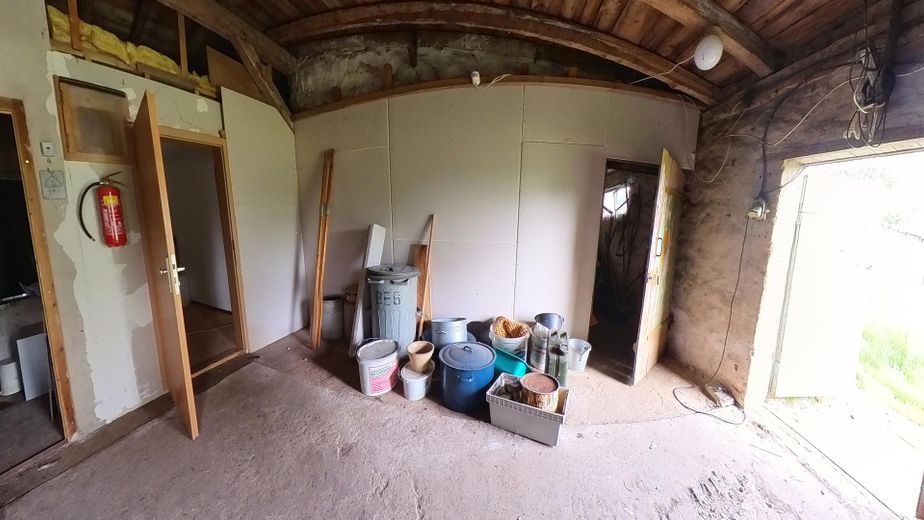
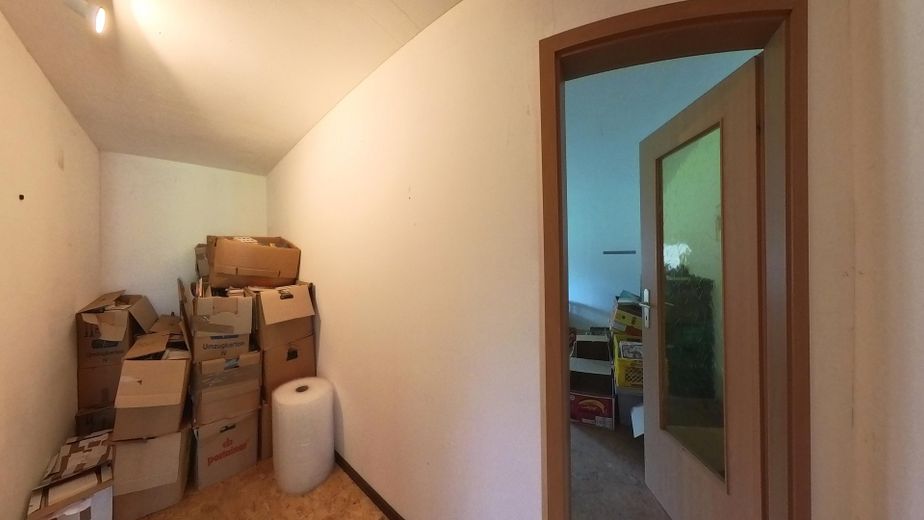
12 rooms | 164 m² | Semi-detached house with development potential near the Müritz – commission-free – Abstellraum Anbau
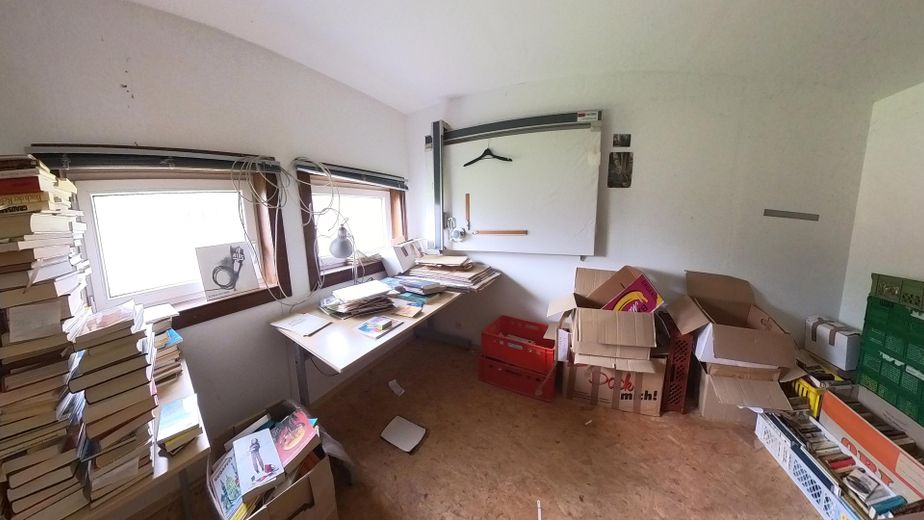
12 rooms | 164 m² | Semi-detached house with development potential near the Müritz – commission-free – Büro Anbau
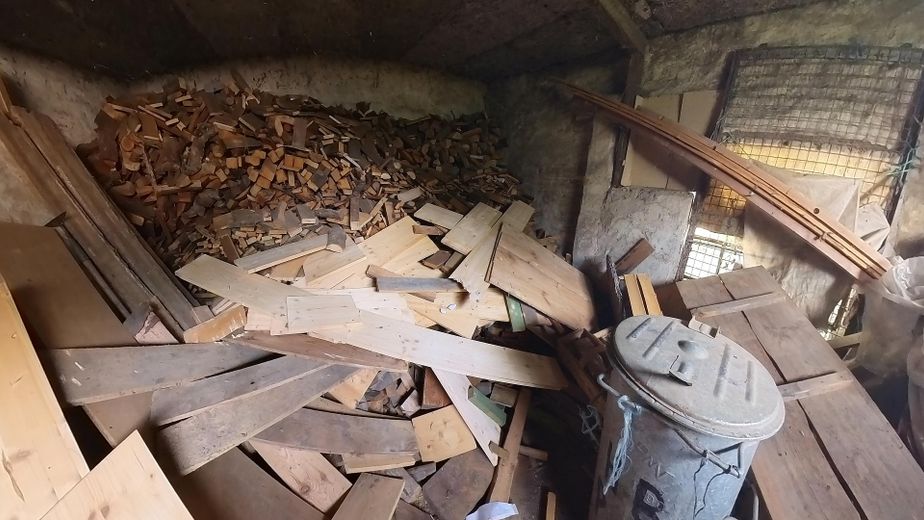
12 rooms | 164 m² | Semi-detached house with development potential near the Müritz – commission-free – Holzlager
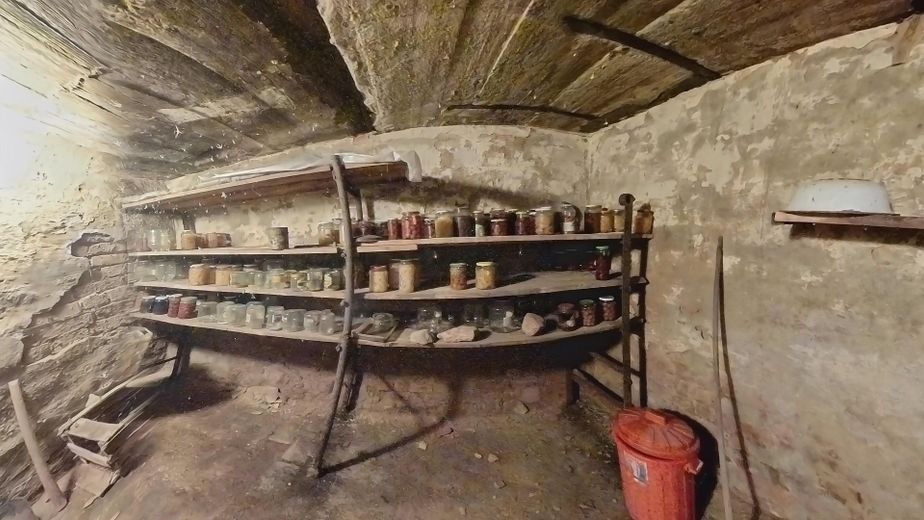
12 rooms | 164 m² | Semi-detached house with development potential near the Müritz – commission-free – Keller im Anbau
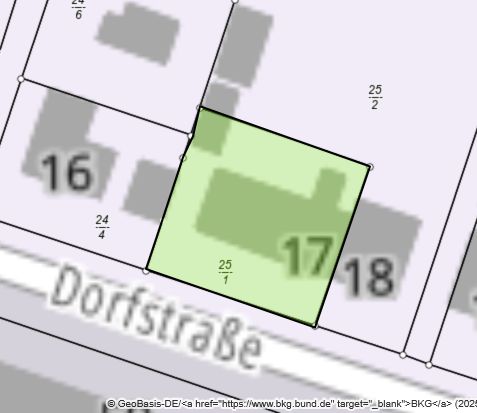
12 rooms | 164 m² | Semi-detached house with development potential near the Müritz – commission-free – Kataster
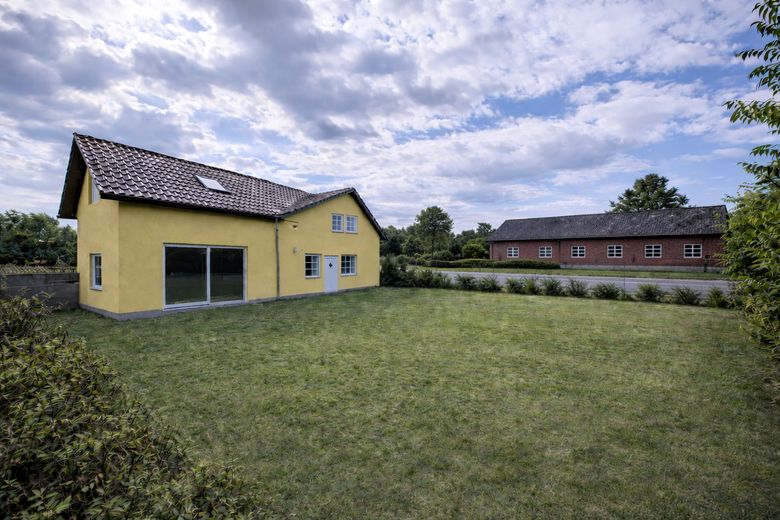
12 rooms | 164 m² | Semi-detached house with development potential near the Müritz – commission-free – ohne Anbau (Fiktion)
12 rooms | 164 m² | Semi-detached house with development potential near the Müritz – commission-free – ohne Anbau unsaniert (Fiktion)
12 rooms | 164 m² | Semi-detached house with development potential near the Müritz – commission-free – ohne Anbau Saniert (Fiktion)

12 rooms | 164 m² | Semi-detached house with development potential near the Müritz – commission-free

Commission-freeohne-makler.net
Dorfstr. 1717209 Priborn – PribornMecklenburg-Vorpommern
Purchase price
35.000 €
Living area
164 m²
Rooms
12
TraumImmo ID: GHHGAHU
Partner ID: 316694

Published on 16/10/2024 · Last checked on 25/08/2026

Advertiser:
Angebot von Georg Mertens

Key facts

TypeSemi-detached house
Living area approx.164 m²
Year built1950
Bedrooms5
Available fromsofort
Rooms12
Bathrooms2
HeatingCentral heating
Fuel typeOil
CellarParkingShowerGarden

Plot area595 m²
Parking spaces2
Floors in the building2
Usable floor area232 m²

Purchase price & costs

Purchase price35.000 €
Price per m²213.41 €/m²
Commissionno commission for buyers

Estimate financing and purchase costs

Calculate using this listing's purchase price. Every assumption is editable and all figures are non-binding estimates.

The initial payment is estimated as loan amount × (interest + repayment) ÷ 12. Individual lending terms, special repayments and further fees are not included. Tax, notary and agent costs may differ in your case. This is not a financing offer or financial advice.

Your inputs are calculated only in this browser and are not saved or sent to TraumImmo.

More financing calculators and assumptions

About this house

The property is being sold through a bidding process. The displayed price is the starting bid. If you are interested in participating in the bidding process, please register with a current email address; you will then be added to the process.

360° tour via QR code in the images

The property on offer is a spacious semi-detached house, built in the 1950s as a so-called new farmer’s house as part of the post-war land reform. Originally, the building complex formed a unit with the neighboring house, but was legally divided into two semi-detached houses as part of an inheritance dispute.

The house offers an above-average amount of living and usable space for this property category and, due to its structure, is suitable both for owner-occupiers requiring space and for buyers with development ideas.
The ground floor was last used by an elderly resident and is predominantly in an unsanitized condition. The bathroom in the extension and the heating system were modernized in the early 1990s. The attic was partially converted in 2005; the roof was also renewed during this work. Some of the conversion work was carried out by the owners themselves, so adjustments and remedial work should be planned as part of a renovation.

The property has been vacant since 2019. As a result of frost damage, the heating pipes installed in the attic were damaged. Overall, extensive renovation is required, although the attic in particular could be made usable as a temporary solution with manageable effort.

Possible uses

Due to its size, layout structure, and separate access to the ground floor and attic, the property offers several realistic usage prospects:
- spacious single-family home with ancillary areas
- multigenerational home
- combination of owner-occupation and rental
- conversion for holiday or weekend use (subject to building-law review)

The proximity to the Müritz arm and the quiet location make the property particularly interesting for buyers who wish to realize an individual project in a natural environment.


Fittings and features, as described

The building is fully serviced. Water and wastewater connections are available, with wastewater disposed of centrally. The service connection box is located on the property; due to former ownership arrangements, the neighbor also uses it with their own meter.

According to a specialist company, the existing oil heating system (built around 1992) can generally be reactivated, but requires a new burner insert. In the course of a renovation, modernizing the heating system is recommended in the long term.

The electrical system on the ground floor no longer meets current standards and must be replaced (probably aluminum wiring). The electrical system in the attic was renewed during the conversion in 2005. Fiber-optic and telephone connections are available.

The purchase price is significantly below the regional replacement and new-build value of comparable areas. The property is therefore particularly suitable for buyers who realistically assess its condition and are looking for a house with development potential at an attractive entry price.

This is not a property ready for immediate occupancy, but rather a property with clearly recognizable potential for owner-occupiers, tradespeople or investors with a long-term approach.


Other

Information pursuant to Section 5 TMG
Commercial real estate agent
Georg Mertens
Erich-Mühsam-Str. 15
16225 Eberswalde
VAT ID:DE349204483­

Represented by:
Georg Mertens

Contact:
Telephone number upon request


Location

Area and routes

Plan a route

Your destination goes to Google Maps only when you submit the form. TraumImmo neither stores nor logs it.

Location details

Priborn is located in the south of the Mecklenburg Lake District, around ten kilometers from Röbel/Müritz and approximately twenty kilometers from Wittstock/Dosse. Access to the A19 motorway provides good connections to the surrounding towns as well as to Berlin, which can be reached in just over an hour.

The village itself is quiet. The property is located in a cul-de-sac without through traffic, offering a high degree of peace and privacy. Shopping facilities, medical care and other infrastructure are available in Röbel, Rechlin, Wittstock or Waren (Müritz).

The immediate proximity to the Müritz and the surrounding waters and natural landscapes characterizes the location and offers excellent recreational and leisure opportunities.

More houses in Priborn

All listings in Priborn
ohne-makler.net
Interested in this property?
Contact the advertiser
Advertiser:
Angebot von Georg Mertens
Partner listing by: ohne-makler.net
Calculate financing