| Type | Maisonette |
|---|---|
| Living area approx. | 159 m² |
| Rooms | 4,5 |
|---|---|
| Bathrooms | 2 |
| Purchase price | 399.000 € |
|---|---|
| Price per m² | 2,509.43 €/m² |
| Commission | 3,57% (3,57% inkl. MwSt.) |
Calculate using this listing's purchase price. Every assumption is editable and all figures are non-binding estimates.
The initial payment is estimated as loan amount × (interest + repayment) ÷ 12. Individual lending terms, special repayments and further fees are not included. Tax, notary and agent costs may differ in your case. This is not a financing offer or financial advice.
Your inputs are calculated only in this browser and are not saved or sent to TraumImmo.
More financing calculators and assumptionsThis exceptional maisonette apartment in Bad Dürrheim combines generous living space with a flexibility that is rarely found. It was created from Apartments No. 8 and No. 10, which were combined into a spacious unit with a total of approx. 159 m² of living space by opening up a passage and installing an interior staircase. Around 115 m² are allocated to the lower level, with a further approx. 44 m² in the attic.
Of particular interest: Both original apartment entrances remain separately accessible from the stairwell. This opens up a wide range of possible uses – for example, for families with older children, multigenerational living, living and working, a separate guest or retreat area, or potentially restoring two separate units. A renewed separation would generally be conceivable, provided the legal and technical requirements are met. This creates almost the feeling of living in a detached house with a separate apartment.
The apartment impresses with bright, spacious rooms and charming country-house style. Visible wooden beams and open wooden ceilings create a warm yet modern living atmosphere. In particular, the spacious living areas and the openly designed attic convey an airy sense of space with plenty of character.
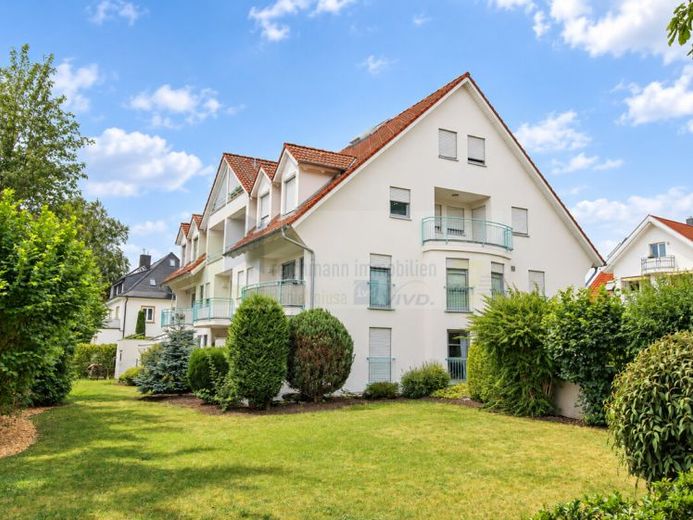
Three sheltered outdoor areas extend the living space outdoors: two balconies on the lower level and a loggia in the attic. They offer pleasant places to relax at different times of day, as well as beautiful views of the green residential surroundings.
The apartment includes two bathrooms with natural daylight. The bathrooms on both the lower and upper levels were extensively renovated and modernized to a high standard in 2026.
The apartment had been rented out for an extended period and was subsequently intended to be occupied by the family itself. For this reason, it was comprehensively renovated and carefully refurbished again in 2026. As the planned family use did not materialize, it is now being sold freshly renovated and ready for occupancy.
As part of the work, new thermostats for the underfloor heating were also installed. Whereas the heating could previously only be regulated centrally, more individualized and demand-based control is now possible. According to the assessment of the specialist company that carried out the work, this could result in potential savings of around 20%, depending on individual heating habits.
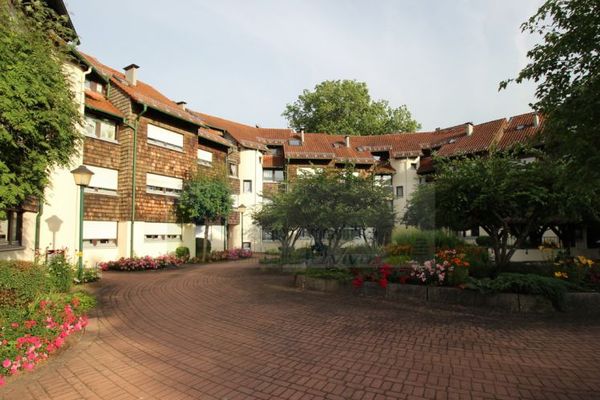
The residential building, constructed in 1993, comprises only nine residential units and offers a pleasantly close-knit neighborhood. The location in Bad Dürrheim’s Spa Zone I combines a quiet, green residential setting with short routes to the spa park, Kapf Forest, and the town center. Shopping facilities, restaurants, medical care, and leisure and recreational amenities are all within easy reach.
There is no elevator. In return, with its two levels, three outdoor areas, two bathrooms, and exceptionally versatile possible uses, the apartment offers a level of living comfort far beyond the usual.
The offer includes an underground parking space, an additional outdoor parking space, a spacious basement room, and the existing fitted kitchen. A special apartment for people who want to combine space, character, and flexible lifestyle options – freshly renovated, immediately ready for occupancy, and ready for direct move-in.
.
Your destination goes to Google Maps only when you submit the form. TraumImmo neither stores nor logs it.