Compact detached house with garden, garage, workshop and office in Rodenbach - Oberrodenbach
- Purchase price
- 249.500 €

- Living area
- 97 m²

- Rooms
- 5

RegionalImmobilien24
Key facts
| Type | Detached house |
|---|---|
| Living area approx. | 97 m² |
| Bedrooms | 3 |
| Rooms | 5 |
|---|---|
| Bathrooms | 2 |
| Plot area | 393 m² |
|---|---|
| Usable floor area | 100 m² |
Purchase price & costs
| Purchase price | 249.500 € |
|---|---|
| Price per m² | 2,575.35 €/m² |
| Commission | 0 |
Estimate financing and purchase costs
Calculate using this listing's purchase price. Every assumption is editable and all figures are non-binding estimates.
The initial payment is estimated as loan amount × (interest + repayment) ÷ 12. Individual lending terms, special repayments and further fees are not included. Tax, notary and agent costs may differ in your case. This is not a financing offer or financial advice.
Your inputs are calculated only in this browser and are not saved or sent to TraumImmo.
More financing calculators and assumptionsAbout this house
Property no.: 1073138
This compact detached house in Oberrodenbach offers a combination that not every home has in this form: a manageable living area, a private garden, a balcony facing the garden, and additional usable space in a separate garage and outbuilding.
Five rooms are spread over two levels across approximately 96.88 m² of living space. The rooms are pleasantly proportioned and can be used flexibly as living rooms, bedrooms, children's rooms or studies. The open staircase gives the house its own character and connects the two living levels in a traditional way. The compact floor plan ensures short distances and makes good use of the available space.
Behind the house is a garden area that can be transformed into a private retreat with a clear boundary. The balcony on the upper floor also faces the garden and is a practical addition to the outdoor space.
The additional space in the separate outbuilding is particularly interesting. In addition to the garage, there are further rooms that can be used, for example, as a workshop, storage space or hobby area. There is also a separate office with its own WC, accessible from the rear area. This also makes the property suitable for buyers who wish to combine living and working—for example, for a small trade business, an office or self-employment.
The house is in need of modernization. It is heated by night storage heaters, and the plastic windows date predominantly from the 1980s. Energy-efficiency and technical improvements should therefore be planned. At the same time, the property can be adapted step by step to meet today's requirements, without all the work necessarily having to be carried out immediately. The energy certificate indicates efficiency class H.
The house is therefore particularly suited to a small family, tradespeople or buyers who are willing to get hands-on and are looking for a property where a home, garden, garage, workshop and office come together on a manageable plot.
Location
Area and routes
Plan a route
Your destination goes to Google Maps only when you submit the form. TraumImmo neither stores nor logs it.
More houses in Rodenbach
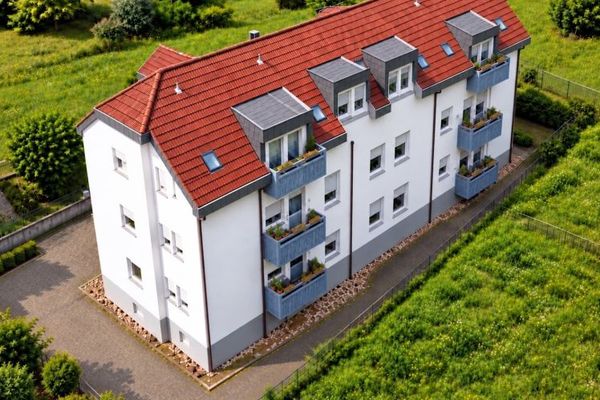 790.000 € Solid multi-family house with 6 apartments and 2 apartments in Rodenbach!67688 Rodenbach
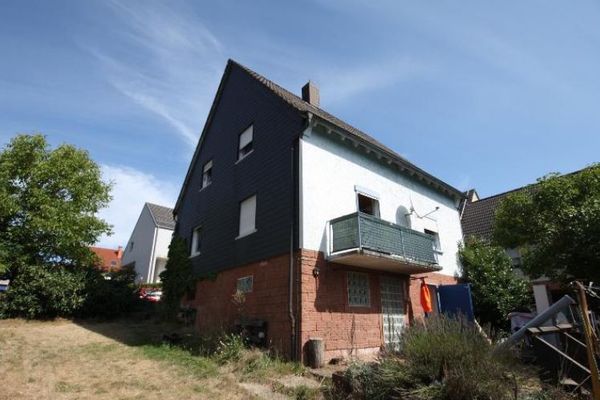 295.000 € Detached single-family house with expansion potential, large plot, in a quiet residential area.67688 Rodenbach
RegionalImmobilien24