| Type | Detached house |
|---|---|
| Living area approx. | 108 m² |
| Rooms | 4 |
|---|---|
| Bathrooms | 1 |
| Plot area | 1071 m² |
|---|
| Purchase price | 220.000 € |
|---|---|
| Price per m² | 2,029.71 €/m² |
| Commission | 3,57% (3,57 % inkl. MwSt. vom beurkundeten Kaufpreis - Käuferprovision) |
Calculate using this listing's purchase price. Every assumption is editable and all figures are non-binding estimates.
The initial payment is estimated as loan amount × (interest + repayment) ÷ 12. Individual lending terms, special repayments and further fees are not included. Tax, notary and agent costs may differ in your case. This is not a financing offer or financial advice.
Your inputs are calculated only in this browser and are not saved or sent to TraumImmo.
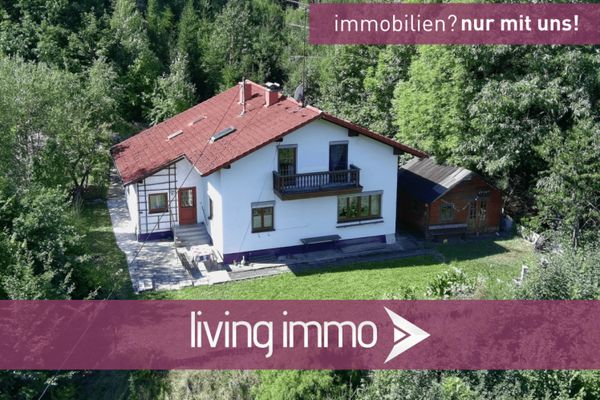
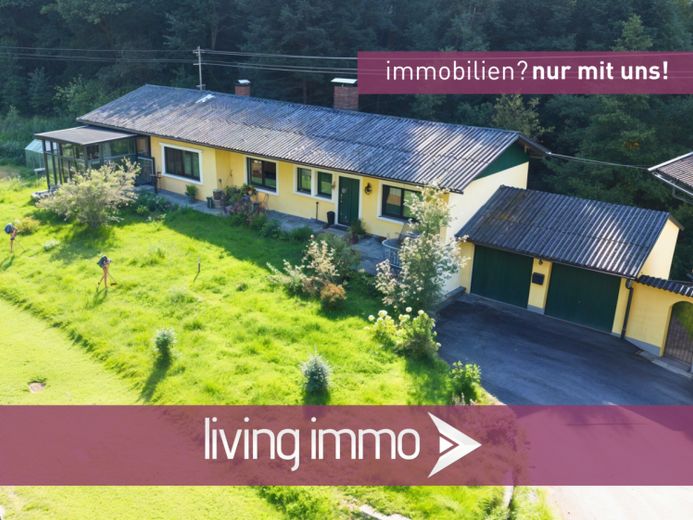
More financing calculators and assumptionsThis detached single-family house directly on the outskirts of Passau is situated in a good location in Freinberg. With a living area of approx. 108.39 m² and a plot size of 1,071 m², the property offers a wide range of design possibilities.
The house was built in 1978 and comprises one full storey, the ground floor, as well as a fully basemented lower level. The spacious conservatory, added in 2010, extends the living space and creates a light-filled area with views of the garden.
The layout comprises a total of four rooms, which can be used flexibly as living, sleeping or working areas. The centrepiece of the living room is a traditional tiled stove, which provides cosy warmth. An oil-fired central heating system is also available.
In 2015, the windows in the living areas were replaced with modern uPVC windows with triple glazing. The front door was also replaced at the same time. The property also includes a double garage offering sufficient space for vehicles and storage.
The house is generally in need of renovation and therefore offers ideal conditions for implementing individual ideas and modern living concepts, while also considering comprehensive energy-efficiency refurbishment.
LAYOUT:
- Hallway approx. 21 m²
- WC approx. 1.05 m²
- Bathroom approx. 5.2 m²
- Eat-in kitchen approx. 13.2 m²
- Bedroom approx. 14.8 m²
- Living room approx. 24.6 m²
- Bar approx. 13.8 m²
- Unheated conservatory approx. 6.49 m² (1/2 counted toward living area: 12.98 m²)
- Terrace approx. 8.25 m² (1/2 counted toward living area: 16.5 m²)
Total: approx. 108.39 m²
SPECIAL FEATURES:
+ Living area: approx. 108.39 m²
+ Plot: 989 m²
+ Windows 2015 (triple-glazed) and front door replaced in 2015
+ Year built 1978, conservatory extension 2010
+ 4 rooms + conservatory
+ Fully basemented
+ Additional bedroom including WC and shower in the basement
+ Double garage
+ Tiled stove in the living room
+ Conservatory with renovation work forthcoming (by the seller)
VIRTUAL TOUR AND FURTHER IMAGES
You will receive the virtual tour and further images after your enquiry.
ENERGY PERFORMANCE CERTIFICATE:
Certificate type: Demand certificate
Heating type: Central heating
Main energy source: Light heating oil (oil boiler)
Final energy demand: Reference climate (RK): 405.7 kWh/m²a
Year built according to energy certificate: 1978
Year of construction of heat generator: 1995–2004 (boiler construction year)
Energy scale: HWBRef,SK = 333 kWh/m²a and fGEE,SK = 3.03
Certificate valid until: 07.07.2036