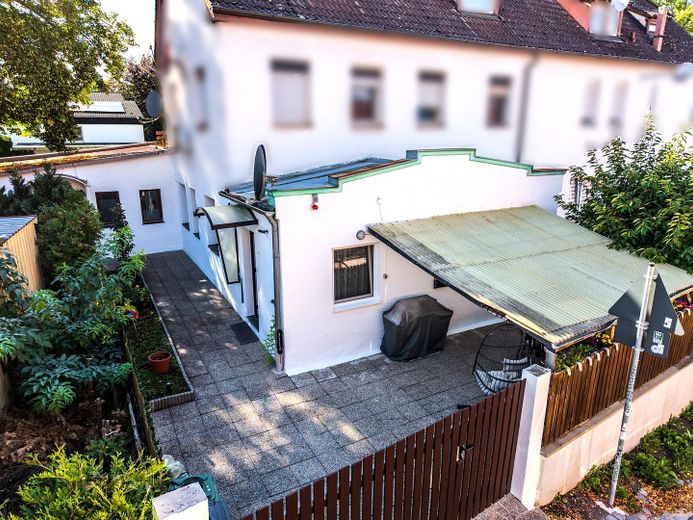
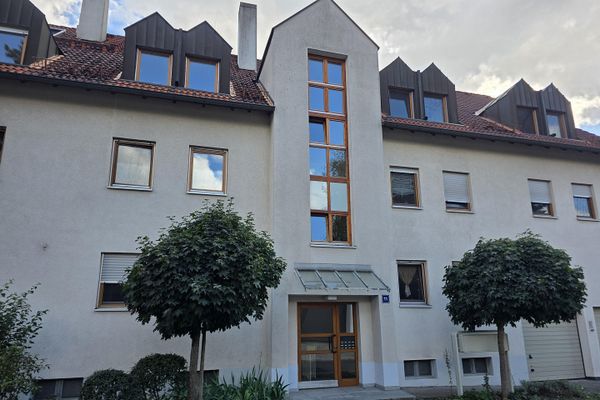
Außenansicht
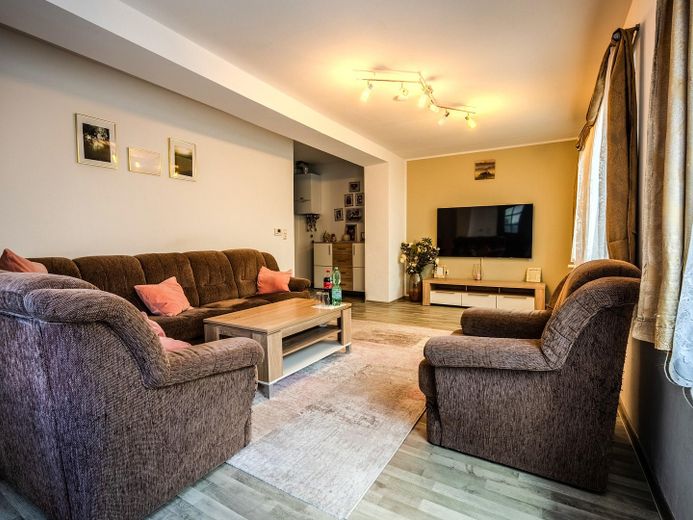
EG_1_Wohnzimmer
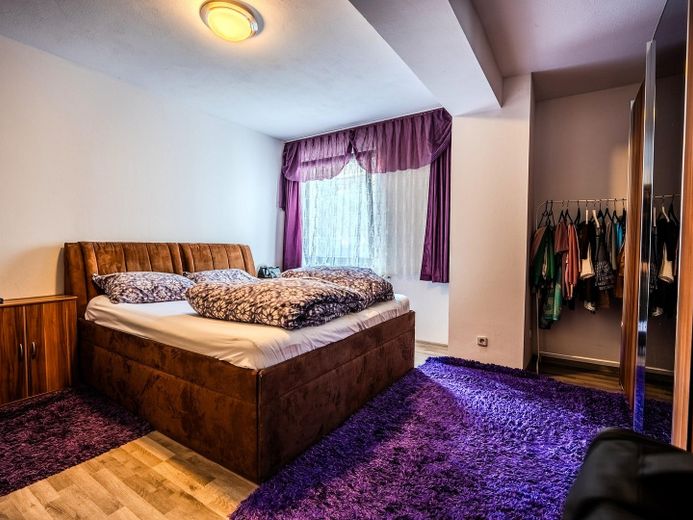
EG_1_Schlafzimmer
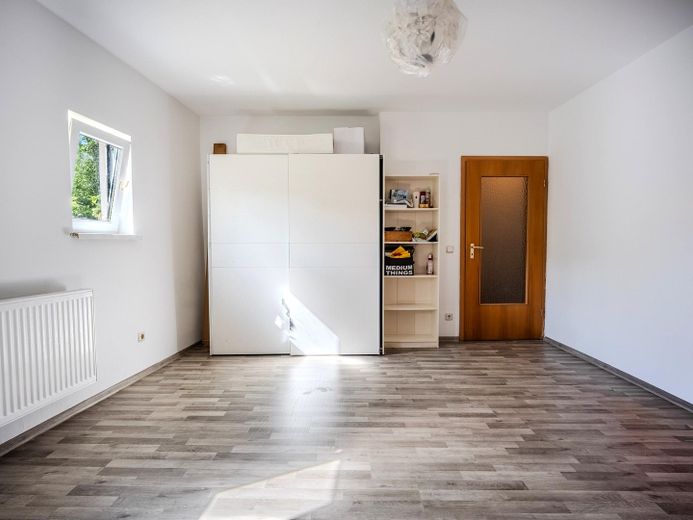
EG_1_Schlafzimmer
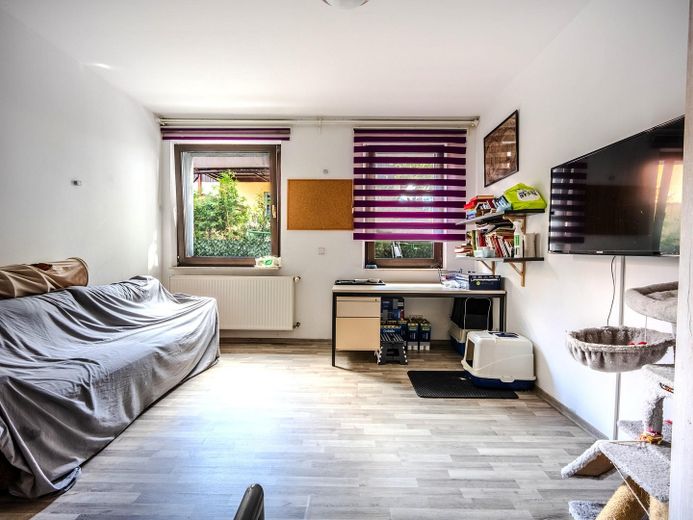
EG_1_Schlafzimmer
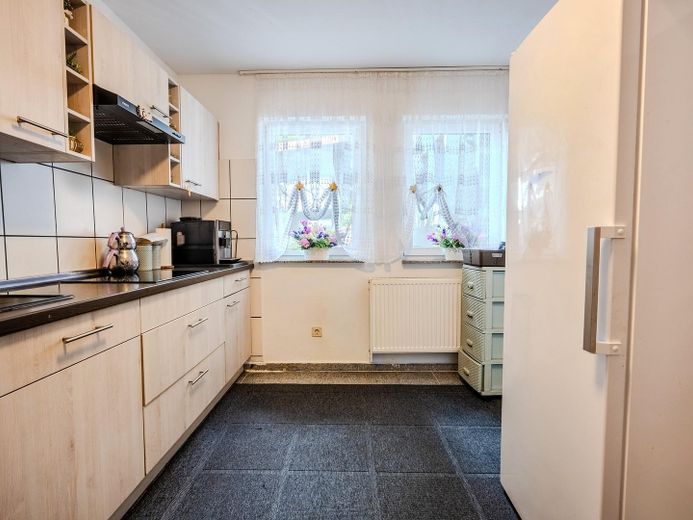
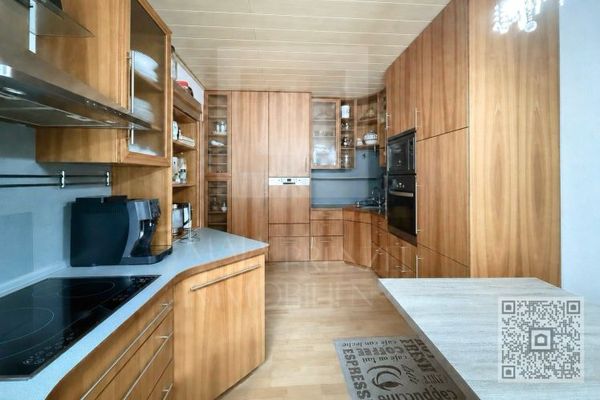
EG_1_Küche
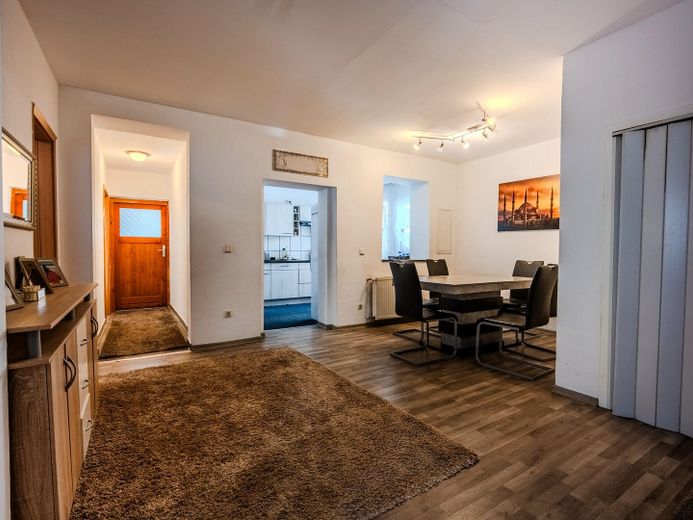
EG_1_Essbereich
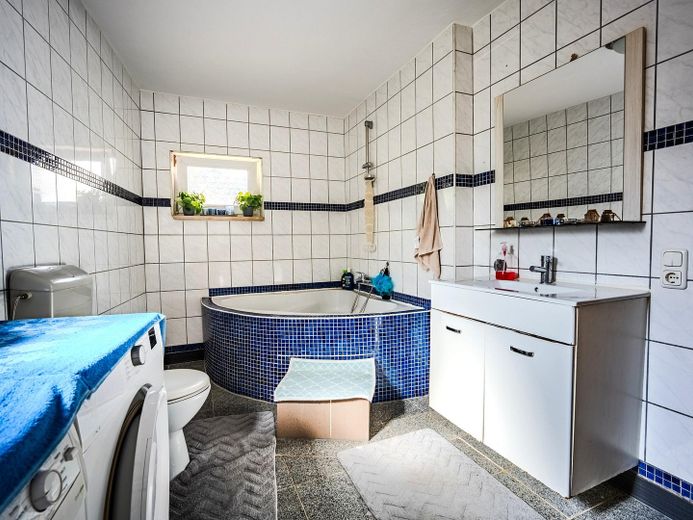
EG_1_Badezimmer
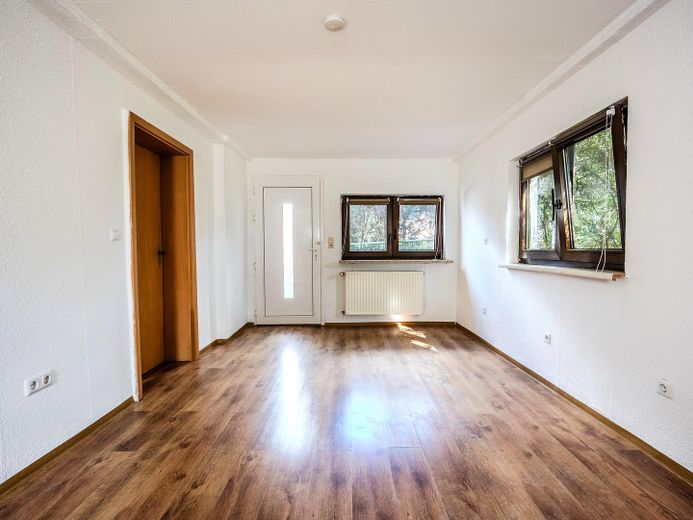
EG_2_Wohnzimmer
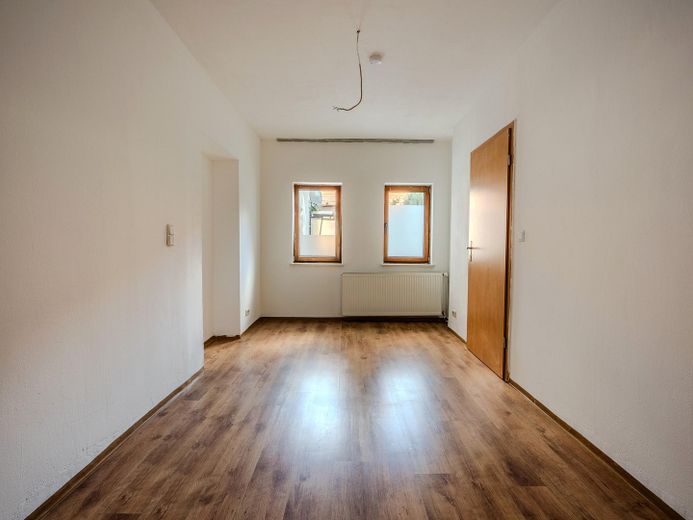
EG_2_Schlafzimmer
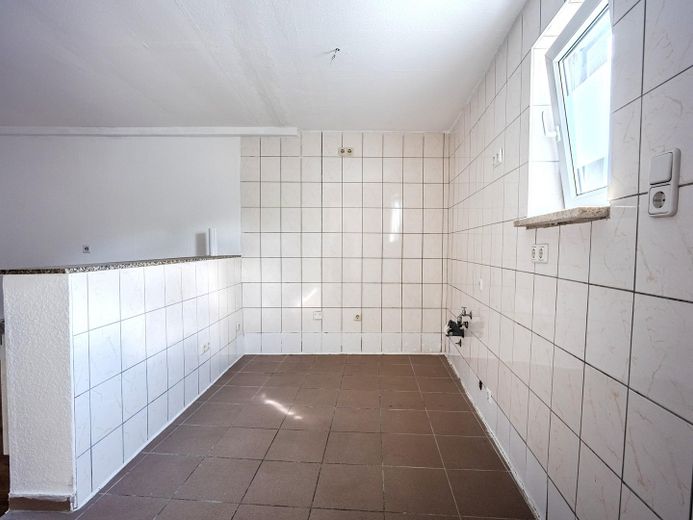
EG_2_Küche
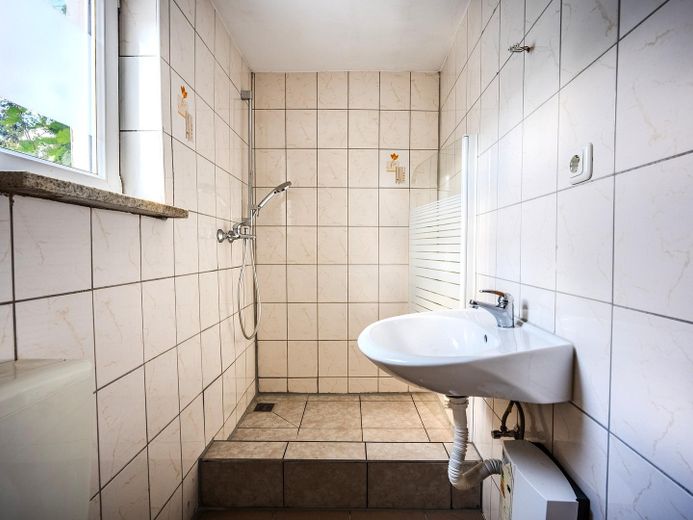
EG_2_Badezimmer
| Type | Ground-floor flat |
|---|---|
| Floor | 0 |
| Living area approx. | 160 m² |
| Year built | 1899 |
| Bedrooms | 4 |
| Available from | Nach Vereinbarung |
|---|---|
| Rooms | 6 |
| Bathrooms | 2 |
| Heating | Central heating |
| Fuel type | Gas |
| Condition | Well kept |
|---|---|
| Floors in the building | 2 |
| Purchase price | 349.000 € |
|---|---|
| Price per m² | 2,181.25 €/m² |
| Commission | no commission for buyers |
Calculate using this listing's purchase price. Every assumption is editable and all figures are non-binding estimates.
The initial payment is estimated as loan amount × (interest + repayment) ÷ 12. Individual lending terms, special repayments and further fees are not included. Tax, notary and agent costs may differ in your case. This is not a financing offer or financial advice.
Your inputs are calculated only in this browser and are not saved or sent to TraumImmo.
More financing calculators and assumptionsThe property comprises two separate residential units, each with its own entrance, making it suitable both for owner-occupiers with an additional investment opportunity and for multigenerational living or an individual combination of the units.
The larger main unit has approx. 120 m² of living space and offers a spacious living room, three bedrooms, a kitchen with an existing fitted kitchen, and a separate dining area. The accommodation is complemented by a large terrace, providing additional private outdoor space.
The second residential unit, with approx. 40 m², consists of a living room, bedroom, open-plan kitchen, and bathroom. Thanks to its separate access, this unit can be used independently of the main unit and is suitable, for example, for letting as an investment.
Alternatively, the smaller unit can be incorporated into the use of the main unit, thereby creating additional living or working space.
A cellar provides additional storage space and rounds off the offering.
- Conclusion -
A property offering plenty of space, a versatile layout, and multiple usage options. The combination of a spacious main unit, a separately usable second apartment, and a large terrace is particularly attractive.
The property therefore offers interesting prospects for both owner-occupiers and investors.
- approx. 160 m² total living space
- two separate residential units
- separate entrances
- approx. 120 m² spacious main unit
- approx. 40 m² additional residential unit
- fitted kitchen in the main unit
- spacious dining area
- large terrace
- cellar
- flexible use: owner-occupation, letting, or combination of both units
particularly interesting for investors, multigenerational households, and owner-occupiers
Information pursuant to § 5 TMG:
Service provider:
Reidelbach Immobilien, a brand of MR Immo GmbH
represented by Managing Director Manuel Reidelbach
Heideweg 96
92318 Neumarkt
Germany
Office (branch):
Reidelbach Immobilien
Hirschenstr. 11
90762 Fürth
Contact:
Telephone: 0911 1440 9064
Email: info(at)reidelbach-immobilien.de
Website: reidelbach-immobilien.de
Commercial register:
HRB 44070, Nuremberg Local Court
VAT ID:
DE354994802
Trade permit pursuant to § 34c GewO:
Issued by:
Chamber of Industry and Commerce for Munich and Upper Bavaria
Max-Joseph-Straße 2
80333 Munich
Germany
Supervisory authority:
Chamber of Industry and Commerce for Munich and Upper Bavaria
Max-Joseph-Straße 2
80333 Munich
Germany
Professional regulations:
§ 34c Trade Regulation Act (GewO)
Brokers and Property Developers Ordinance (MaBV)
Available at:
gesetze-im-internet(Punkt)de
Liability for content:
As a service provider, we are responsible for our own content on these pages under the general laws pursuant to § 7 para. 1 TMG. However, pursuant to §§ 8 to 10 TMG, we are not obligated to monitor transmitted or stored third-party information or investigate circumstances indicating illegal activity. Obligations to remove or block the use of information under the general laws remain unaffected by this.
Liability for links:
Our website contains links to external third-party websites, whose content we have no influence over. Therefore, we cannot assume any liability for this third-party content. The respective provider or operator is always responsible for the content of the linked pages.
Copyright:
The content and works created by the service provider are subject to German copyright law. Contributions by third parties are identified as such.
Broker inquiries not wanted! Pursuant to § 7 UWG, unsolicited contact by brokers without the express consent of the recipient is prohibited!
Your destination goes to Google Maps only when you submit the form. TraumImmo neither stores nor logs it.
The property is located in Fürth, a city steeped in tradition in the Nuremberg metropolitan region. Fürth combines a historic cityscape, diverse shopping opportunities and good infrastructure with a varied range of leisure and cultural activities.
Numerous facilities for everyday needs are available throughout the city. These include shopping facilities, restaurants, cafés, schools, daycare centers, as well as doctors and pharmacies. Various leisure and recreational opportunities are also easily accessible. Green spaces, walking paths and nearby local recreation areas offer opportunities for relaxation in everyday life.
There are also good connections to the surrounding cities and municipalities. Nuremberg, Erlangen and other destinations in the metropolitan region can be reached both by car and by public transport. Local public transport provides flexible connections within Fürth and to the neighboring cities.
Fürth-Dambach therefore offers an attractive residential location for anyone looking to combine the advantages of an established city with proximity to everyday amenities and good regional accessibility.
 99.000 € Beautiful 1-room apartment in Fürth-Dambach – vacant & immediately available90768 Fürth– Fürth
 229.000 € Well-laid-out 3-room apartment with balcony in Burgfarrnbach90768 Fürth
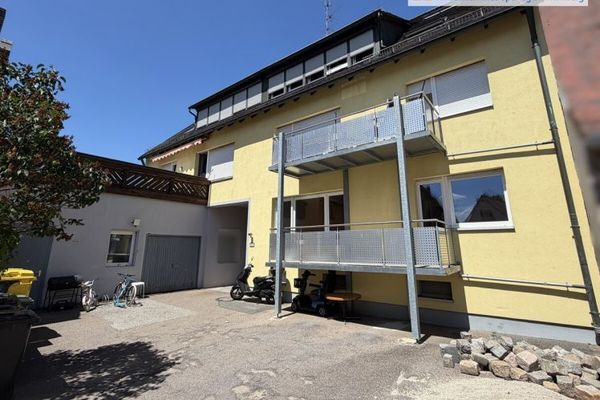 1.290.000 € Apartment package with 5 condominiums with garages and parking spaces in a well-maintained 6-family building.90768 Fürth


