About this house
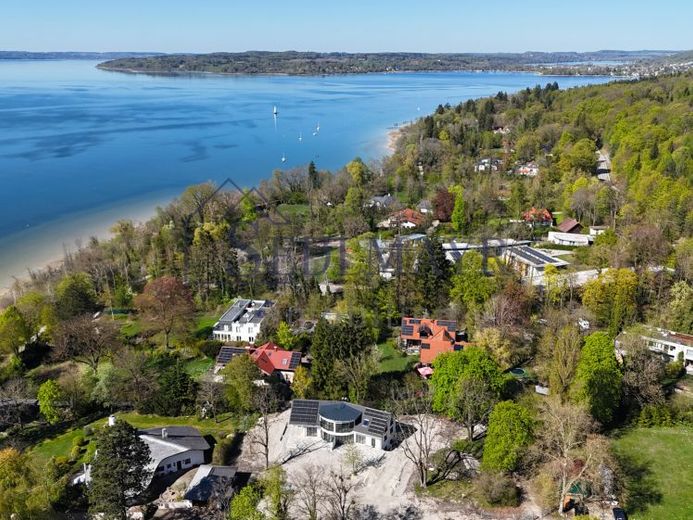
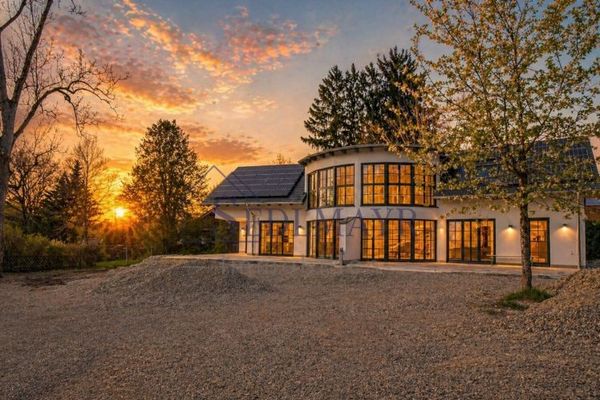
This spacious, high-quality semi-detached house in the sought-after location of Wartaweil combines modern living with peaceful surroundings close to nature and a well-conceived layout.
As soon as you enter the house, you are welcomed by an inviting entrance area with a stylish staircase that elegantly connects the individual floors. To the right is a tastefully designed guest WC in a bright, harmonious look, reinforcing the house’s high-quality overall impression.
The centerpiece of the ground floor is the impressively spacious living and dining area, which offers an exceptional lighting concept through its expansive, almost fully glazed surfaces facing the garden. The rooms feel open, welcoming, and flooded with light—an ambience that immediately delights. From here, you have direct access to the terrace and garden, allowing the indoor and outdoor areas to flow seamlessly into one another. An additional room on this level offers flexible uses as a bedroom, separate dining room, or home office. The separate kitchen is equipped with a high-quality fitted kitchen whose dark fronts create a stylish contrast with the warm wooden worktop. There is also direct access to the terrace from here.
An elegant stone staircase leads to the upper floor. A bright hallway with a skylight and open gallery creates a pleasant connection between the rooms. The harmonious design concept continues here as well: another WC with washbasin and skylight echoes the colors and materials of the guest WC on the ground floor. This floor is complemented by a practical storage room. The spacious master bedroom impresses with a large, rounded window front and a wonderful view of the garden, which even offers a subtle view of the lake. The adjoining bathroom is equipped with a bathtub, walk-in shower, heated towel rail, WC, and washbasin unit. It impresses with its brightness, high-quality natural stone materials, and timelessly elegant color scheme. Another bedroom with floor-to-ceiling windows, an additional skylight, and an equally beautiful view of the garden completes the accommodation on this level.
The basement has been designed with a sunken light well so that it can be used as a fully functional, bright living area. Two further rooms with windows are available here and can be used flexibly as guest rooms, hobby rooms, or offices. An additional bathroom with shower, toilet, washbasin and towel warmer provides a high level of comfort. The utility and heating room is also located in the basement.
The entire house impresses with its high-quality features: underfloor heating in all rooms, triple-glazed timber-aluminium windows, electrically operated external venetian blinds, high-quality tiles in a modern wood look, and stylish natural-stone bathrooms create an exceptional living environment. The sustainable energy concept is complemented by an air-source heat pump and a cistern.
This property offers a rare combination of modern technology, sophisticated design and a dream location surrounded by greenery, as well as within walking distance of Lake Ammersee.
It is ideal for anyone who appreciates peaceful yet exclusive living.
We look forward to hearing from you.
Yours,
Sebastian Sedlmayr and team
SEDLMAYR Immobilien - Your estate agent from Andechs for the StarnbergAmmersee region