| Type | Semi-detached house |
|---|---|
| Living area approx. | 132 m² |
| Bedrooms | 4 |
| Rooms | 6 |
|---|---|
| Bathrooms | 2 |
| Plot area | 934 m² |
|---|
| Purchase price | 299.000 € |
|---|---|
| Price per m² | 2,265.15 €/m² |
| Commission | 3,57% (3,57 % inkl. MwSt.) |
Calculate using this listing's purchase price. Every assumption is editable and all figures are non-binding estimates.
The initial payment is estimated as loan amount × (interest + repayment) ÷ 12. Individual lending terms, special repayments and further fees are not included. Tax, notary and agent costs may differ in your case. This is not a financing offer or financial advice.
Your inputs are calculated only in this browser and are not saved or sent to TraumImmo.
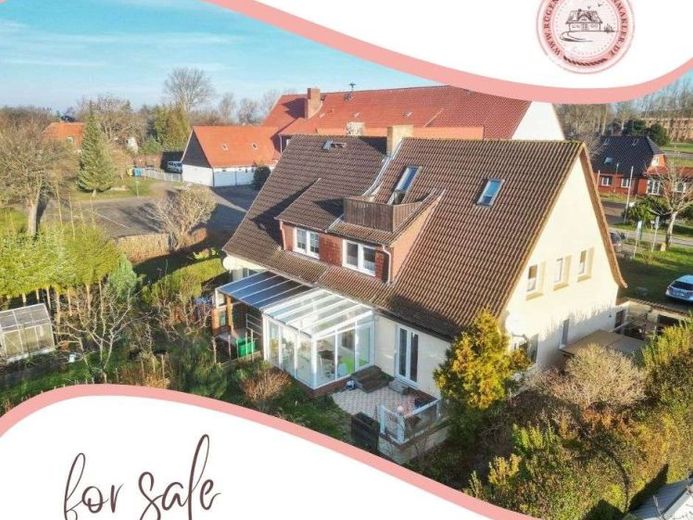
More financing calculators and assumptionsThis well-maintained semi-detached house, built in 1936, is located in a central inner-town area in the north of the island of Rügen and impresses with its flexible use options, a generous plot, and its good structural condition thanks to numerous renovations.
The house has been continuously modernized over the years and was most recently extensively renovated in 2020. In the course of this, among other things, the heating system (gas heating) as well as the electrical and water lines were renewed. Today, the building presents itself in a solid, contemporary condition and offers a wide range of prospects for owner-occupiers as well as buyers with rental intentions.
The semi-detached house extends over two full floors, which can be used separately. From the house entrance, you enter a central hallway from which both the apartment on the ground floor and the staircase to the upper unit are accessible – an ideal prerequisite for multi-generational living or partial rental.
⸻
Floor plan & room layout
Ground floor – approx. 71 m² living space
•1 bedroom
•1 daylight bathroom with shower
•1 spacious kitchen-living room
•1 living room with enclosed winter garden in front (heated)
•Access from the kitchen to the south-facing terrace
The sunny terrace faces south and offers a view of the plot – ideal for relaxing hours outdoors.
Upper floor – approx. 61 m² living space
•Three rooms, currently used as
•Master bedroom
•Children's or guest room
•Hobby room
•One room can alternatively also be used as a kitchen room, making an independent residential unit easily feasible
•Bathroom with shower and WC
Attic
•Accessible via fold-down attic stairs
•Insulated and finished
•Usable as an additional sleeping area, hobby room, or storage space
The total living area of the semi-detached house is approx. 132 m².
⸻
Plot & outdoor area
The approx. 934 m² plot offers plenty of space for garden lovers, families, or future design ideas. Particularly noteworthy is the rear access to the property. Two unused public parking spaces offer ample parking for tenants or visitors.
In addition, the property includes:
•An outbuilding / tool shed with two separate rooms (currently not in use)
•A small shelter, e.g. for garden tools or bicycles
Conclusion
This semi-detached house combines the charm of an old building, modern technical equipment, and flexible usage options on a generousPlot in an attractive village location. Whether as a family residence, multi-generation house, or a combination of living and renting – this property offers numerous possibilities
Your destination goes to Google Maps only when you submit the form. TraumImmo neither stores nor logs it.
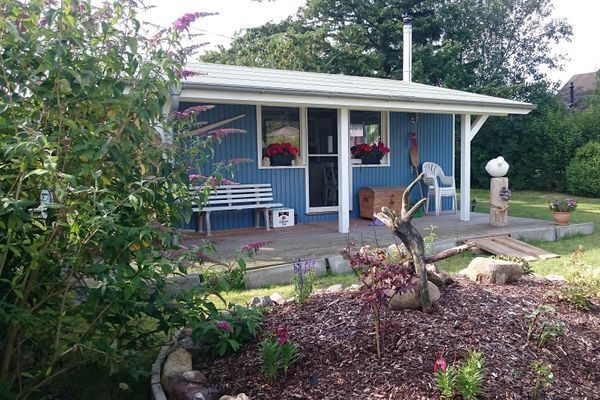 210.000 € Holiday home near Cape Arkona on the island of Rügen18556 Dranske
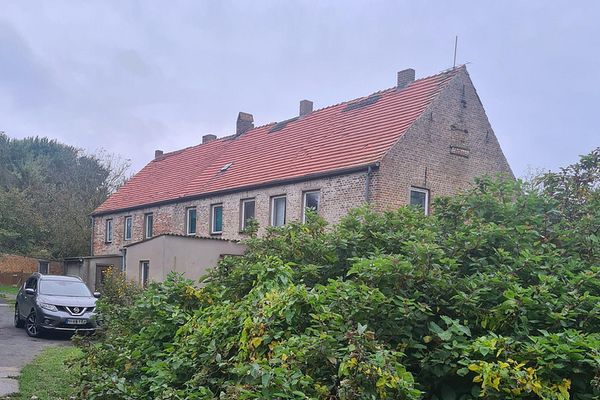 325.000 € Investment opportunity on Rügen: Apartment building + approx. 3,087 m² plot, near the water/Baltic Sea18556 Wiek– Bischofsdorf
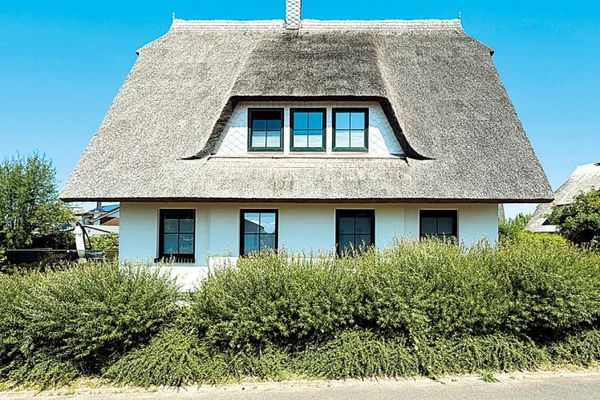 670.000 € Holiday home “Meeresbrise” with 2 units 18556 Dranske/ Insel Rügen, Rehbergort 218556 Dranske

