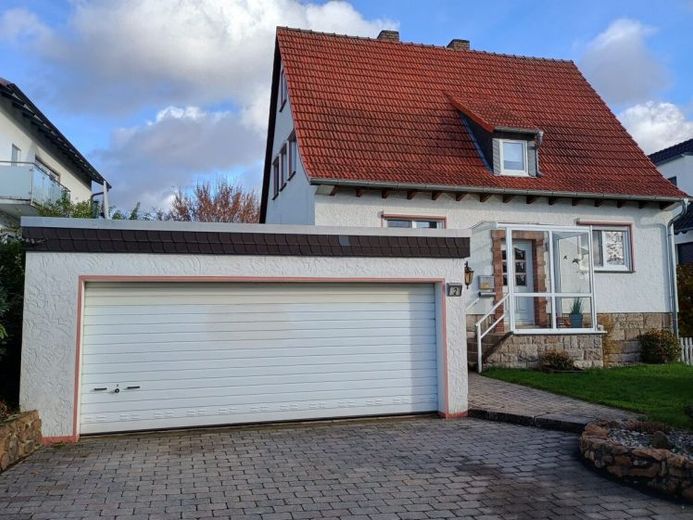
| Type | Detached house |
|---|---|
| Living area approx. | 166 m² |
| Rooms | 7 |
|---|---|
| Bathrooms | 3 |
| Plot area | 1620 m² |
|---|---|
| Usable floor area | 146 m² |
| Purchase price | 419.000 € |
|---|---|
| Price per m² | 2,524.10 €/m² |
| Commission | no commission for buyers |
Calculate using this listing's purchase price. Every assumption is editable and all figures are non-binding estimates.
The initial payment is estimated as loan amount × (interest + repayment) ÷ 12. Individual lending terms, special repayments and further fees are not included. Tax, notary and agent costs may differ in your case. This is not a financing offer or financial advice.
Your inputs are calculated only in this browser and are not saved or sent to TraumImmo.
More financing calculators and assumptionsQuiet and cozy near the fields: picturesque detached house in Niestetal-Heiligenrode with 7 rooms on 166 m² of living space, additional flexible space in the basement, tiled stove, large terrace, huge garden and double garage! Of the total living space, 45 m² (3 rooms) account for the self-contained apartment in the attic. The guest, office or hobby area (3 rooms / 63 m²) on the lower floor is officially not considered living space. There is also plenty of storage space in the basement rooms and the attic. Make this beautiful, regularly renovated house, which requires some renovation work, your own!
The family home was built on a 1,620 m² plot in 1953. In 1988, the living room was added and the basement extended. Various renovations were carried out between 2006 and 2012.
From your house in Niestetal-Heiligenrode, you can reach the fields in just a few steps and the forest via field paths. A bus stop is in the immediate vicinity. Various shopping facilities are conveniently within walking distance. Kassel city center is only 6 km away.
Versatile usage options
– Home for a family with several children or a multigenerational home
– Move into the ground-floor apartment and rent out the self-contained apartment – or rent out the entire house
– Set up children’s or guest rooms / a fitness area / an office suite / a studio in the basement
High recreational value & extensive relaxation
The ground-floor living room area of more than 45 square meters is one of the highlights. Its large tiled stove, wood-paneled sloping ceilings and generous floor-to-ceiling opening onto the northwest-facing terrace create a soothing atmosphere. A decoratively embellished spiral staircase connects it with the basement, which offers additional possibilities for everyday life and leisure.
Step directly from the living room onto the 44-square-meter terrace with your guests. Thanks to the seating areas’ location beneath the wide roof overhang, you can also enjoy it during rain showers. In the garden, a seating area, a garden pond and further individual places of tranquility await you.
Layout with many advantages
Ground floor (4 rooms / 121 m²):
•Extensive living area (almost 46 m²) with the tiled stove as its centerpiece, evening sunshine and access to the terrace
•Large northwest-facing terrace, partly covered, with lantern
•Dining room (11 m²) – connects the living room and hallway
•Master bedroom (14 m²)
•Children’s room (14 m²)
•Kitchen including fitted kitchen
•Bathroom with natural light, toilet and washbasin in the front area, bathtub in its own set-back area
•Double garage (29 m²)
Attic floor:
•Living room (11 m²)
•Bedroom (10 m²)
•Children’s/study room (8 m²)
•Kitchen with fitted kitchen
•Bathroom with natural light, shower niche, toilet, washbasin
Lower ground floor – two separately accessible areas
Private rooms – accessible from the apartment:
•Living area (28 m²) with ascending spiral staircase: kitchenette possible, connections available
•Office (18 m²)
•Guest room (14 m²)
•Shower/toilet, internal with integrated ventilation
•Storage room
Cellar – accessible from the stairwell and from outside:
•Laundry room with washing machine/dryer connections
•3 cellar rooms
•Boiler room
Renovations
2012:
– Ground-floor bathroom renovated
2009:
– Canopy with side panels at the entrance replaced
– 10 Quadro Therm plastic windows installed
2008:
– Wolf low-temperature oil/gas heating boiler installed
– Three heating-oil tanks installed
2006:
– Paving work
No encumbrances on the property. No outstanding connection fees.
Would you like to experience the house in person? Arrange an individual viewing appointment! I look forward to your inquiry.
Your destination goes to Google Maps only when you submit the form. TraumImmo neither stores nor logs it.
 358.000 € Attractive semi-detached house with balcony, terrace and well-maintained garden34266 Niestetal– Heiligenrode
 299.900 € Well-maintained semi-detached house on the Rüsteberg with panoramic views over Kassel, featuring a garden and parking space34266 Niestetal

