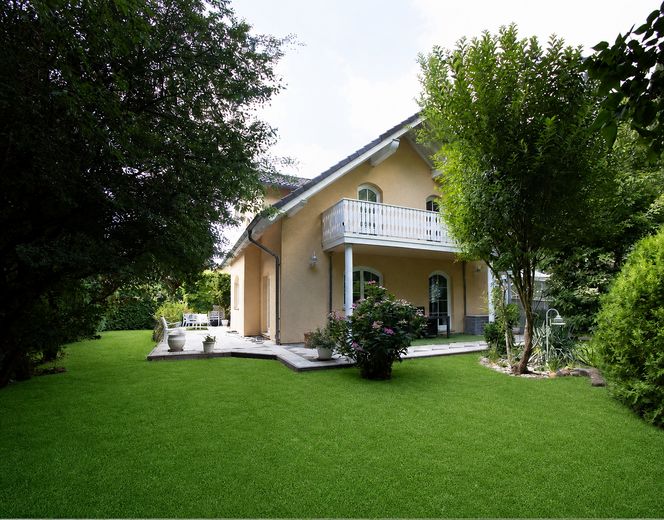
Außenansicht Haus Ostseite
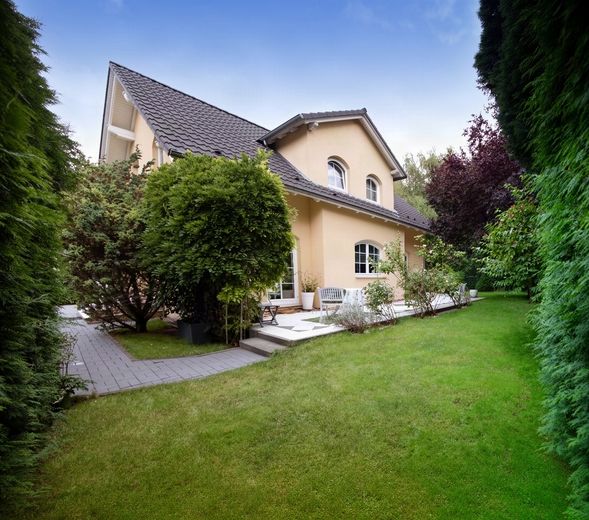
Außenansicht Haus Südseite
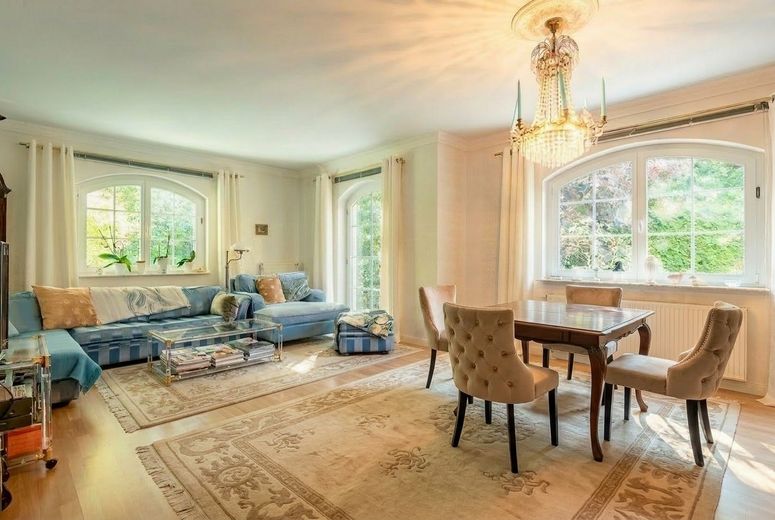
Großes Wohnzimmer
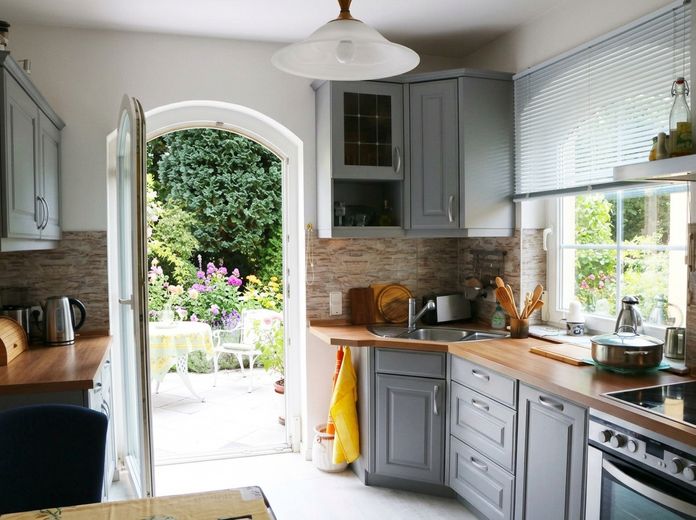
Küche
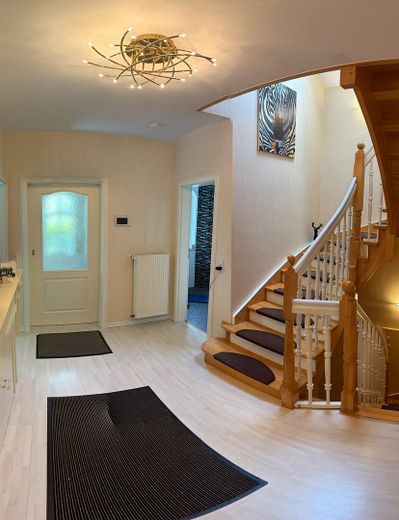
Flur mit Holztreppe
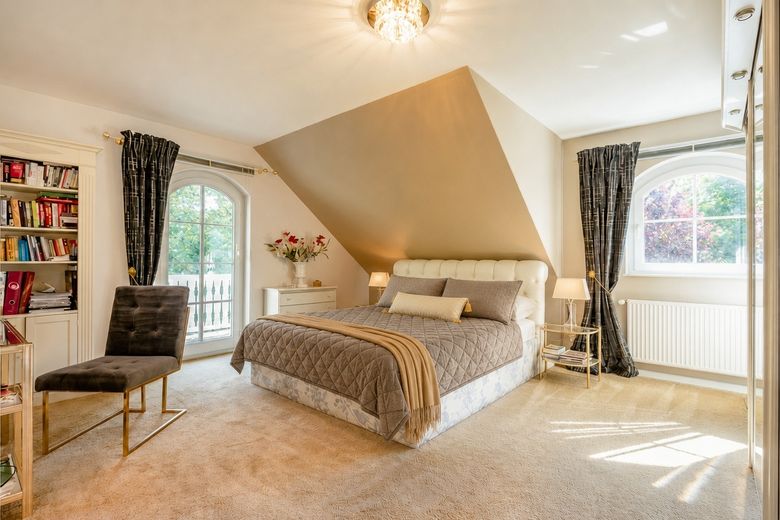
Elternschlafzimmer
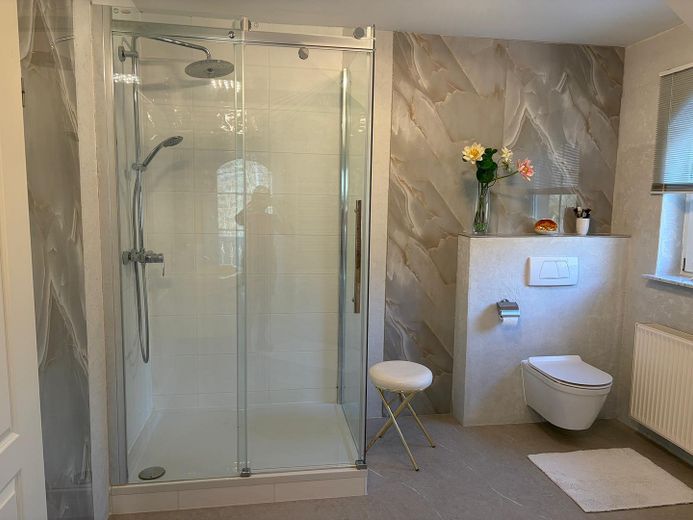
Badezimmer / Eltern
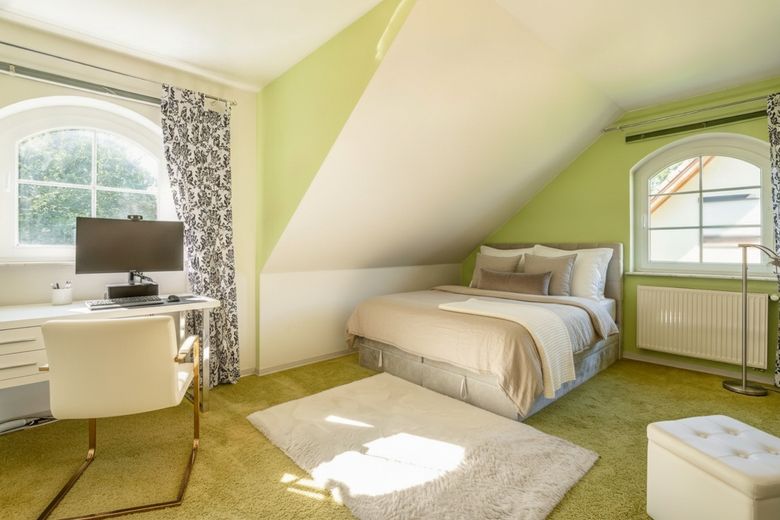
Kinderzimmer
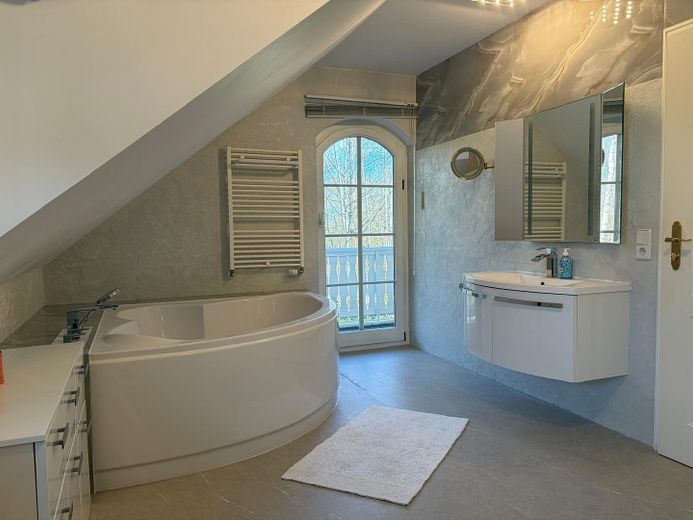
Badezimmer
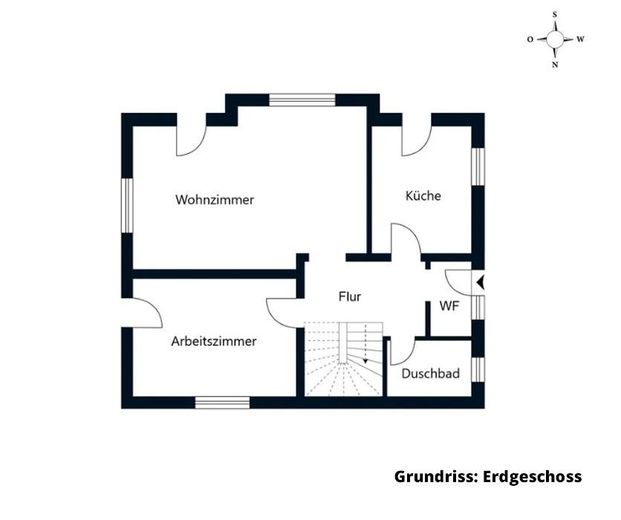
Erdgeschoss
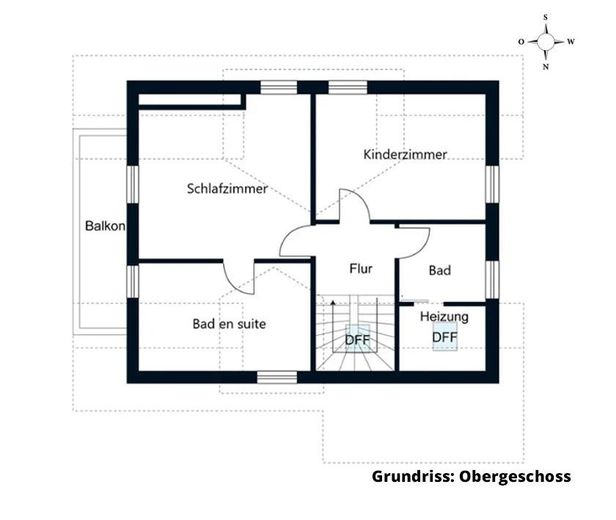
Dachgeschoss
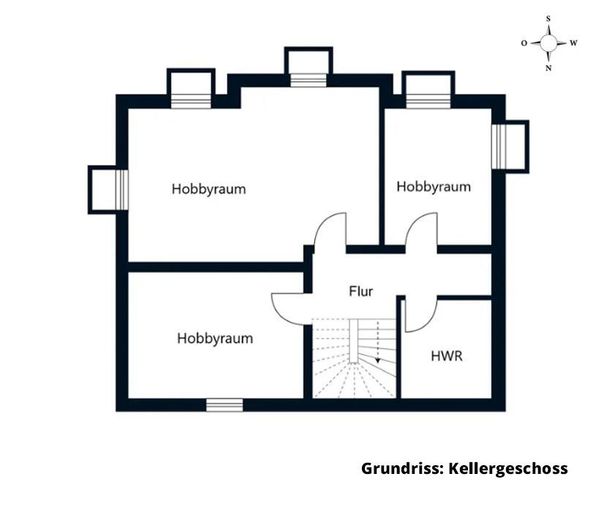
Kellergeschoss
| Type | Detached house |
|---|---|
| Living area approx. | 173 m² |
| Year built | 2000 |
| Bedrooms | 3 |
| Available from | 15.12.2026 |
|---|---|
| Rooms | 5 |
| Bathrooms | 3 |
| Heating | Central heating |
| Fuel type | Gas |
| Plot area | 495 m² |
|---|---|
| Parking spaces | 3 |
| Condition | Modernised |
| Floors in the building | 2 |
| Usable floor area | 85 m² |
| Purchase price | 925.000 € |
|---|---|
| Price per m² | 5,346.82 €/m² |
| Commission | no commission for buyers |
Calculate using this listing's purchase price. Every assumption is editable and all figures are non-binding estimates.
The initial payment is estimated as loan amount × (interest + repayment) ÷ 12. Individual lending terms, special repayments and further fees are not included. Tax, notary and agent costs may differ in your case. This is not a financing offer or financial advice.
Your inputs are calculated only in this browser and are not saved or sent to TraumImmo.
More financing calculators and assumptionsWelcome to your new premium home – ready to move in, exclusive and surrounded by greenery.
This unique architect-designed house (solid construction, built in 2000) was extensively modernized in 2025 to the highest quality standards. It combines timeless architectural elegance, state-of-the-art building technology (energy efficiency class B) and an absolutely dreamlike outdoor area that is second to none.
You can already sense the special atmosphere upon entering the property. A spacious, covered entrance area with classic columns welcomes you. The light-flooded ground floor impresses with its raised ceilings and floor-to-ceiling wooden windows with characteristic segmental arches. The seamless transition from the modern country-style kitchen to the spacious living and dining area creates the perfect center for family life.
The centerpiece: The garden & the 75 m² terrace Three terrace doors lead to the spectacular 75 m² designer terrace (partially covered by the balcony). The completely private, fully enclosed and mature garden was designed by a landscape architect. The absolute highlight is the romantic water lily pond, which can also be converted into a swimming pond, surrounded by well-maintained shrubs, mature trees and English lawn. Here you can enjoy complete privacy and tranquility overlooking the adjacent wooded area.
The upper floor houses the spacious sleeping areas as well as two premium bathrooms, both extensively renovated in 2025. The exclusive bathroom (with elegant natural-stone appearance) is directly connected to the master bedroom as an en-suite solution. From here, you step onto the 6-meter-long balcony adorned with columns and enjoy unobstructed views of the flowering garden and the treetops.
The basement offers enormous potential. It is fully basemented. Large light wells (with security locks) provide daylight in the two large hobby rooms. Combined with a utility room and the building services, this level offers ideal potential for conversion into a spacious home office, studio or guest apartment.
High-quality fittings & renovation (2025):
Heating & energy (Class B): New high-performance gas boiler (Bosch, installed in 2025). Solid Poroton masonry and high-quality thermal render ensure excellent thermal insulation. Roof insulation with thick glass wool.
Windows & security: White Meranti wooden windows with safety glazing (WK2 class). All basement windows with security locks.
Sanitary facilities: 3 fully renovated bathrooms (2025) with floor-to-ceiling tiling, modern premium fittings and luxurious design (including a freestanding bathtub, natural stone look).
Floors: High-quality combination of laminate wood, vinyl and modern tiled flooring throughout the house.
Outdoor area: 75 m² newly paved south-facing terrace. The driveway and large carport are also professionally paved.
Additional structures: Spacious, covered bicycle shed and integrated storage room (accessible from outside). New fencing and dense thuja hedges for maximum privacy.
Images have been post-processed with AI assistance.
Your destination goes to Google Maps only when you submit the form. TraumImmo neither stores nor logs it.
Berlin-Lichtenrade: The green heart of Tempelhof-Schöneberg
The property is located in one of Lichtenrade’s sought-after and quietest areas – directly on the edge of the forest, allowing you to enjoy idyllic, almost rural tranquillity.
At the same time, you benefit from well-developed urban infrastructure:
Transport links: Bus stops are only 50 metres away. Lichtenrade S-Bahn station can be reached on foot or within a few minutes and offers fast, direct connections to central Berlin (e.g. Potsdamer Platz, Friedrichstraße). The B96 provides quick access by car.
Travel: BER Airport can be reached quickly by car or train; however, the property is ideally positioned so that there is no disturbance from aircraft noise.
Everyday life & family: Various shopping facilities (pharmacies, supermarkets, delicatessens), renowned medical centres, and excellent kindergartens and schools (primary schools through grammar schools) are located in the immediate vicinity. Numerous upscale restaurants and charming cafés round off Lichtenrade’s amenities.
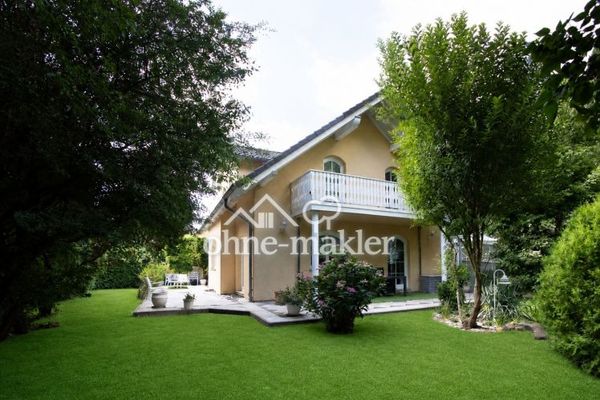 925.000 € Detached house in timeless elegance with state-of-the-art technology – Lichtenrade12305 Berlin
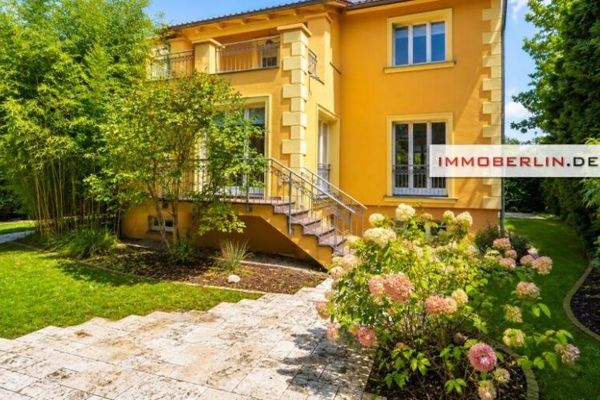 849.000 € IMMOBERLIN.DE - Convincing detached house on a beautiful plot12305 Berlin / Lichtenrade
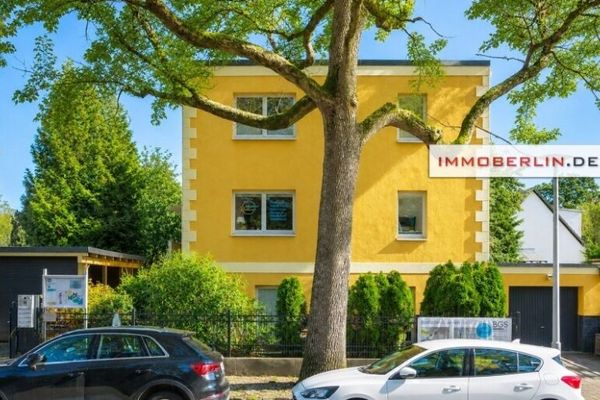 649.000 € IMMOBERLIN.DE - Convincing multi-family house on a splendid property12305 Berlin / Lichtenrade


