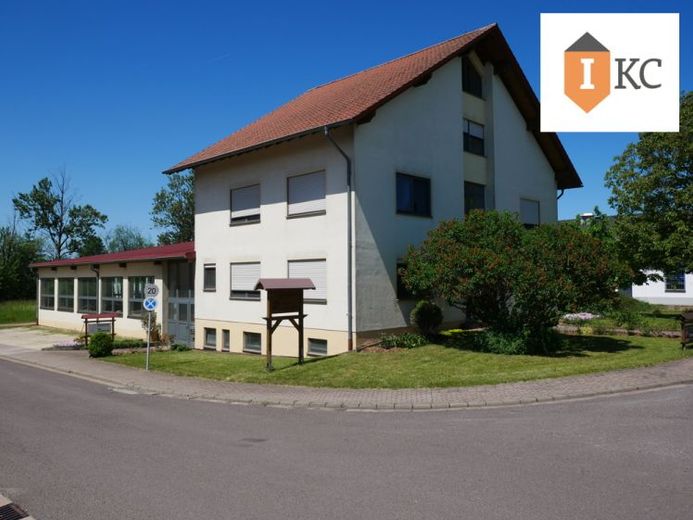
| Living area approx. | 109 m² |
|---|---|
| Bedrooms | 2 |
| Rooms | 3 |
|---|---|
| Bathrooms | 1 |
| Plot area | 2392 m² |
|---|---|
| Usable floor area | 222 m² |
| Commission | 3,57% |
|---|
Calculate using this listing's purchase price. Every assumption is editable and all figures are non-binding estimates.
The initial payment is estimated as loan amount × (interest + repayment) ÷ 12. Individual lending terms, special repayments and further fees are not included. Tax, notary and agent costs may differ in your case. This is not a financing offer or financial advice.
Your inputs are calculated only in this browser and are not saved or sent to TraumImmo.
More financing calculators and assumptionsModern residential building with joinery, office space and warehouse – Attractive investment with development potential
This versatile residential and commercial property, constructed in 1994/1996, is situated on a plot of approx. 2,392 m². The property combines living and working at one location and offers ideal conditions for owner-occupiers, entrepreneurs or investors.
The ground floor comprises 2 offices, 1 showroom, 2 ancillary rooms and 2 toilet facilities with a total area of approx. 112 m². From here, there is direct access to the adjoining joinery with an area of approx. 335 m² and to the boiler room measuring approx. 14 m².
At the rear of the building is a spacious warehouse with an area of approx. 256 m², offering various possible uses for storage, production or logistics.
The apartment on the upper floor has a living area of approx. 109 m² and comprises 3 bedrooms, a kitchen, bathroom, storage room and hallway. From here, the attic, which can be converted, can be accessed, offering additional potential for further living or usable space.
The basement offers a usable area of approx. 112 m² and comprises a common room, utility room, anteroom, several storage rooms and a hallway. A spacious terrace, directly accessible from the ground floor, completes the living area.
Another advantage of the property is the installed solar system, which contributes to sustainable energy generation and can reduce ongoing energy costs.
The joinery is currently rented out at an annual rent of €44,400. This means the property already offers an attractive return and is suitable both as an investment and for entrepreneurs wishing to combine living and working at one location.
This well-maintained residential and commercial property impresses with its generous spaces, versatile usage options and potential for expansion.
Your destination goes to Google Maps only when you submit the form. TraumImmo neither stores nor logs it.
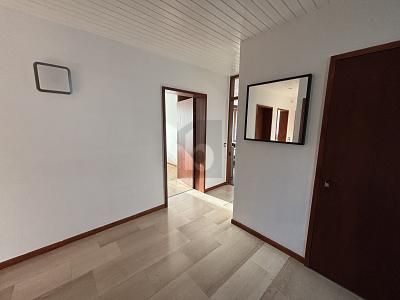 349.900 € BUNGALOW, TOP LOCATION, SINGLE-LEVEL, INTERIOR RENOVATED66693 Mettlach
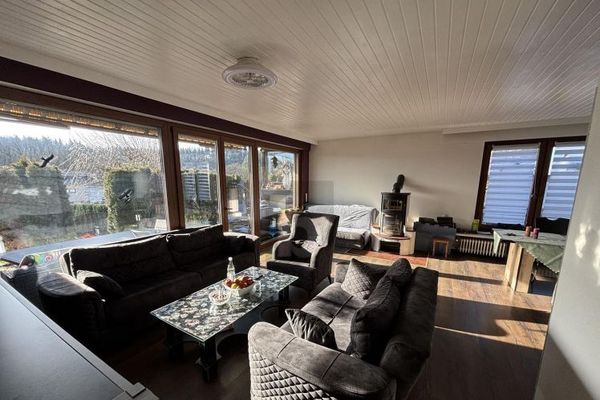 349.900 € BUNGALOW, TOP LOCATION, SINGLE-LEVEL, INTERIOR RENOVATED66693 Mettlach
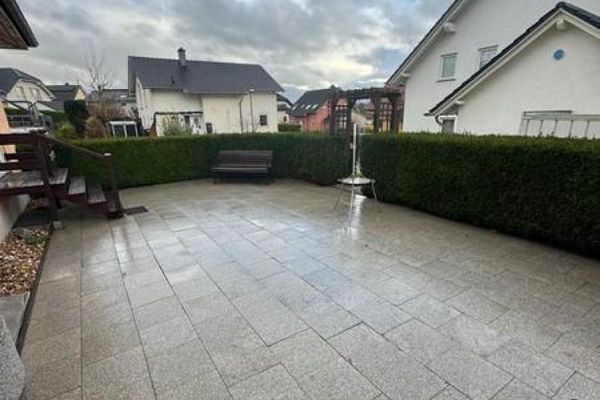 599.000 € Make your own dream come true! LUXEMBOURGERS and cross-border commuters!!!66693 Mettlach
