| Type | Detached house |
|---|---|
| Living area approx. | 150 m² |
| Bedrooms | 3 |
| Rooms | 5 |
|---|---|
| Bathrooms | 2 |
| Plot area | 522 m² |
|---|
| Rent excluding bills | 3200 € |
|---|---|
| Service charge | 409 € |
| Purchase price | 1.145.000 € |
| Price per m² | 7,633.33 €/m² |
| Commission | 3,57% |
Calculate using this listing's purchase price. Every assumption is editable and all figures are non-binding estimates.
The initial payment is estimated as loan amount × (interest + repayment) ÷ 12. Individual lending terms, special repayments and further fees are not included. Tax, notary and agent costs may differ in your case. This is not a financing offer or financial advice.
Your inputs are calculated only in this browser and are not saved or sent to TraumImmo.
More financing calculators and assumptionsYour new home: Stylish, energy-efficient and perfect for families
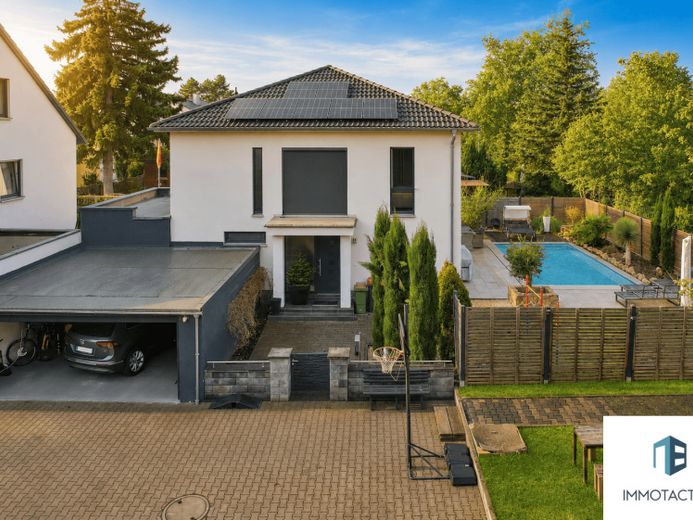
This detached house, built in 2017, impresses with well-conceived architecture, high-quality materials and first-class features. The spacious rooms, combined with state-of-the-art technology, offer the highest level of living comfort and leave nothing to be desired. Particularly impressive is the sustainable and energy-efficient construction: A solar thermal system with a 1,000-litre hot-water storage tank ensures environmentally friendly hot-water generation. In addition, the photovoltaic system for electricity generation sustainably reduces energy costs and makes the house largely independent of the electricity supplier. The triple-glazed windows with electric shutters provide excellent insulation and soundproofing, while underfloor heating in all rooms ensures a pleasant indoor climate.
The property is currently rented at €3,200 net cold rent and €409 ancillary costs, making it ideal both as an investment property and for owner-occupation.
Another highlight is the 1,613 m² forest plot located opposite, which not only offers you your own retreat as an owner-occupier, but also provides additional appeal when renting out the property.
Open living atmosphere & well-conceived layout
Upon entering the house, you are welcomed by a spacious hallway with a stylish staircase leading to the upper floor. The open-plan living area is the heart of the house – a place where life happens.
The high-quality fitted kitchen with Siemens appliances offers a generous work surface and a central cooking island – perfect for cooking together and enjoying cosy evenings.
Directly adjacent, the dining room with a view of the garden invites you to enjoy meals in a stylish setting.
The living room with floor-to-ceiling windows creates a light-filled atmosphere and offers a wonderful view of the terrace.
The ground floor also includes:
An office or guest room, ideal for working from home or visitors
A practical pantry for optimal organisation
A modern bathroom with walk-in shower and sauna – your personal wellness oasis
Access to the double garage, which offers ample space for vehicles and storage
The upper floor impresses with cleverly utilised living space:
Two spacious children's rooms offering plenty of room for creativity and development
A bright master bedroom with a view of the greenery
A well-designed landing area as a desk corner or Retreat
A luxurious bathroom with bathtub and walk-in shower, as well as direct access to the roof terrace
The highest quality of living meets sustainable technology
The house impresses not only with its generous layout, but also with numerous technical highlights. Underfloor heating ensures pleasant heat distribution in all rooms, while the modern gas heating system serves as an additional energy source.
Thanks to the solar thermal system for hot water and the photovoltaic system including battery storage for electricity, you benefit from low energy costs and a sustainable living concept. The combination of these technologies makes this house future-proof and energy-efficient.
The triple-glazed windows with electric shutters provide excellent sound insulation and thermal insulation. Even on hot summer days, the house remains pleasantly cool—additionally supported by air-conditioning systems in the bedrooms, ensuring restful sleep.
Location & surroundings – Close to nature yet central
The property is located in a quiet residential area offering the perfect balance between nature and urban infrastructure. Shops, schools and daycare centers can be reached within a few minutes, while connections to public transport and the motorway ensure convenient mobility.
The large wooded plot offers an idyllic setting right on your doorstep. Here, you can relax after a long day, spend time outdoors with your family or bring garden projects to life.
Your destination goes to Google Maps only when you submit the form. TraumImmo neither stores nor logs it.
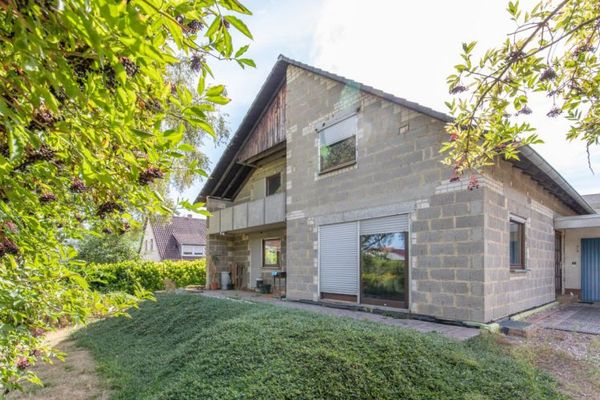 775.000 € Space for family dreams: Unfinished shell construction with great potential & fantastic plot55127 Mainz / Marienborn
 685.000 € Spacious detached house with a 692 m² plot in a quiet location in Mainz-Drais55127 Mainz-Drais
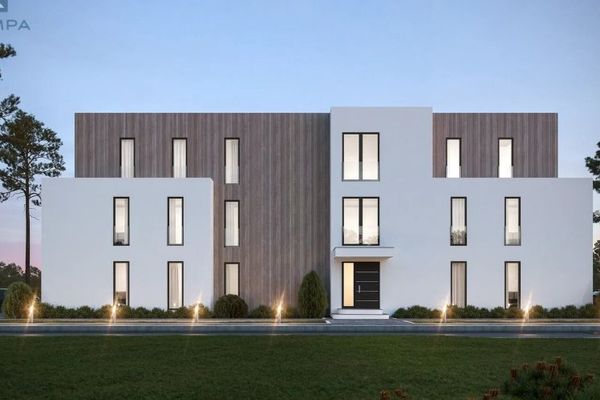 3.050.000 € Urban. Straightforward. Versatile.55127 Mainz

