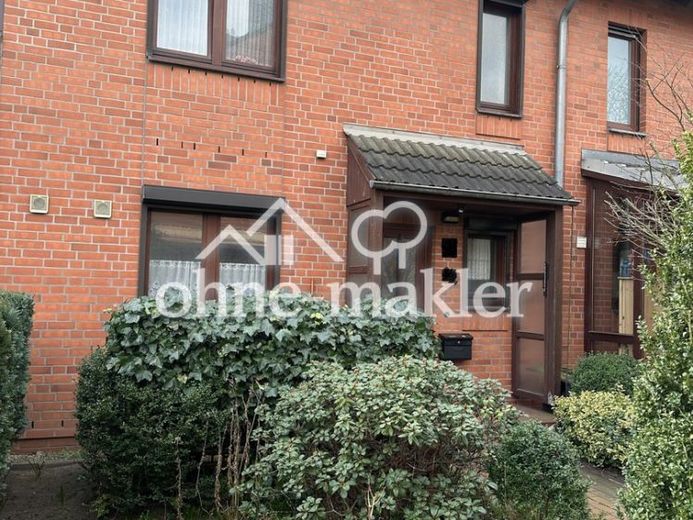
| Type | Mid-terrace house |
|---|---|
| Living area approx. | 127 m² |
| Bedrooms | 4 |
| Rooms | 5 |
|---|---|
| Bathrooms | 3 |
| Plot area | 207 m² |
|---|
| Purchase price | 360.000 € |
|---|---|
| Price per m² | 2,834.65 €/m² |
| Commission | no commission for buyers |
Calculate using this listing's purchase price. Every assumption is editable and all figures are non-binding estimates.
The initial payment is estimated as loan amount × (interest + repayment) ÷ 12. Individual lending terms, special repayments and further fees are not included. Tax, notary and agent costs may differ in your case. This is not a financing offer or financial advice.
Your inputs are calculated only in this browser and are not saved or sent to TraumImmo.
More financing calculators and assumptionsThis very solidly built mid-terrace house from 1986, with approx. 127 m² of living space and approx. 78 m² of usable space, is located in a quiet yet excellently connected residential area of Kiel-Russee. The house impresses with a clinker façade, very good structural condition, and an exceptionally generous range of rooms and floor space across several levels.
With a total of five rooms, three bathrooms, a full basement, converted attic, additionally converted top floor, and a garage on a separate plot, the property offers significantly more usable and living space than a classic mid-terrace house.
The interior of the house requires renovation, but provides an excellent basis for individual modernisation. The supporting structure, façade, and basic structure are in very good condition.
Non-smoking and pet-free household.
Note regarding the floor plan representations:
1st floor
Children’s rooms 1 and 2 were changed into one large room from the outset; only the door directly by the stairs is present
Attic:
was completely converted (together with the top floor), hallway is correct, only now with 3 doors
Otherwise everything is correct, including the representation of the bathrooms with the arrangement of the sanitary fixtures
Room layout & features:
Ground floor (ceiling height approx. 2.55 m)
Large south-facing living room with access to the terrace
(terrace door needs to be replaced)
Dining area with chimney connection
– separate chimney, formerly in operation
– can be reactivated at any time
– alternatively, a chimney connection is also possible in the living room
Kitchen
(older kitchen units entirely in white, remaining in the property, not included in the purchase price, but valued at €0, with ceramic hob, oven, dishwasher, refrigerator, and freezer)
Bathroom with shower and WC
Entrance area and hallway
Roller shutters on the windows, electrically operated in the living room
1st floor (ceiling height approx. 2.55 m)
Large room the same size as the living room on the ground floor
(ideal as a master bedroom, studio, or second living area)
Further room
Bathroom with bathtub and WC
Hallway
Roller shutters on the windows
Attic (ceiling height approx. 0.7 m to approx. 2.5 m)
(cosy due to the sloping ceilings, with somewhat reduced usable floor area)
Large room
separate area with preparations for a small kitchen next to the large room, currently a walk-in closet
Further small room
Bathroom with large shower and WC
Hallway
One roof window (large, facing the garden) needs to be replaced; the other two small ones should be replaced
Top floor (ceiling height up to approx. 1.9 m)
with lighting and power connection
Accessible via a separate folding staircase
Basement (room height approx. 2.1 m)
Large hobby/workshop area, same size as living room
Utility room with connections and heating system
Storage room
Hallway
Additional outside access to the south (external staircase)
Staircase
Fixed staircase from the basement to the attic
Metal staircase structure with mahogany wooden treads
Loft accessible via a separate folding staircase
Outdoor area
South-north orientation
– Living room and garden facing south
– House entrance facing north
Small, low-maintenance garden
Equipment shed
Garage on a separate plot
Your destination goes to Google Maps only when you submit the form. TraumImmo neither stores nor logs it.
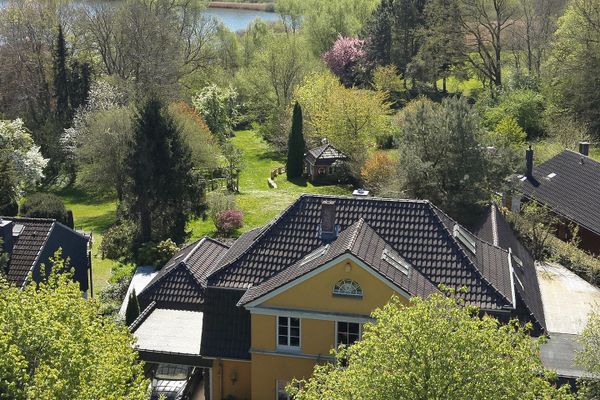 1.350.000 € Villa with manor-house character on 3,500 m²—unobstructed lake view on the outskirts of Kiel24111 Kiel– Russee
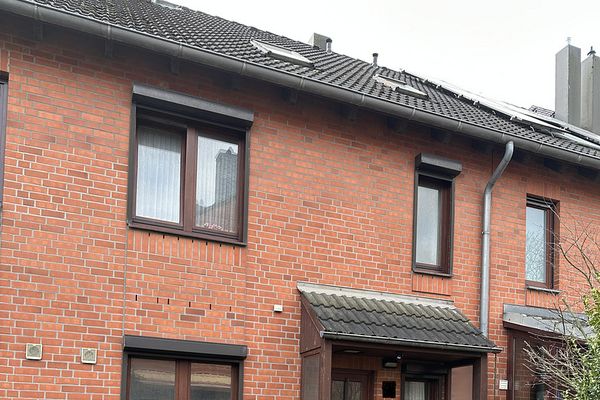 360.000 € Spacious mid-terrace house with fireplace option, garage, basement & fiber-optic internet in Kiel-Russee24111 Kiel– Russee
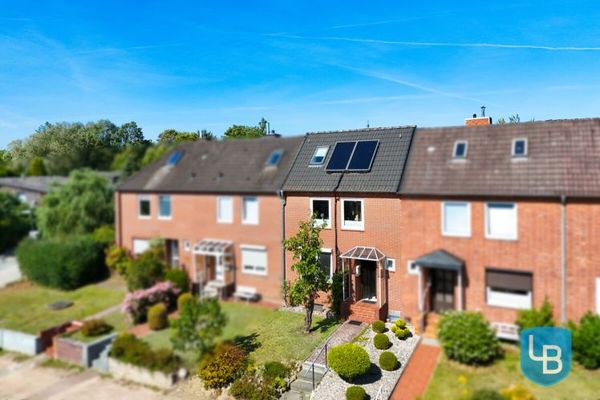 275.000 € A home with heart, space for the family and a garden to fall in love with24146 Kiel

