About this house
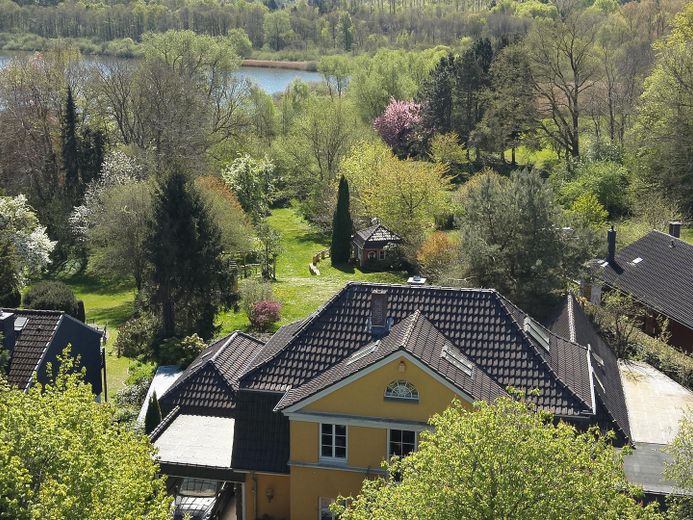
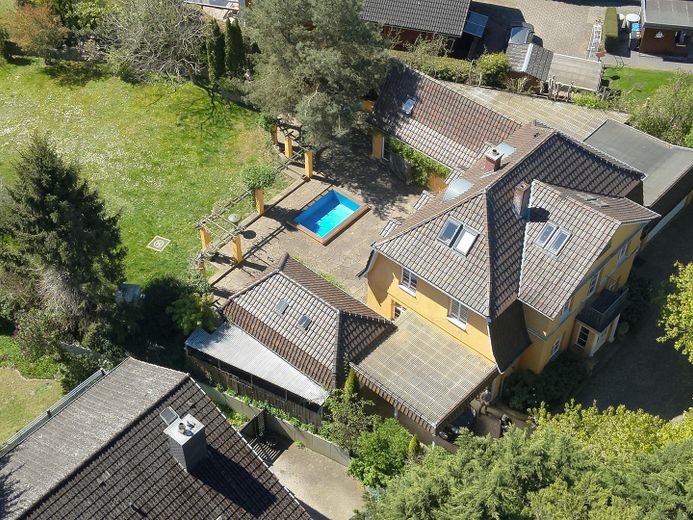
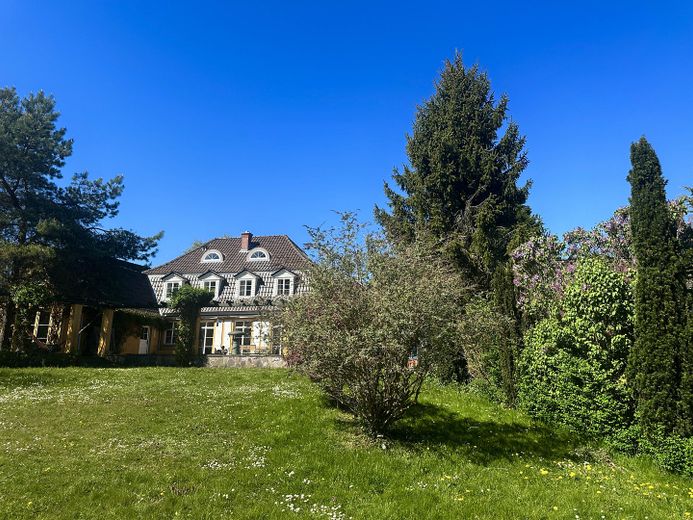
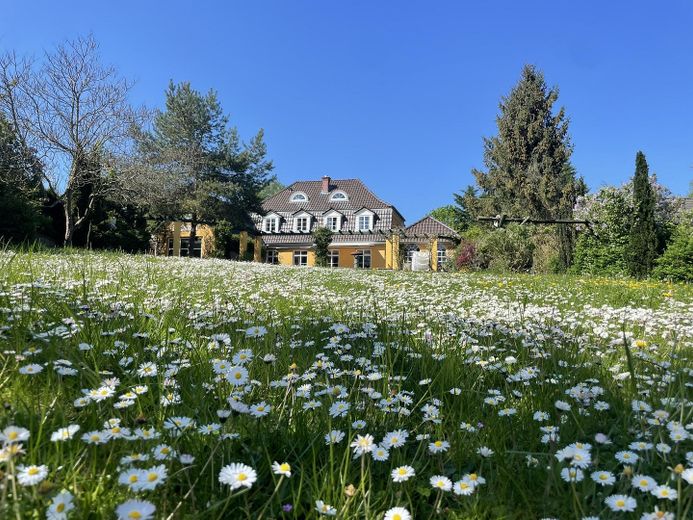
This exceptional property, with unobstructed views of nature and an impressive manor-house style, is far more than a spacious residence: It is a place for people who value space, nature and privacy while not wanting to forgo proximity to the city.
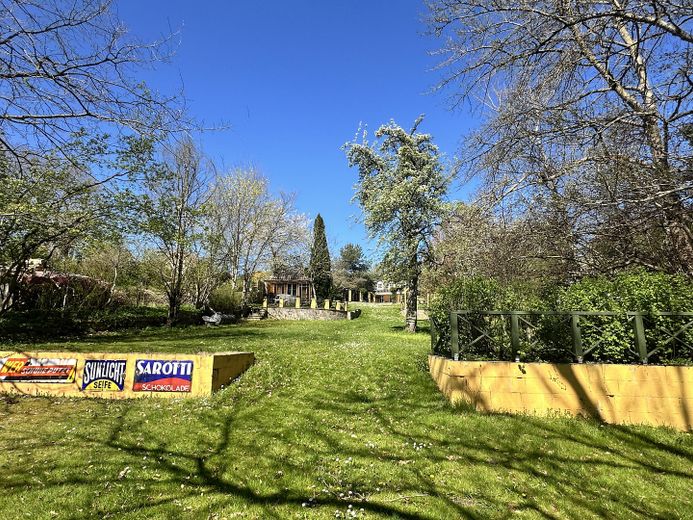
For families, the house offers exceptional conditions. Children can grow up here in a protected, natural environment and still reach many things independently: schools, kindergartens, shopping facilities and other everyday amenities are within walking distance. The extensive grounds provide space for a small football pitch, trampoline, swing, slide and much more, without losing their spacious, park-like character.
A lifestyle focused more strongly on self-sufficiency can also be realised here. We ourselves had a traditional kitchen garden; generous areas are available for vegetables, herbs and fruit. Keeping chickens is conceivable and is practised in the neighbourhood.
At the same time, the size and structure of the property offer remarkable possibilities for living and working under one roof. Use as a prestigious law firm, medical practice or office location is equally conceivable. Furthermore, according to the current assessment, there is potential to expand the living space by around 200 m².
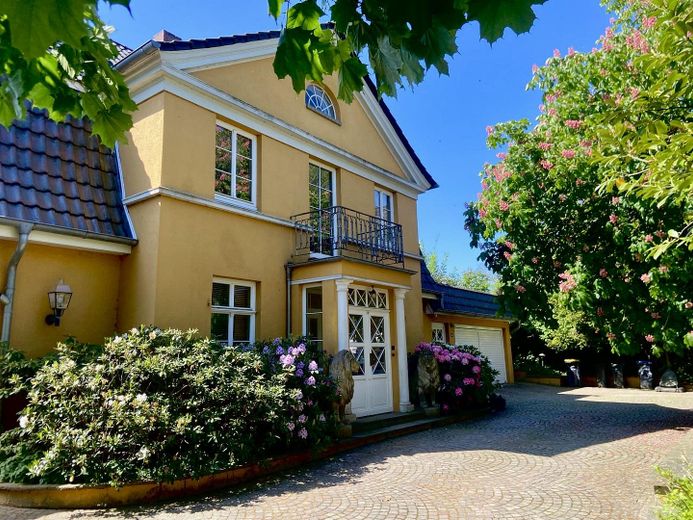
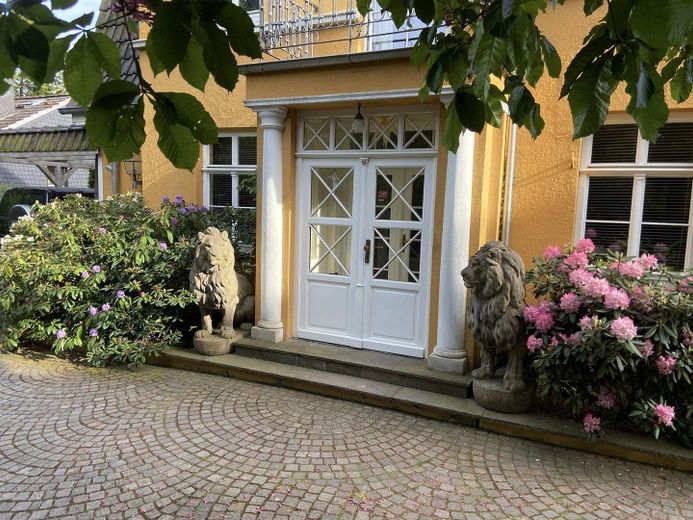
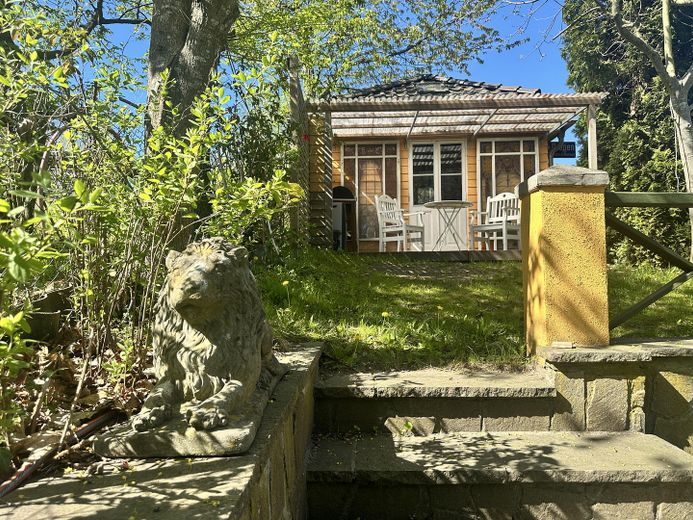
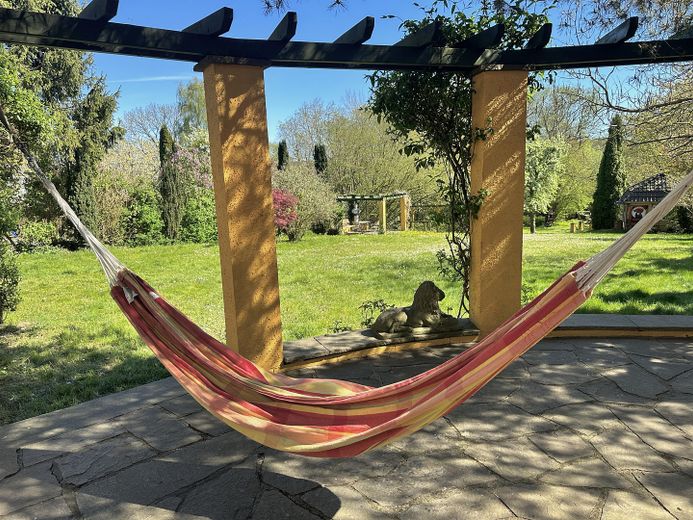
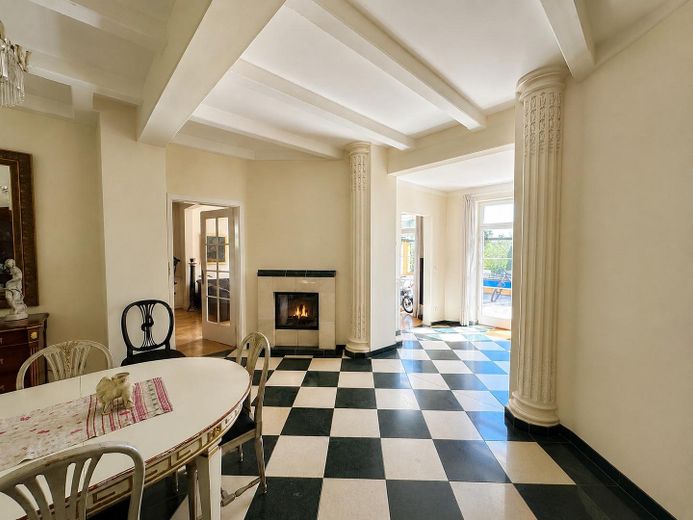
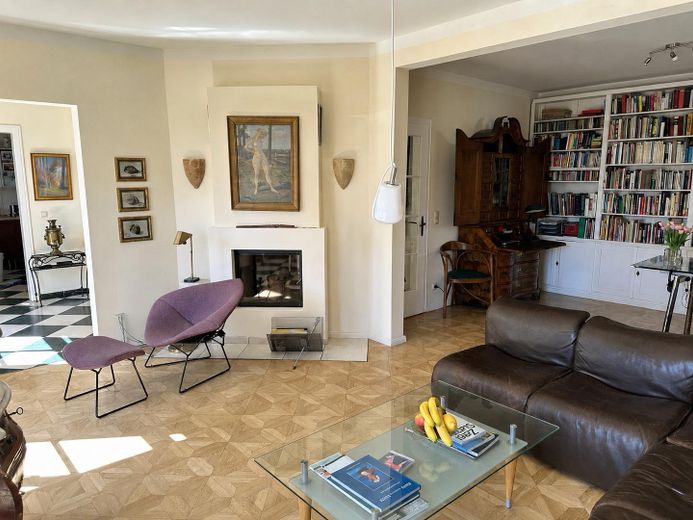
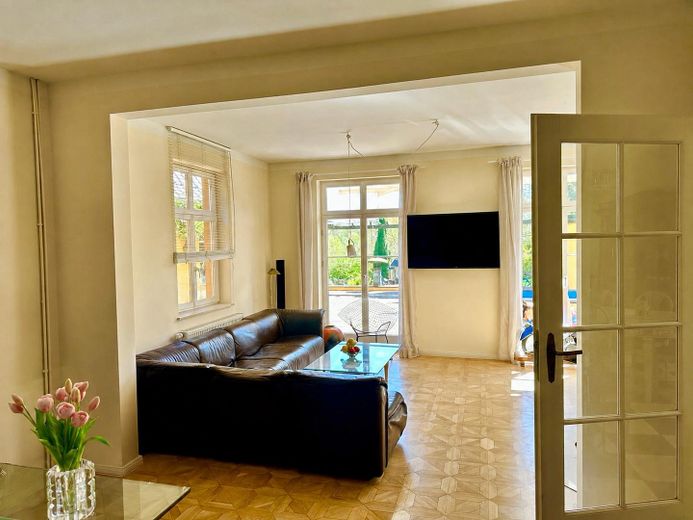
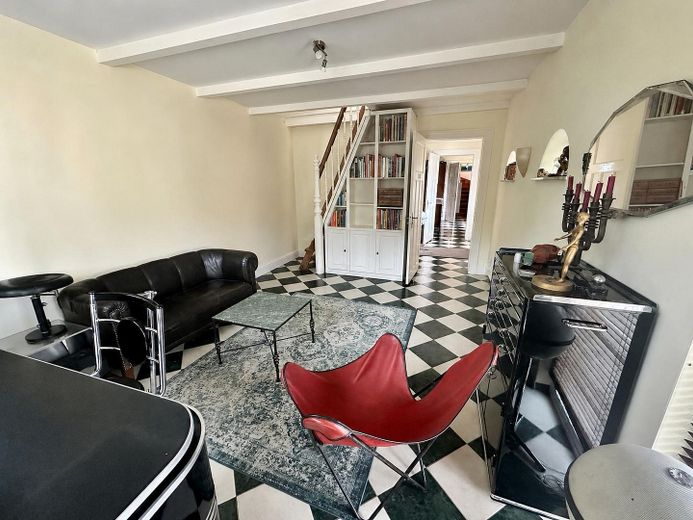
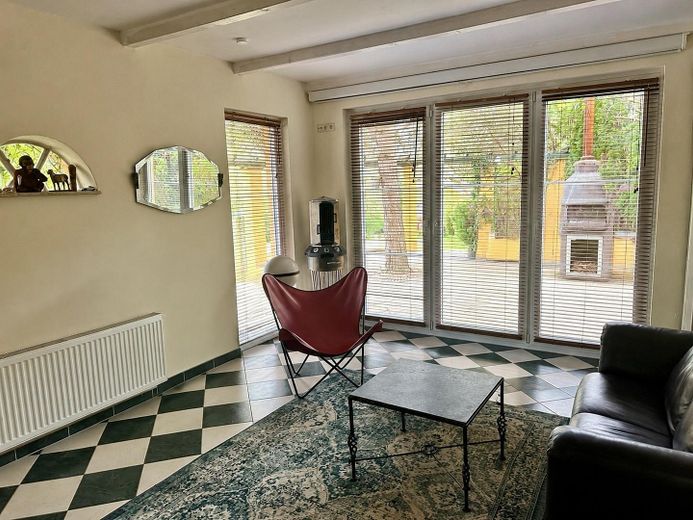
The entrance area, flanked by stone lions, already gives the house its distinctive character. Beyond it, the spacious reception hall opens up as the architectural centre, with impressive sightlines into the garden and a freestanding tunnel fireplace connecting the reception hall and living room. In the living room, the work area features a floor-to-ceiling library. Large French doors with glazing bars open the living area onto the garden.
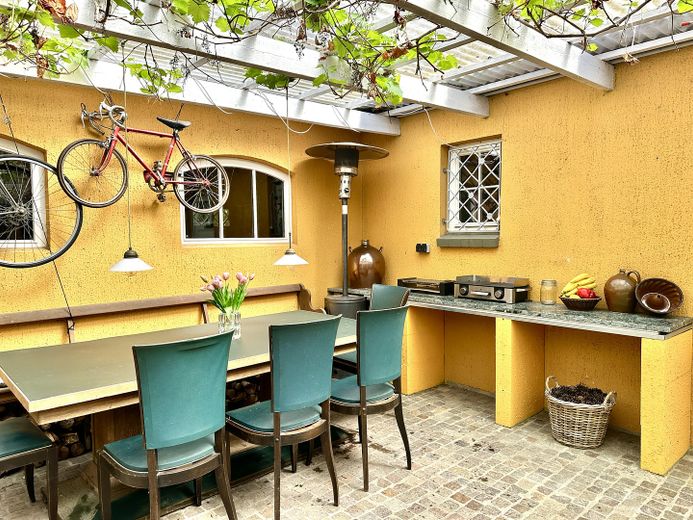
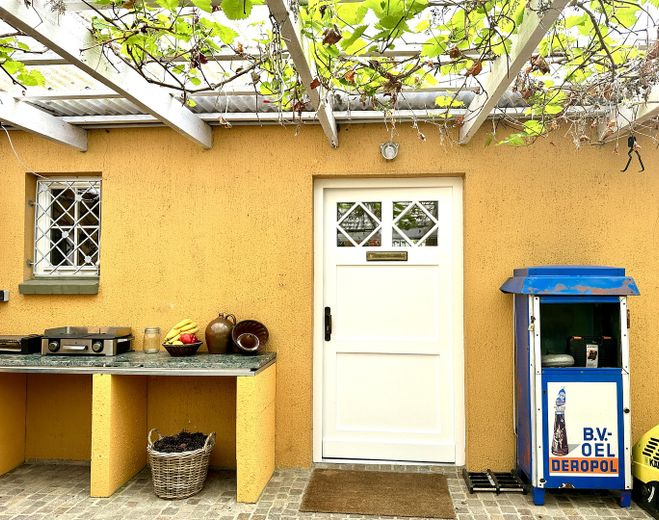
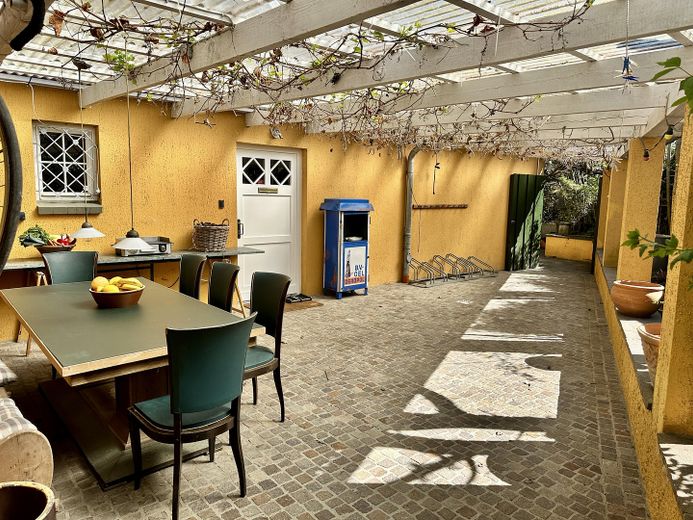
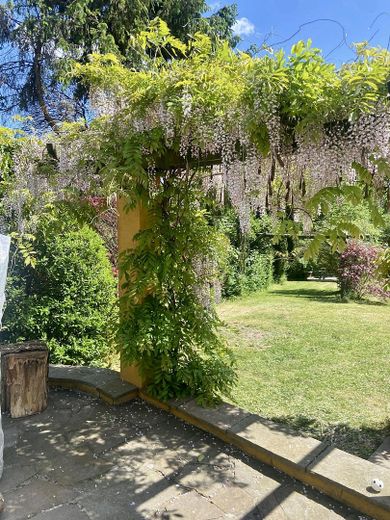
The covered outdoor seating area, surrounded by vines, creates a weather-protected space in the greenery and offers room for an outdoor kitchen. Its generous dimensions also make it possible to store bicycles and similar items under cover without compromising the actual seating and living area.
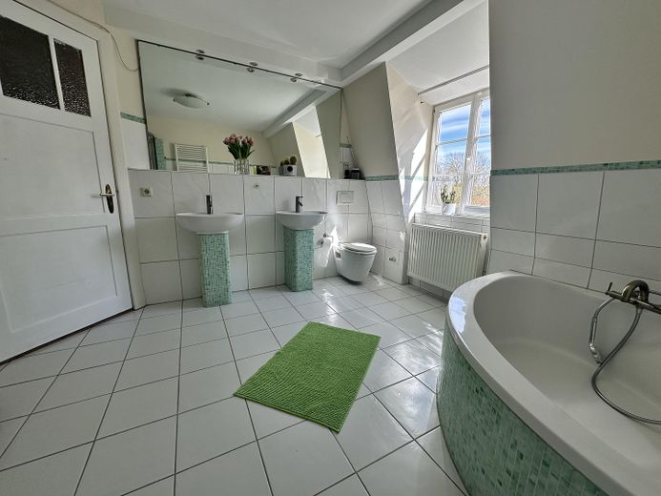
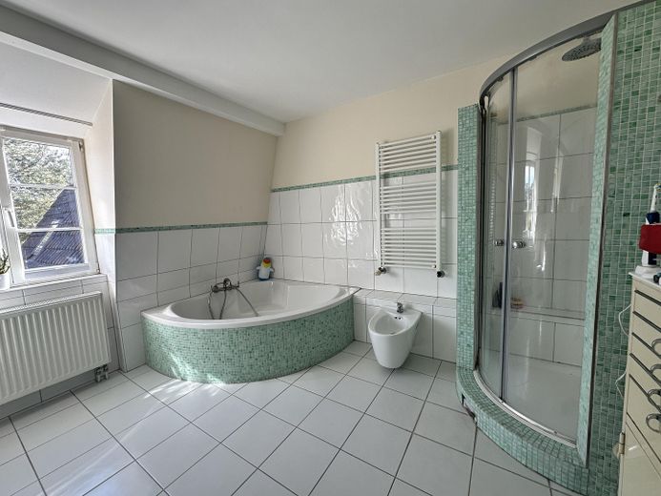
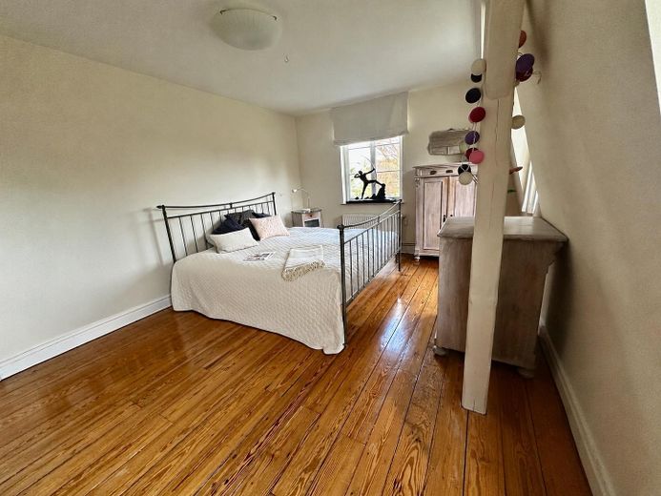
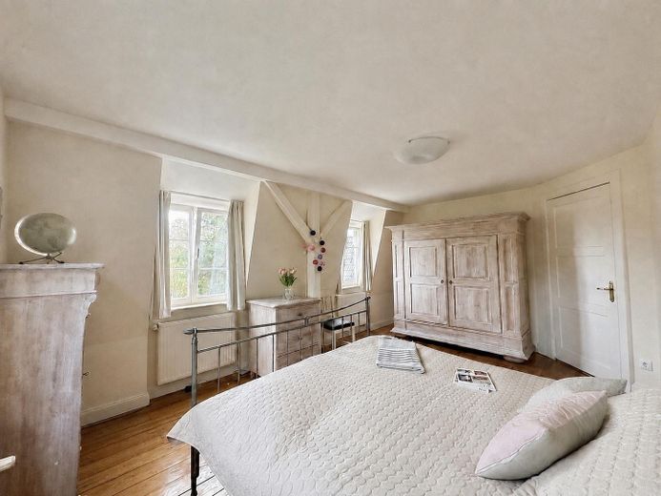
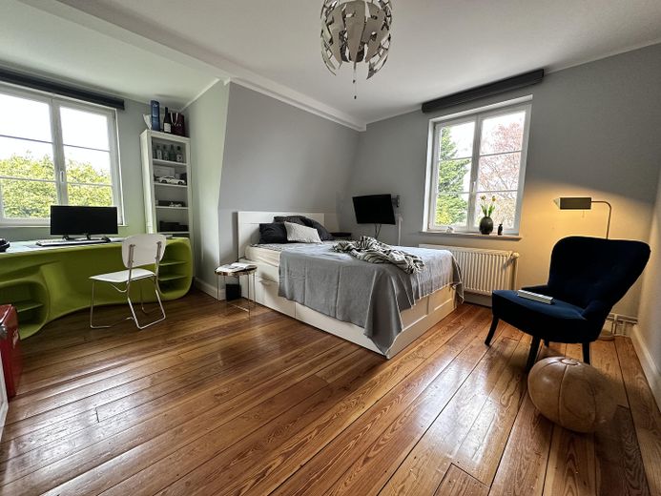
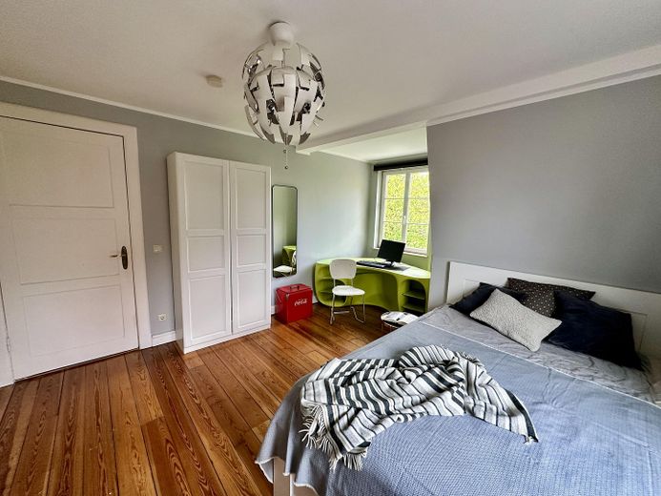
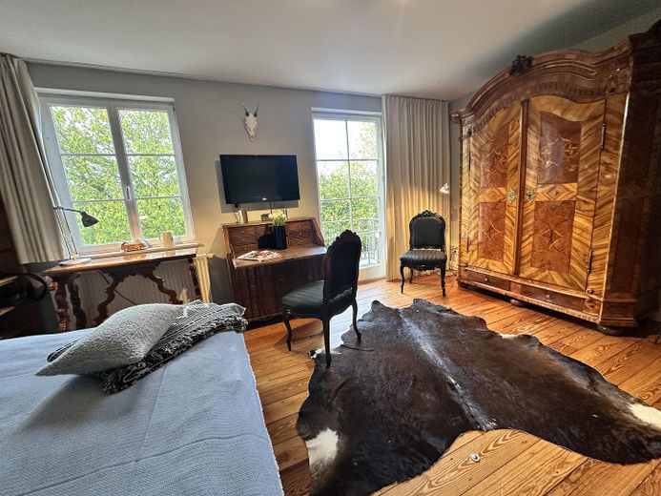
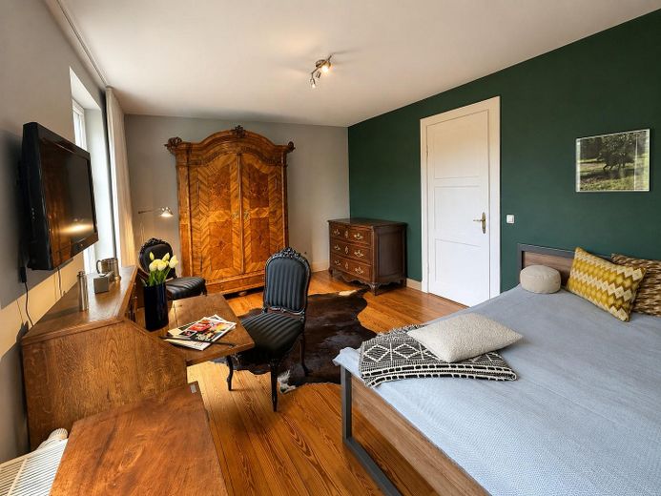
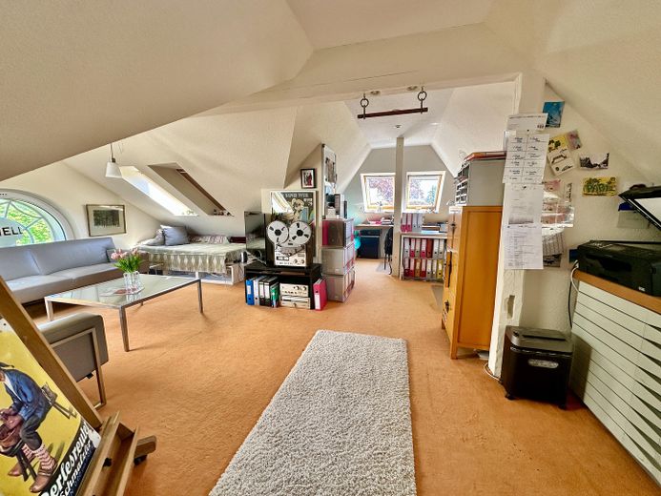
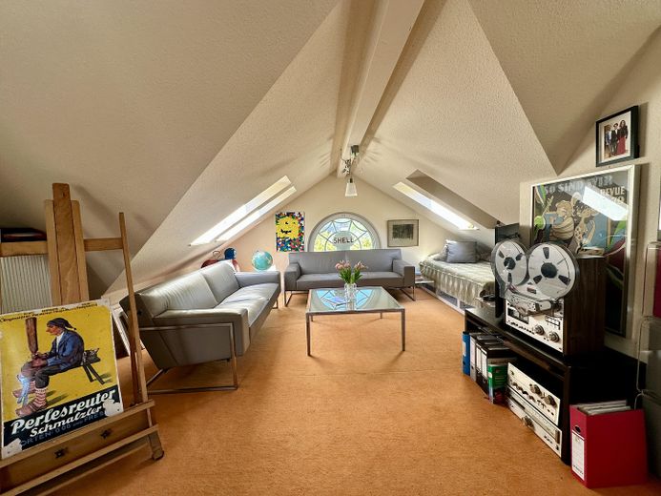
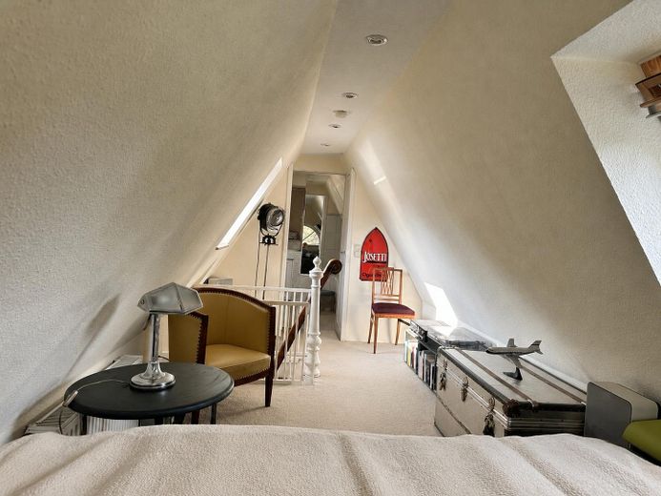
The separate side wing can be easily partitioned off from the main house and would be suitable, for example, as a private area for an au pair or domestic help, or for conversion into a self-contained apartment. The side wing and converted attic provide further options for guests, a home office, studio or practice.
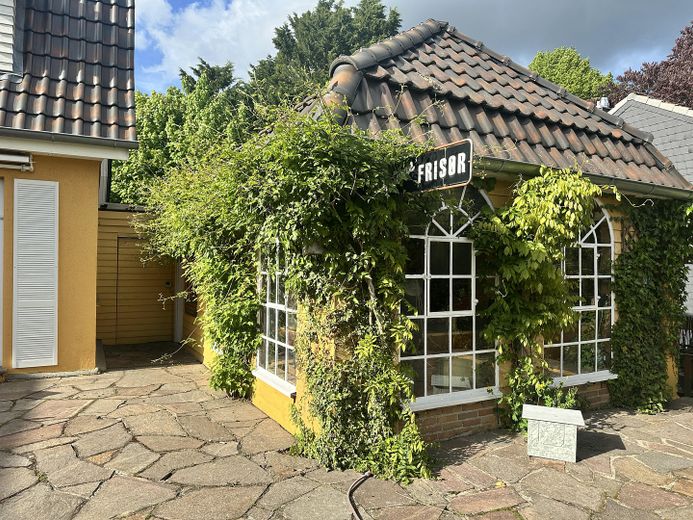
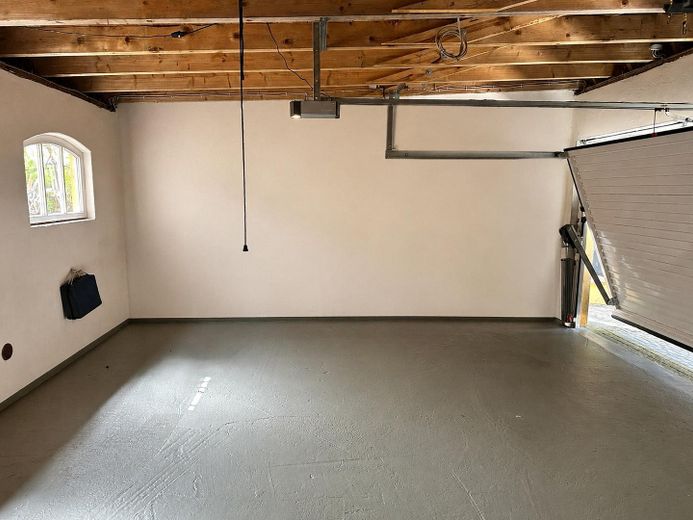
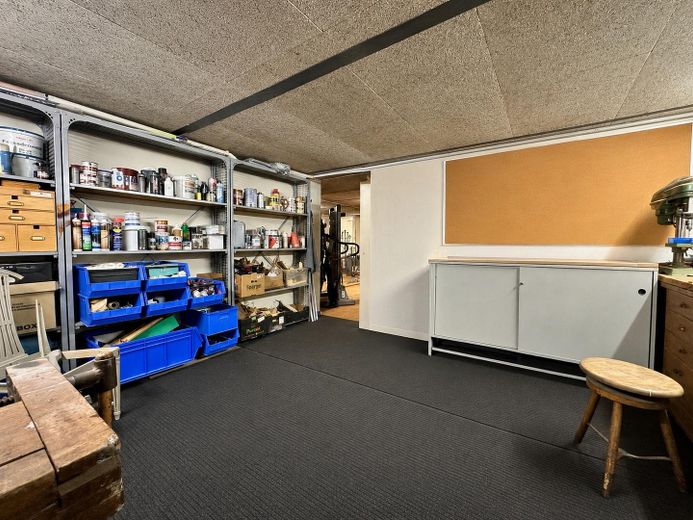
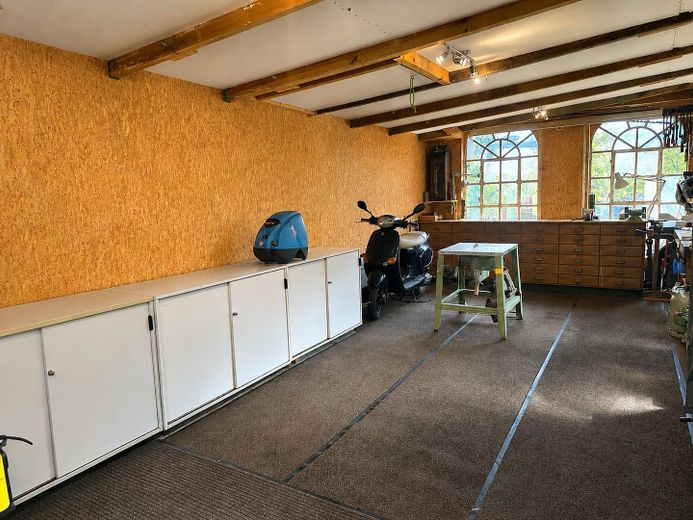
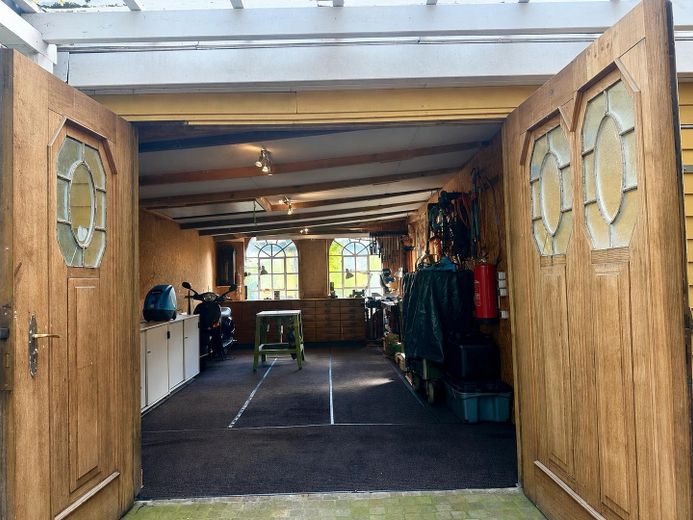
A particular highlight is the architectural feature coordinated with the main house, theGarden house with its own terrace. Used as a separate office, studio or guest room, it becomes a charming retreat surrounded by greenery. A workshop located in the second side wing, a double garage and a carport complete the ensemble.
The aforementioned possibilities for use, extension and design describe potential and do not constitute any assurance of their permissibility under building law or public law. Interested parties must verify the respective requirements with the relevant authorities.
The ZDF production “Wir bleiben Freunde”, for which the house and garden served as filming locations, provides an additional impression.
We have also created an extensive dedicated online presence for the property. We will be happy to provide access to seriously interested prospective buyers following personal contact. We look forward to a brief personal introduction and a few words about what appeals to you about this house. Unfortunately, we cannot consider inquiries containing only “Please send me the exposé”.
Fittings and features, as described
This dream house was built in 1910 and is not a listed building, but has the character of a distinguished period property.
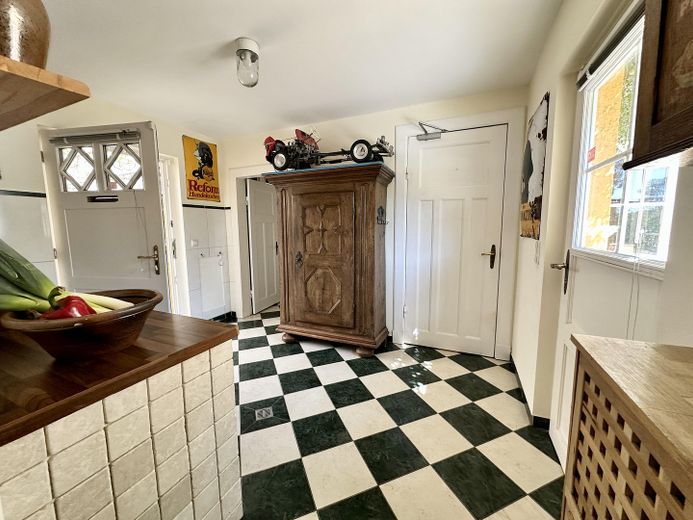
The villa impresses with high-quality marble floors with underfloor heating and high-quality oak parquet flooring. All windows, interior and exterior doors were newly custom-made in 2010 in solid, historically appropriate, handcrafted construction, individually and stylistically matching, by a German joinery specializing in listed properties, in accordance with the strictest guidelines.
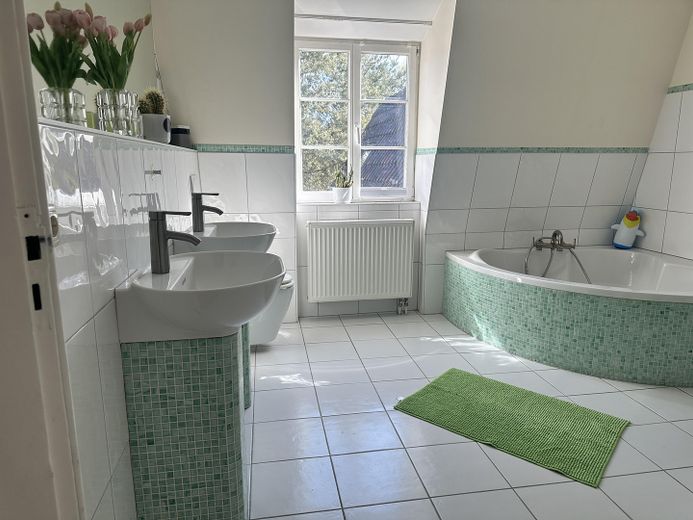
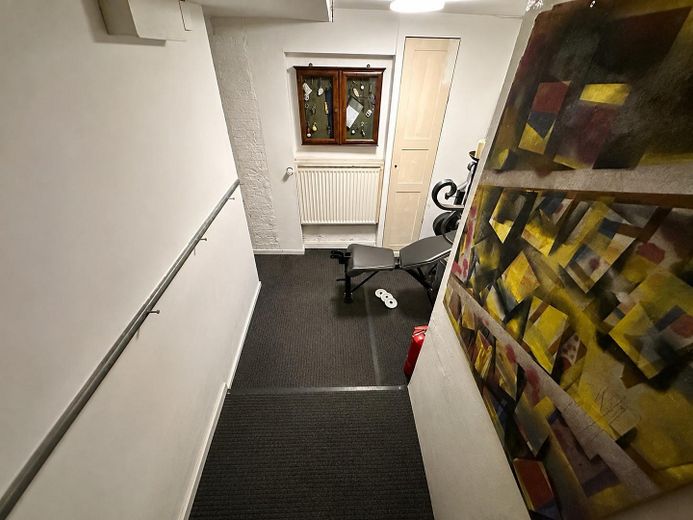
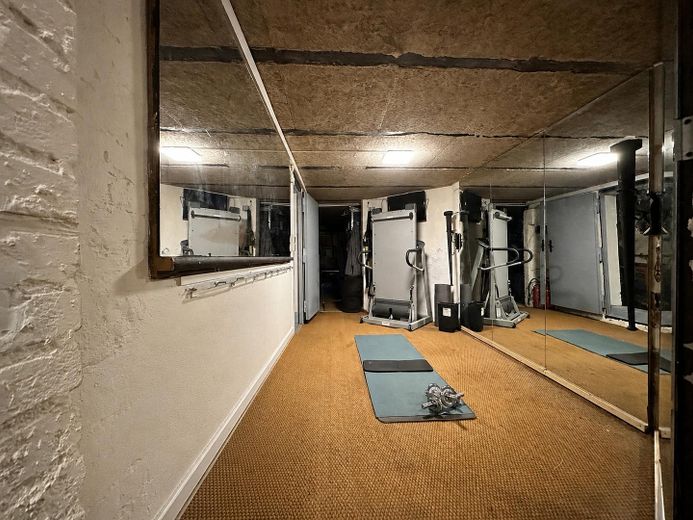
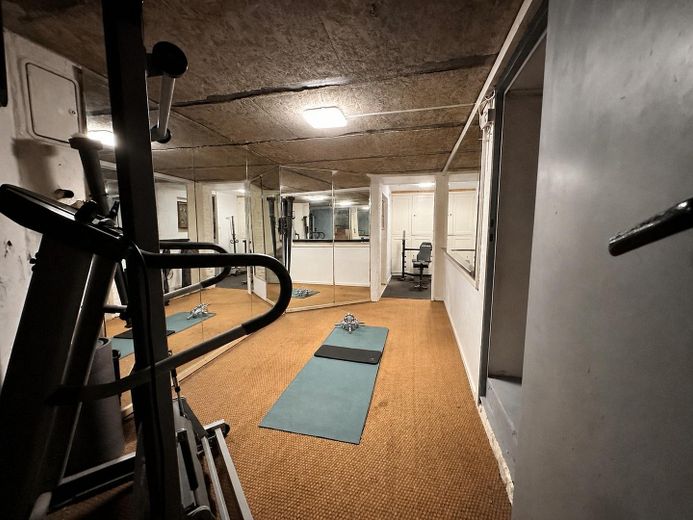
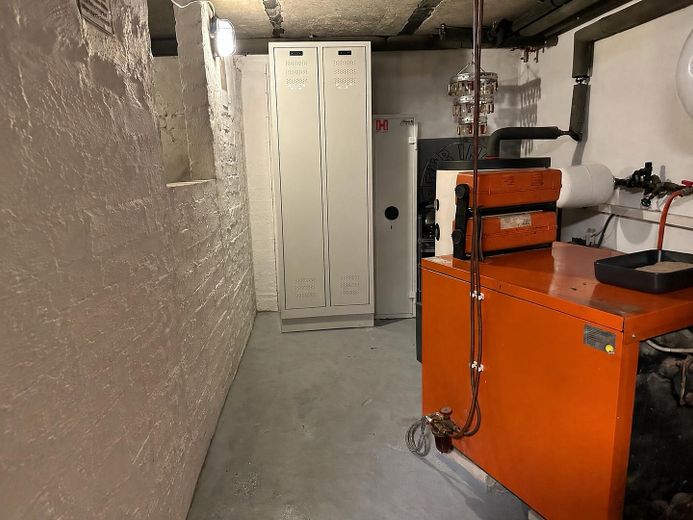
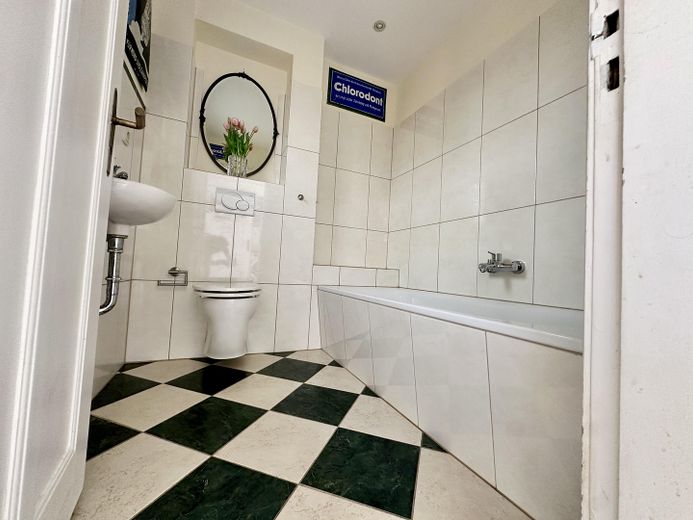
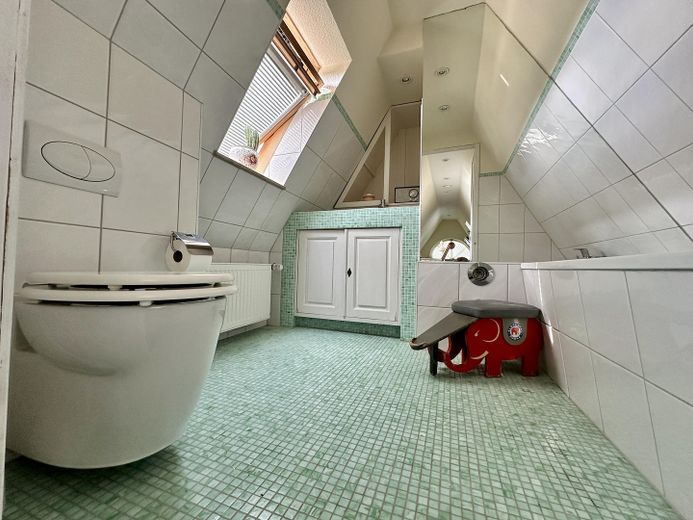
The house was completely gutted, renovated and modernized in 2006. A water-bearing tunnel fireplace was installed in the reception hall, offering the possibility of being integrated into the existing heating system. All dormers and the entire roof covering were also completely renewed in 2006. The attic was additionally converted and insulated in 2013. It offers a wonderful view over Lake Russee at any time of year. All bathrooms, pipes and the entire electrical system were also renewed in 2006. In addition, the basement was excavated approximately 20 cm deeper to achieve a comfortable standing height, and the ceiling above it, including the load-bearing steel beams, was completely renewed as part of this work. A double garage and outdoor seating area were created as part of this construction project.
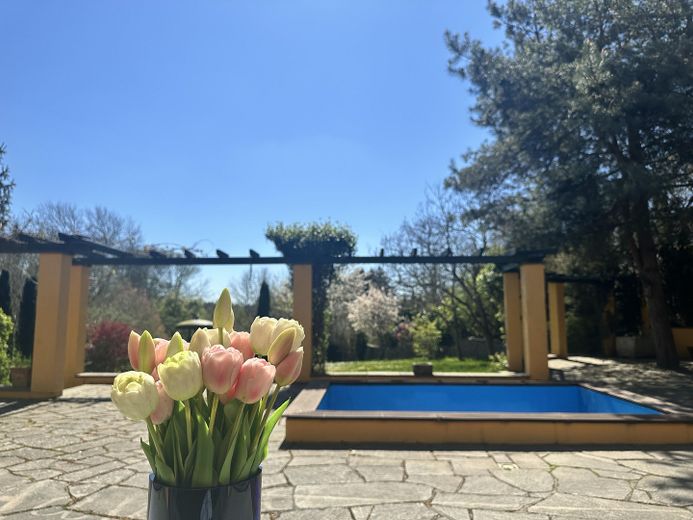
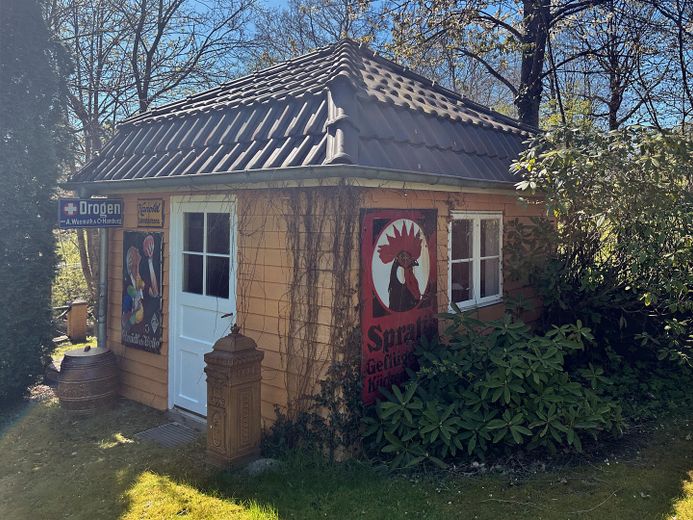
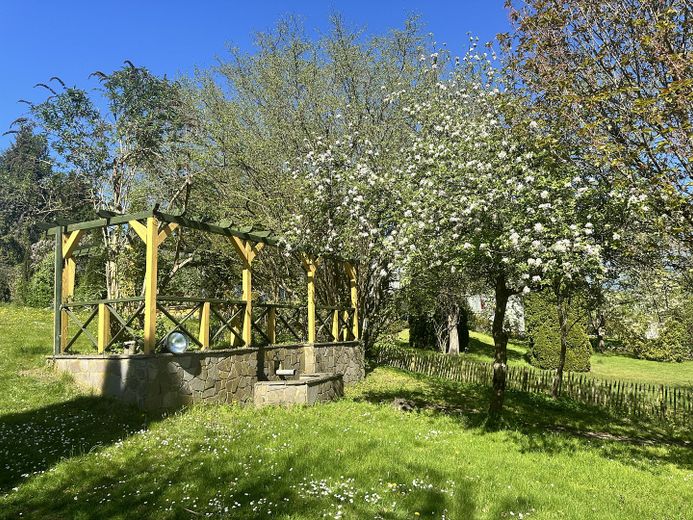
The courtyard and the secluded terrace with the small pool, which can also be used as a sandbox or flower bed, were also newly constructed in 2010. The high-quality porphyry stones were selected directly at the quarry in Italy. In 2013, a covered terrace was built behind the second side wing for storing garden furniture. The garden contains a tea house matching the main house, which was built in 2019 according to the owner’s designs. Another garden shed serves as a garage for the ride-on mowers and as storage space.
Location
Area and routes
Plan a route
Your destination goes to Google Maps only when you submit the form. TraumImmo neither stores nor logs it.
Location details
The property is located close to the city in Kiel-Russee and combines, in an exceptional way, nature-oriented living with the advantages of very good urban infrastructure.
The spacious, park-like grounds with mature trees convey the feeling of a private country estate, although all everyday amenities can be reached quickly. Shops, schools, kindergartens, pharmacies and doctors are within walking distance or a short distance away.
A particular quality of the property is its exceptionally sheltered location. The terrace is completely shielded from view and offers a high degree of privacy. The unobstructed panoramic view over the directly adjacent areas protected as a nature reserve conveys a remarkable sense of spaciousness for an urban location.
The Russee lake behind the property provides a wonderful view of the lake in winter.
Russee is one of the green and pleasantly open residential areas within the city of Kiel. Spacious plots, plenty of greenery and the proximity to the lake and other natural and recreational areas give the district a high quality of life and recreational value.
The immediate residential surroundings are also currently undergoing a gentle transformation: a generational change is taking place in the neighborhood, making the area very attractive to young families. The location therefore offers an exceptionally pleasant environment, especially for families with children.
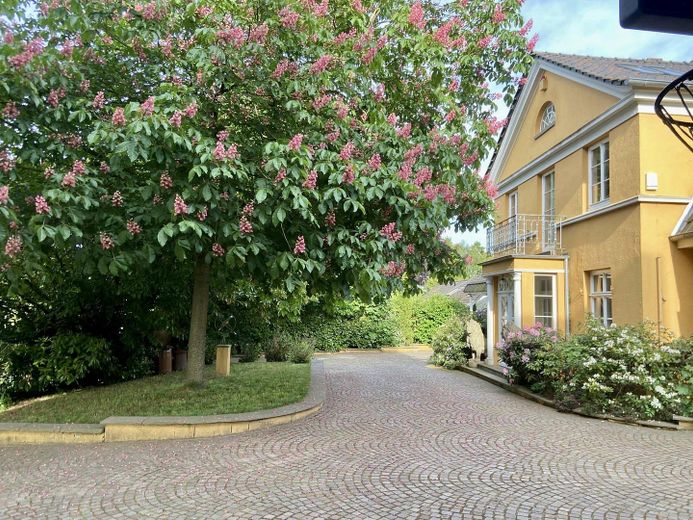
The spacious courtyard was newly laid out in 2015 in a traditional style with high-quality cobblestones. It offers numerous parking spaces for vehicles as well as generous open areas that can also be used, for example, for playing basketball. Two separate gates enable convenient entry and exit and give the driveway a representative character.
The transport connections are exceptionally convenient. Kiel city center can be reached quickly, as can the major interregional transport routes and the motorway toward Hamburg. Russee is also very well connected by public transport: several bus routes serve the district; Russee also has its own railway stop. The location therefore offers a convincing combination of individual mobility and local public transport.
The neighborhood is pleasantly diverse and is characterized, among others, by self-employed professionals and entrepreneurs, doctors and public-sector employees.
Especially The combination of tranquillity, nature, privacy, spaciousness and urban accessibility makes this location special: Here, an almost rural living experience can be realised without having to forgo the infrastructure and opportunities of a state capital.