| Living area approx. | 160 m² |
|---|
| Plot area | 1340 m² |
|---|---|
| Usable floor area | 930 m² |
| Purchase price | 875.000 € |
|---|---|
| Price per m² | 5,468.75 €/m² |
| Commission | 3,57% |
Calculate using this listing's purchase price. Every assumption is editable and all figures are non-binding estimates.
The initial payment is estimated as loan amount × (interest + repayment) ÷ 12. Individual lending terms, special repayments and further fees are not included. Tax, notary and agent costs may differ in your case. This is not a financing offer or financial advice.
Your inputs are calculated only in this browser and are not saved or sent to TraumImmo.
More financing calculators and assumptionsAttractive commercial unit with spacious living area and versatile usage possibilities in Oberderdingen
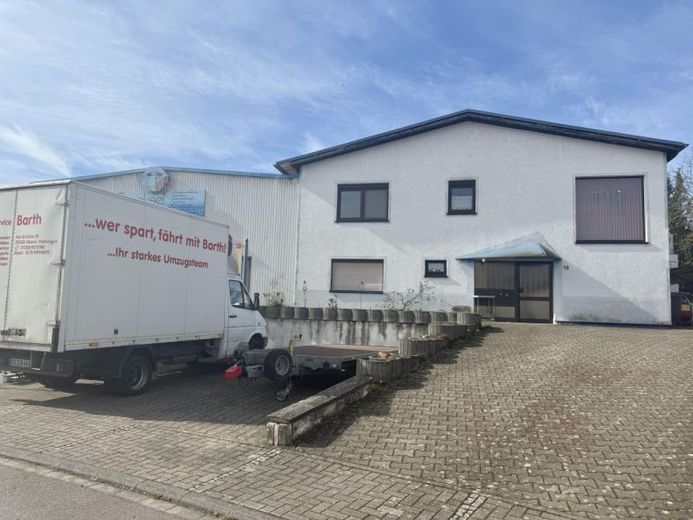
This extraordinary property is presented here as an ideal combination of commercial and residential use. The estate impresses with its well-thought-out structure, extensive features and diverse usage possibilities for entrepreneurs, investors or self-employed persons with space requirements.
At the center is an extremely stable industrial hall with a robust steel beam construction, on which a residential unit of approx. 86 m² has been built. This impresses with its size as well as a high-quality shell construction extension extending over approx. 80 m² and already prepared with quality features such as underfloor heating and fly screens. Around the new building, spacious terrace areas extend, complemented by a pavilion that invites you to linger. By installing a spiral staircase in the rear part of the property, the residential unit can, if required, be divided into two separate areas – ideal for multi-generational use or partial rental.
The two-story residential and office building offers approx. 120 m² of usable space on the ground floor, divided into two office rooms, a kitchenette, archive, utility room, and separate sanitary facilities for men and women (incl. shower). The bright three-room apartment on the upper floor impresses with an open kitchen, a spacious bathroom with bathtub, shower, WC and double washbasin, as well as floor-to-ceiling tiled walls. A particular highlight is the large roof terrace with exposed aggregate concrete slabs and a pavilion. The attic serves as practical storage space.
The commercial areas comprise several halls with versatile usage:
- Assembly hall (building 2): single-story, approx. 246 m² usable space, equipped with office and staff rooms as well as sanitary facilities, crane system, extraction system and electric roller shutter door – ideal for production or workshop operations. The hall was previously used as a metalworking shop.
- Machine hall (building 3): approx. 210 m² usable space, including master craftsman's office and lounge.
The ensemble is rounded off by a single-story double garage for cars (building 4, year of construction 1998) with a gable roof and electric steel up-and-over door.
This property combines living and working in an ideal way. Whether craft business, production, logistics or a combination of commercial and private living space – all possibilities are open to you here. The solid construction, extensive Features and flexible use make this property a rare opportunity in an attractive location.
We would be pleased to present this versatile property to you in person during a viewing.
Your destination goes to Google Maps only when you submit the form. TraumImmo neither stores nor logs it.

